1533 Thorn CRESCENT
Estevan, SK, S4A1N7
Listed by Royal LePage Dream Realty
$269,900
- 3 bedrooms
- 1 bathrooms
- 1459 sq ft
Listed 197 days ago · MLS® SK032249
About this home
Welcome Home to this 1459 sq. ft. 3 Bedroom Bungalow in an excellent location close to two elementary schools offering public and french immersion programs. This well-maintained home in the Pleasantdale area features an open floor concept connecting the living room, family room, dining room and kitchen... making it great for entertaining family and friends. The natural gas fireplace in the family room makes this home warm and comforting in the winter months. The kitchen cabinets and countertops have been tastefully redone and portable island included. Flooring and paint recently redone. Central air. Double detached heated garage with superior lighting. Private fenced backyard. Quick possession available. This is the Family Home you've been looking for! (id:66966)
Details
- Type
- Detached
- Style
- Bungalow
- Size
- 1459 sq ft
- Garage
- Garage
- Property tax
- $2,637 (2025)
- Municipality
- Estevan
Interior
- Fireplace
- Gas, Conventional
- Appliances
- Washer, Refrigerator, Stove, Dryer, Central Vacuum - Roughed In, Window Coverings
Heating, cooling and services
- Heating
- Forced air, Natural gas
- Air conditioning
- Central air conditioning
Building and exterior
- Style
- Bungalow
- Year built
- 1959
Parking
- Driveway and parking
- Detached Garage, Parking Space(s), Heated Garage
Rooms
| Room | Level | Size | Features |
|---|---|---|---|
| Kitchen | Main level | 11'8 | |
| Dining room | Main level | 9'8 | |
| Living room | Main level | 4.88 × 3.66 m (16' × 12') | |
| Family room | Main level | 15'7 | |
| Primary Bedroom | Main level | 13'6 | |
| Bedroom | Main level | 8'9 x 13'6 | |
| Bedroom | Main level | 3.05 × 2.44 m (10' × 8') | |
| 4pc Bathroom | Main level | 3.05 × 1.52 m (10' × 5') | |
| Laundry room | Main level | 7'6 x 11'3 |
Location
Location is approximate. See nearby homes on the map
Listed by Royal LePage Dream Realty.

REALTOR®, REALTORS®, and the REALTOR® logo are certification marks that are owned by REALTOR® Canada Inc. and licensed exclusively to The Canadian Real Estate Association (CREA). These certification marks identify real estate professionals who are members of CREA and who must abide by CREA’s By-Laws, Rules, and the REALTOR® Code. The MLS® trademark and the MLS® logo are owned by CREA and identify the professional real estate services provided by members of CREA.
The information contained on this site is based in whole or in part on information that is provided by members of The Canadian Real Estate Association, who are responsible for its accuracy. CREA reproduces and distributes this information as a service for its members and assumes no responsibility for its accuracy.
Similar homes nearby
See more in Estevan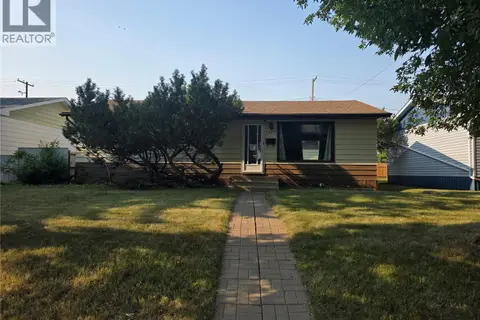 📷 44
$249,900
3 bd1 ba960 ft²
262 Duncan ROAD
Hillcrest RB, Estevan
Pool
Detached · MLS® SK045189 · Century 21 Border Real Estate Service
 📷 16
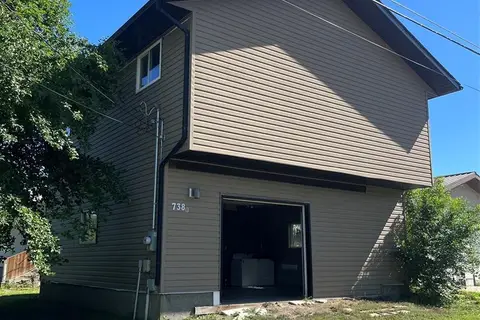
$249,500
2 bd2 ba1375 ft²
738 Henry STREET
Hillside, Estevan
Detached · MLS® SK042561 · Century 21 Border Real Estate Service
 📷 16
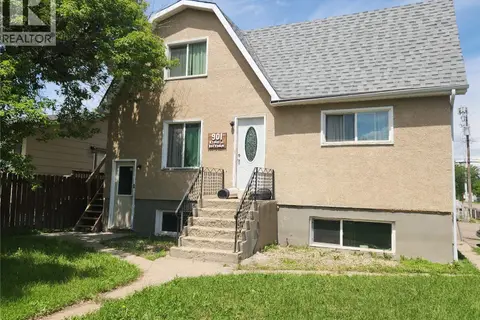
$249,000
4 pk
901 King STREET
Hillside, Estevan
Multiplex
Multiplex · MLS® SK040331 · Royal LePage Dream Realty
 📷 29
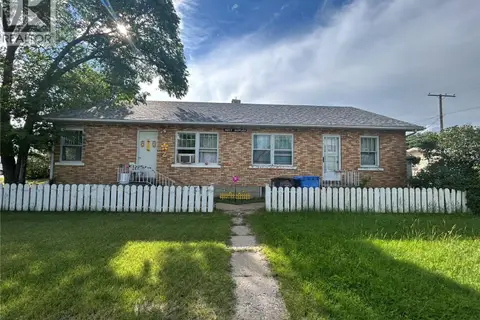
$299,000
2 bd1 ba1625 ft²
1501 3rd STREET
Westview EV, Estevan
Multiplex
Duplex · MLS® SK041792 · RE/MAX Blue Chip Realty - Estevan
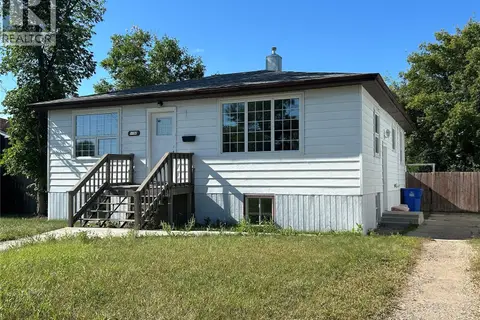 📷 45
$309,900
5 bd2 ba952 ft²
1706 2nd STREET
Westview EV, Estevan
Detached · MLS® SK044938 · RE/MAX Blue Chip Realty - Estevan
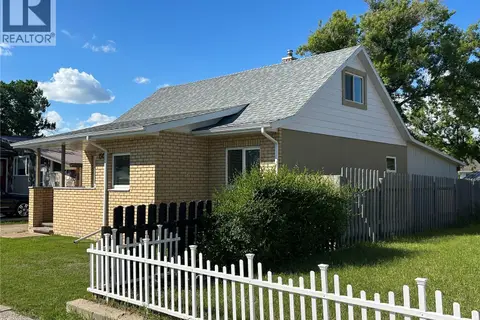 📷 39
$224,900
4 bd3 ba1169 ft²
1517 3rd STREET
Westview EV, Estevan
Detached · MLS® SK039478 · RE/MAX Blue Chip Realty - Estevan
 📷 4
$275,000
206 4th STREET
Estevan
Vacant Land · MLS® SK043105 · Century 21 Border Real Estate Service
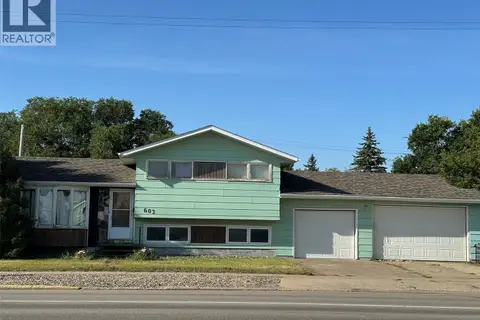 📷 22
$289,900
4 bd2 ba1000 ft²
602 4th STREET
Estevan
Detached · MLS® SK045800 · Century 21 Border Real Estate Service