1517 3rd STREET
Westview EV, Estevan, SK, S4A0S5
Listed by RE/MAX Blue Chip Realty - Estevan
$224,900
- 4 bedrooms
- 3 bathrooms
- 1169 sq ft
Listed 128 days ago · MLS® SK039478
About this home
Welcome to this extensively renovated 4-bedroom, 3-bathroom home in Estevan's Westview neighborhood, located just half a block from Westview Elementary School. It offers 1,169 sq. ft. of living space on 1.5 levels, plus a fully developed basement with in floor heat throughout. Since ownership, the home has undergone substantial renovations, including updated plumbing, two electrical panel boxes, flooring throughout, insulation inside and out, drywall, two staircases, all three bathrooms, basement concrete floor, triple-pane windows, heated flooring in basement and front entrance foyer and exterior and interior doors. The main floor features a kitchen and eating area that is open to the living room area, a bedroom with a very large closet, and a full 4-piece bathroom with a jacuzzi tub. Upstairs, the loft level offers two additional bedrooms and a convenient 2-piece bathroom. The finished basement includes a fourth bedroom, another full 4-piece bathroom with a jacuzzi tub, a storage room, and a versatile bonus room currently used as a utility area that could easily serve as a family room, TV room, or fifth bedroom. A welcoming veranda greets you at the front entrance, providing additional entertaining space. Outside, the fully fenced backyard includes a garden shed and access to the heated 19' x 30' heated garage. The driveway accommodates two vehicles and features a double gate for easy access to the backyard and garage. This move-in-ready home offers exceptional value with extensive upgrades already completed and a fantastic location close to schools and amenities. (id:66966)
Details
- Type
- Detached
- Size
- 1169 sq ft
- Basement
- Finished, Full
- Garage
- Garage
- Property tax
- $2,309 (2026)
- Neighbourhood
- Westview EV
- Municipality
- Estevan
Interior
- Fireplace
- No
- Appliances
- Washer, Refrigerator, Dishwasher, Stove, Hood Fan, Storage Shed, Window Coverings
Heating, cooling and services
- Heating
- Baseboard heaters, In Floor Heating, Natural gas, Hot Water
Building and exterior
- Year built
- 1949
Parking
- Driveway and parking
- Attached Garage, Parking Space(s), Gravel, Heated Garage
Rooms
| Room | Level | Size | Features |
|---|---|---|---|
| Living room | Main level | 18'1" x 11'8" | |
| Kitchen/Dining room | Main level | 10'10' x 11'8" | |
| Bedroom | Main level | 11'4" x 7'7" | |
| 4pc Bathroom | Main level | 5'1" x 7'8" | |
| Bedroom | Second level | 11'4" x 12' | |
| Bedroom | Second level | 11'3" x 12' | |
| 2pc Bathroom | Second level | 4'11" x 5'11" | |
| Other | Basement | 14'3" x 11'2" | |
| Bedroom | Basement | 13'7" x 11'2" | |
| 4pc Bathroom | Basement | 7'7" x 4'11" | |
| Laundry room | Basement | 5'5" x 7'9" | |
| Storage | Basement | 10'9" x 7'5" | |
| Other | Basement | 4'9" x 11'3" |
Location
Location is approximate. See nearby homes on the map
Listed by RE/MAX Blue Chip Realty - Estevan.

REALTOR®, REALTORS®, and the REALTOR® logo are certification marks that are owned by REALTOR® Canada Inc. and licensed exclusively to The Canadian Real Estate Association (CREA). These certification marks identify real estate professionals who are members of CREA and who must abide by CREA’s By-Laws, Rules, and the REALTOR® Code. The MLS® trademark and the MLS® logo are owned by CREA and identify the professional real estate services provided by members of CREA.
The information contained on this site is based in whole or in part on information that is provided by members of The Canadian Real Estate Association, who are responsible for its accuracy. CREA reproduces and distributes this information as a service for its members and assumes no responsibility for its accuracy.
Similar homes nearby
See more in Estevan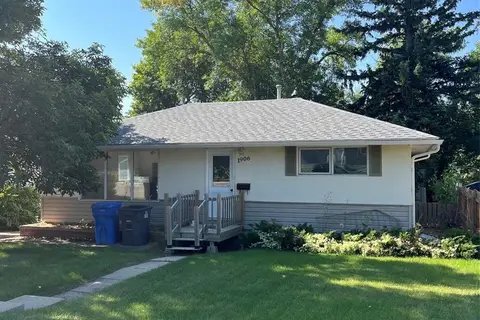 📷 13
$189,500
3 bd1 ba912 ft²
1906 First STREET
Westview EV, Estevan
Detached · MLS® SK049013 · Century 21 Border Real Estate Service
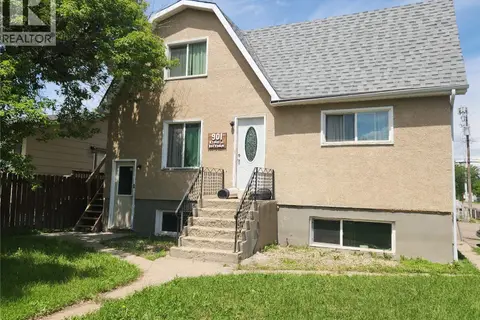 📷 16
$249,000
4 pk
901 King STREET
Hillside, Estevan
Multiplex
Multiplex · MLS® SK040331 · Royal LePage Dream Realty
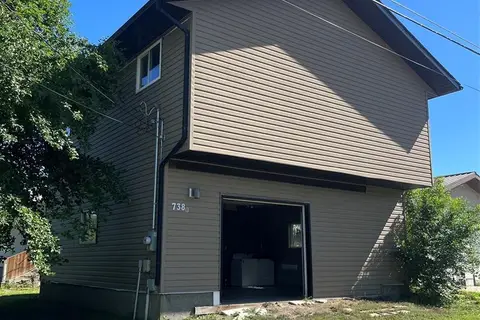 📷 16
$249,500
2 bd2 ba1375 ft²
738 Henry STREET
Hillside, Estevan
Detached · MLS® SK042561 · Century 21 Border Real Estate Service
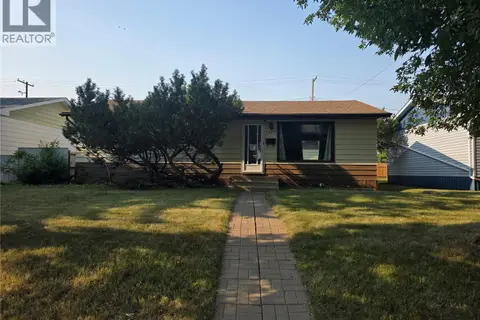 📷 44
$249,900
3 bd1 ba960 ft²
262 Duncan ROAD
Hillcrest RB, Estevan
Pool
Detached · MLS® SK045189 · Century 21 Border Real Estate Service