602 4th STREET
Estevan, SK, S4A0V5
Listed by Century 21 Border Real Estate Service
$289,900
- 4 bedrooms
- 2 bathrooms
- 1000 sq ft
Listed 65 days ago · MLS® SK045800
About this home
Discover the space and versatility of this 3-bedroom, 4-level split home, ideally situated on a large corner lot. Offering plenty of room for family living, entertaining, and everyday life, this home provides a functional layout with multiple levels of living space. The main level welcomes you with an inviting living area, kitchen and dining area offering a practical setup for family meals and entertaining. Upstairs, you’ll find three bedrooms, providing comfortable accommodations for the whole family. The additional levels offer flexible living space that can be used for a family room, home office, recreation area, gym, or whatever best suits your lifestyle. The large corner lot is a standout feature, offering an abundance of outdoor space with plenty of potential for entertaining, gardening, play areas, or future landscaping ideas. The corner location also provides added privacy and excellent curb appeal. With its spacious multi-level design, generous lot, and flexible living areas, this home is a fantastic opportunity for buyers looking for room to grow and make a home their own. The double attached garage is heat and offers plenty of room for vehicles, storage and hobbies. With ample room for parking and additional storage, this garage is a valuable feature for homeowners looking for functionality, convenience and extra space. Don’t miss your opportunity to see all that this property has to offer—book your private showing today! (id:66966)
Details
- Type
- Detached
- Size
- 1000 sq ft
- Basement
- Finished, Full
- Garage
- Garage
- Property tax
- $3,316 (2025)
- Municipality
- Estevan
Interior
- Fireplace
- No
- Appliances
- Washer, Refrigerator, Dishwasher, Stove, Dryer, Freezer, Garburator, Hood Fan, Window Coverings
Heating, cooling and services
- Heating
- Forced air, Natural gas
- Air conditioning
- Central air conditioning
Building and exterior
- Year built
- 1976
Parking
- Driveway and parking
- Attached Garage, Parking Space(s), Heated Garage
Rooms
| Room | Level | Size | Features |
|---|---|---|---|
| Living room | Main level | 17'6" x 13'6" | |
| Kitchen/Dining room | Main level | 9'10" x 17'6" | |
| Primary Bedroom | Second level | 11'7" x 12' | |
| Bedroom | Second level | 10' x 8'8" | |
| Bedroom | Second level | 8'3" x 13'5" | |
| 4pc Bathroom | Second level | 5' x 11'10" | |
| Family room | Basement | 22' x 18' | |
| 3pc Bathroom | Basement | 7'5" x 5'7" | |
| Bedroom | Basement | 10'6" x 10' | |
| Laundry room | Basement | 11'3" x 19'4" | |
| Storage | Basement | 7' x 8' |
Location
Location is approximate. See nearby homes on the map
Listed by Century 21 Border Real Estate Service.

REALTOR®, REALTORS®, and the REALTOR® logo are certification marks that are owned by REALTOR® Canada Inc. and licensed exclusively to The Canadian Real Estate Association (CREA). These certification marks identify real estate professionals who are members of CREA and who must abide by CREA’s By-Laws, Rules, and the REALTOR® Code. The MLS® trademark and the MLS® logo are owned by CREA and identify the professional real estate services provided by members of CREA.
The information contained on this site is based in whole or in part on information that is provided by members of The Canadian Real Estate Association, who are responsible for its accuracy. CREA reproduces and distributes this information as a service for its members and assumes no responsibility for its accuracy.
Similar homes nearby
See more in Estevan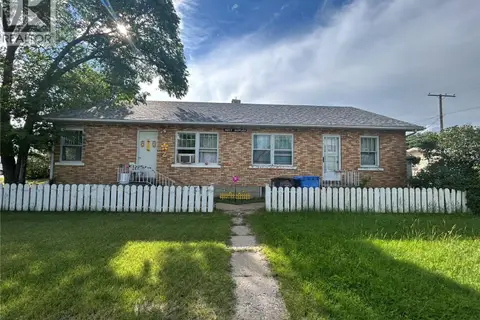 📷 29
$299,000
2 bd1 ba1625 ft²
1501 3rd STREET
Westview EV, Estevan
Multiplex
Duplex · MLS® SK041792 · RE/MAX Blue Chip Realty - Estevan
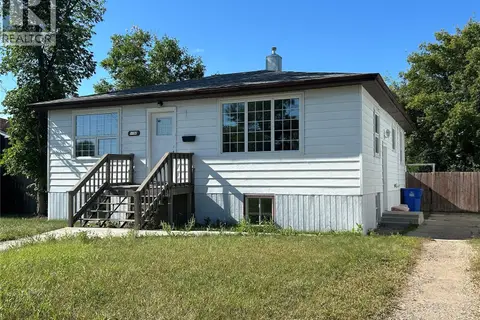 📷 45
$309,900
5 bd2 ba952 ft²
1706 2nd STREET
Westview EV, Estevan
Detached · MLS® SK044938 · RE/MAX Blue Chip Realty - Estevan
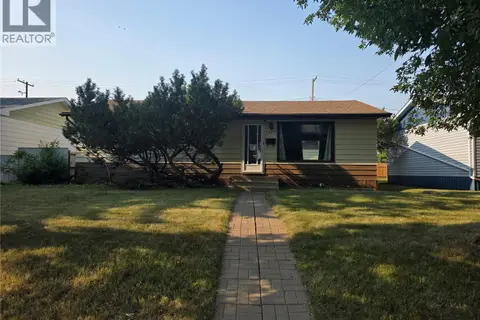 📷 44
$249,900
3 bd1 ba960 ft²
262 Duncan ROAD
Hillcrest RB, Estevan
Pool
Detached · MLS® SK045189 · Century 21 Border Real Estate Service
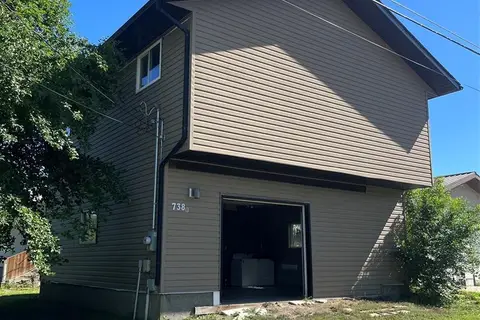 📷 16
$249,500
2 bd2 ba1375 ft²
738 Henry STREET
Hillside, Estevan
Detached · MLS® SK042561 · Century 21 Border Real Estate Service
 📷 16
$249,000
4 pk
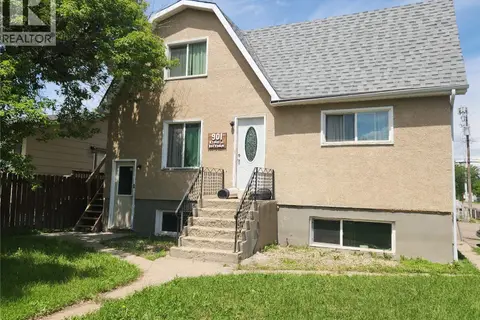
901 King STREET
Hillside, Estevan
Multiplex
Multiplex · MLS® SK040331 · Royal LePage Dream Realty
 📷 31
$335,000
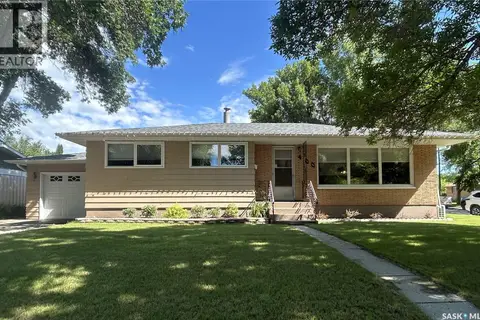
4 bd2 ba1184 ft²
400 Gallaway STREET
Hillcrest RB, Estevan
Pool
Detached · MLS® SK041505 · RE/MAX Blue Chip Realty - Estevan
 📷 4
$275,000
206 4th STREET
Estevan
Vacant Land · MLS® SK043105 · Century 21 Border Real Estate Service
 📷 18
$269,900
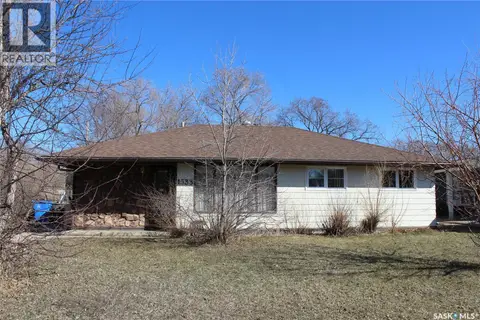
3 bd1 ba1459 ft²
1533 Thorn CRESCENT
Estevan
Detached · MLS® SK032249 · Royal LePage Dream Realty