1526 WESTMINSTER Place
Mountainside, Burlington, L7P2B5
Listed by Royal LePage Burloak Real Estate Services
$615,000
- 3 bedrooms
- 2 bathrooms
- 2 parking
- 1780 sq ft
Listed 56 days ago · MLS® 40858531
About this home
Welcome to 14-1526 Westminster Pl, a spacious 3-bed, 2-bath townhome offering approx. 1,780 sq. ft. of finished living space in a convenient Burlington location. Set within a quiet, family-friendly complex with green space and a playground nearby, this well-kept home features an attached garage, private driveway and a fenced outdoor retreat with both a deck and patio—an inviting setting for everyday living and entertaining. The main level offers a comfortable, functional layout with hardwood flooring through the living and dining areas. The bright living room features a large sliding-door walkout to the deck, bringing in plenty of natural light and extending the living space outdoors. A separate dining area is ideal for family meals and entertaining, while the eat-in kitchen offers ample wood cabinetry, generous counter space, tile backsplash and room for casual dining. A convenient 2-pc bath completes this level. Upstairs, the spacious primary bedroom is joined by 2 additional bedrooms, offering flexibility for children, guests or a home office. A 4-pc main bath serves this level. The finished lower level adds valuable living space with a generous rec room, perfect for movie nights, a playroom, hobby space or home gym. Laundry, storage and direct access to the attached garage complete this level. Outside, enjoy your own private fenced retreat with a raised deck and lower patio surrounded by gardens, offering plenty of space to relax, BBQ or entertain. With green space and a playground just steps away, this home offers an excellent combination of indoor space, outdoor living and convenience, close to parks, schools, shopping, transit and everyday amenities. Property being sold as is. (id:66966)
Details
- Type
- Condo Townhouse
- Size
- 1780 sq ft
- Basement
- Finished, Full
- Garage
- Garage
- Property tax
- $3,293
- Maintenance fee
- $582/month
- Neighbourhood
- Mountainside
- Municipality
- Burlington
Interior
- Bedrooms
- 3 above ground
- Fireplace
- No
- Appliances
- Washer, Refrigerator, Dishwasher, Stove, Dryer
Heating, cooling and services
- Heating
- Forced air
- Air conditioning
- Central air conditioning
- Water and sewer
- Municipal sewage system
Building and exterior
- Year built
- 1973
- Foundation
- Poured Concrete
- Outdoor
- Brick
Parking
- Total parking
- 2
- Driveway and parking
- Attached Garage
Condo
- Monthly fee
- $582
- Fee includes
- Landscaping, Water, Insurance, Parking
- Security
- Smoke Detectors
Rooms
| Room | Level | Size | Features |
|---|---|---|---|
| Laundry room | Basement | 9'9'' x 5'9'' | |
| Recreation room | Basement | 15'9'' x 16'0'' | |
| 4pc Bathroom | Second level | 7'10'' x 6'6'' | |
| Bedroom | Second level | 9'8'' x 7'0'' | |
| Bedroom | Second level | 11'2'' x 9'8'' | |
| Primary Bedroom | Second level | 15'11'' x 9'8'' | |
| 2pc Bathroom | Main level | 5'7'' x 2'6'' | |
| Kitchen | Main level | 13'0'' x 9'7'' | |
| Dining room | Main level | 7'10'' x 9'3'' | |
| Living room | Main level | 11'2'' x 16'0'' |
Location
Location is approximate. See nearby homes on the map
Listed by Royal LePage Burloak Real Estate Services.

REALTOR®, REALTORS®, and the REALTOR® logo are certification marks that are owned by REALTOR® Canada Inc. and licensed exclusively to The Canadian Real Estate Association (CREA). These certification marks identify real estate professionals who are members of CREA and who must abide by CREA’s By-Laws, Rules, and the REALTOR® Code. The MLS® trademark and the MLS® logo are owned by CREA and identify the professional real estate services provided by members of CREA.
The information contained on this site is based in whole or in part on information that is provided by members of The Canadian Real Estate Association, who are responsible for its accuracy. CREA reproduces and distributes this information as a service for its members and assumes no responsibility for its accuracy.
Similar homes nearby
See more in Burlington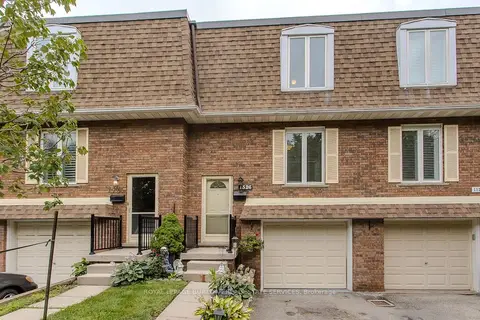 📷 36🎥 Tour
$615,000
Reduced $14,900 (↓ 2%)
≈ $2,693/mo mortgage · 20% down
3 bd2 ba2 pk1200-1399 ft²
1526 Westminster Place
Mountainside, Burlington
GO station 2.3 kmSchool 4 min walk
Condo Townhouse · MLS® W13715892 · ROYAL LEPAGE BURLOAK REAL ESTATE SERVICES
 📷 33
$529,900
3 bd2 ba2 pk1200 ft²
1535 WESTMINSTER Place
Mountainside, Burlington
Condo Townhouse · MLS® 40869215 · RE/MAX Real Estate Centre Inc.
 📷 29🎥 Tour
$619,000
Reduced $20,000 (↓ 3%)
≈ $2,711/mo mortgage · 20% down
1 bd1 ba1 pk600-699 ft²
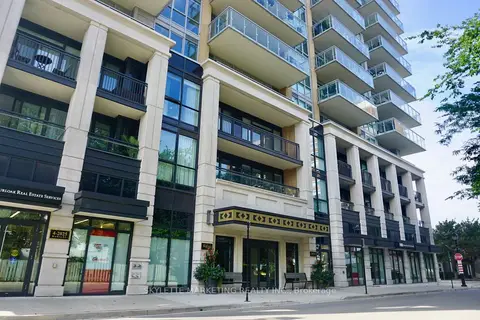
2025 Maria Street 1301
Brant, Burlington
WaterfrontGO station 1.7 kmWalkable
Condo Apartment · MLS® W13749254 · SKYLETTE MARKETING REALTY INC.
 📷 36🎥 Tour
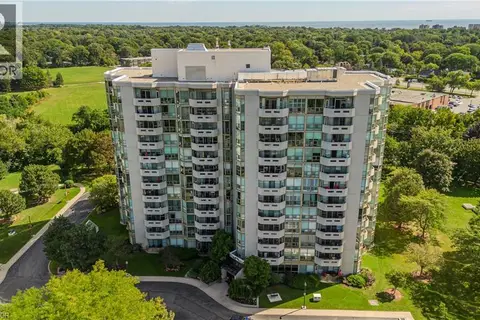
$619,000
≈ $2,711/mo mortgage · 20% down
2 bd2 ba2 pk1200-1399 ft²
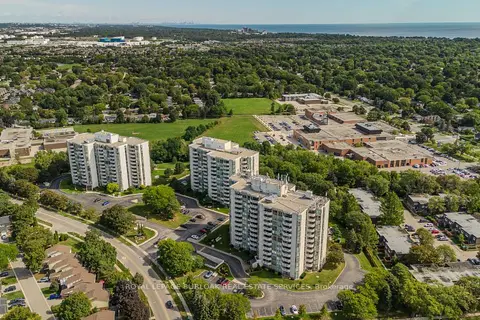
5080 Pinedale Avenue 1006
Appleby, Burlington
WaterfrontPoolGO station 1.1 km
Condo Apartment · MLS® W13882488 · ROYAL LEPAGE BURLOAK REAL ESTATE SERVICES
 Open Sun 2 pm
📷 46🎥 Tour
$619,000
Reduced $30,900 (↓ 5%)
≈ $2,711/mo mortgage · 20% down
2 bd2 ba2 pk1000-1199 ft²
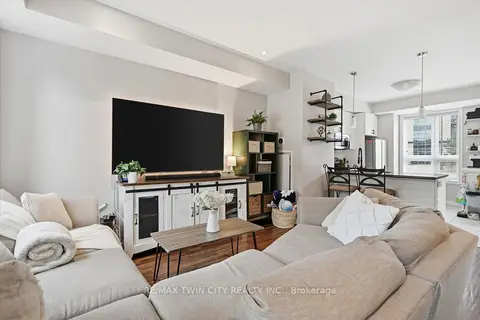
5030 Corporate Drive 9
Uptown, Burlington
GO station 2.3 kmWalkablePark nearby
Condo Townhouse · MLS® W14081934 · RE/MAX TWIN CITY REALTY INC.
 📷 32
$619,000
2 bd2 ba1 pk1219 ft²
5080 PINEDALE Avenue Unit# 1006
Pinedale, Burlington
WaterfrontPool
Condo Apartment · MLS® 40870054 · Royal LePage Burloak Real Estate Services
 New
📷 40
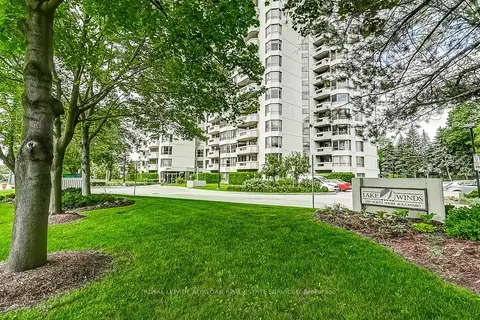
$619,000
2 bd2 ba2 pk1098 ft²
5030 CORPORATE Drive Unit# 9
Corporate, Burlington
Condo Townhouse · MLS® 40872605 · RE/MAX Twin City Realty Inc.
 📷 50🎥 Tour
$619,900
≈ $2,715/mo mortgage · 20% down
2+1 bd2 ba1 pk1400-1599 ft²
1201 North Shore Boulevard 204
Brant, Burlington
Condo Apartment · MLS® W13790794 · ROYAL LEPAGE BURLOAK REAL ESTATE SERVICES