1526 Westminster Place
Mountainside, Burlington, L7P 2B5
$615,000
Reduced $14,900 from $629,900
- 3 bedrooms
- 2 bathrooms
- 2 parking
- 1200-1399 sq ft
Listed 55 days ago · MLS® W13715892
About this home
Welcome to 14-1526 Westminster Pl, a spacious 3-bed, 2-bath townhome offering approx. 1,780 sq. ft. of finished living space in a convenient Burlington location. Set within a quiet, family-friendly complex with green space and a playground nearby, this well-kept home features an attached garage, private driveway and a fenced outdoor retreat with both a deck and patio-an inviting setting for everyday living and entertaining.The main level offers a comfortable, functional layout with hardwood flooring through the living and dining areas. The bright living room features a large sliding-door walkout to the deck, bringing in plenty of natural light and extending the living space outdoors. A separate dining area is ideal for family meals and entertaining, while the eat-in kitchen offers ample wood cabinetry, generous counter space, tile backsplash and room for casual dining. A convenient 2-pc bath completes this level.Upstairs, the spacious primary bedroom is joined by 2 additional bedrooms, offering flexibility for children, guests or a home office. A 4-pc main bath serves this level.The finished lower level adds valuable living space with a generous rec room, perfect for movie nights, a playroom, hobby space or home gym. Laundry, storage and direct access to the attached garage complete this level.Outside, enjoy your own private fenced retreat with a raised deck and lower patio surrounded by gardens, offering plenty of space to relax, BBQ or entertain. With green space and a playground just steps away, this home offers an excellent combination of indoor space, outdoor living and convenience, close to parks, schools, shopping, transit and everyday amenities. Property being sold "as is ".
Details
- Type
- Condo Townhouse
- Style
- 2-Storey
- Age
- 51-99 years
- Size
- 1200-1399 sq ft
- Basement
- Finished
- Garage
- Attached
- Kitchens
- 1
- Property tax
- $3,293 (2026)
- Maintenance fee
- $582/month
- Neighbourhood
- Mountainside
- Municipality
- Burlington
- Price per sq ft
- $473 (9% below condo townhouses in Burlington, $518)
Interior
- Bedrooms
- 3 above ground
- Bathrooms
- 1 × 4-piece (second), 1 × 2-piece (ground)
- Rooms
- 6 above ground
- Family room or den
- No
- Fireplace
- No
- Laundry
- Ensuite
- Features
- Water Heater
Heating, cooling and services
- Heating
- Forced Air, Gas
- Air conditioning
- Central Air
Building and exterior
- Style
- 2-Storey
- Exterior
- Brick
- Roof
- Asphalt Shingle
- Foundation
- Poured Concrete
- Age
- 51-99 years
- Outdoor
- Deck
Parking
- Garage spaces
- 1
- Total parking
- 2
- Driveway and parking
- Inside Entry
Condo
- Monthly fee
- $582
- Fee includes
- Common Elements Included, Building Insurance Included, Parking Included, Water Included
- Exposure
- West
- Pets
- Yes-with Restrictions
- Security
- Carbon Monoxide Detectors, Smoke Detector
- Property manager
- TAG
More
- Possession
- Flexible
- Nearby
- Fenced Yard, Library, Place Of Worship, Public Transit, School
- Cross street
- Meadowbrook Road & Westminster Place
Rooms
| Room | Level | Size | Features |
|---|---|---|---|
| Living Room | Main | 4.88 × 3.4 m (16' × 11'2") | |
| Dining Room | Main | 2.82 × 2.3 m (9'3" × 7'7") | |
| Kitchen | Main | 2.92 × 3.96 m (9'7" × 13') | |
| Primary Bedroom | Second | 2.95 × 4.85 m (9'8" × 15'11") | |
| Bedroom | Second | 2.13 × 2.95 m (7' × 9'8") | |
| Bedroom | Second | 2.95 × 3.4 m (9'8" × 11'2") | |
| Recreation | Basement | 4.88 × 4.8 m (16' × 15'9") | |
| Laundry | Basement | 1.75 × 2.97 m (5'9" × 9'9") | |
| Utility Room | Basement | 0.76 × 2.16 m (2'6" × 7'1") |
Location
Location is approximate. See nearby homes on the map
Recent sales nearby
See what similar homes within 1 km sold for in the last year. Create a free account or sign in to see them.
The neighbourhood
Getting around Somewhat walkable
- 🚆 Burlington GO2.3 km
Within a 10-minute walk: 1 grocery store, 2 cafés and restaurants, 4 parks, 2 pharmacies. Nearest grocery: FreshCo (900 m). Nearest park: Amherst Park (450 m).
Schools nearby
Elementary
- Rolling Meadows Public School
EQAO: Gr 6 reading 97%, math 52%5 min walk - St. Gabriel Catholic Elementary School Catholic
EQAO: Gr 6 reading 90%, math 63%6 min walk - Paul A. Fisher Public School
EQAO: Gr 6 reading 100%, math 51%12 min walk - St. Mark Catholic Elementary School Catholic
EQAO: Gr 6 reading 92%, math 57%16 min walk
Secondary
- M. M. Robinson High School
EQAO: Gr 9 math 58%, literacy test 86%16 min walk
EQAO: share of students meeting the provincial standard (2024–25). Ontario average: Gr 6 reading 86%, math 51%; Gr 9 math 55%; literacy test 83%.
Closest schools, not school zones. Check which school serves this address with the school board before relying on it.
Who lives here postal area L7P
- Owners / renters
- 85% / 15%
- Median household income
- $117,000
- Average age
- 43
- Children under 15
- 17%
- Homes
- 64% detached, 7% high-rise
- Commute by transit
- 4%
- Population
- 29,777
Languages spoken most at home besides English: Spanish 0.8%, Punjabi (Panjabi) 0.5%, Polish 0.5%, Arabic 0.3%.
Safety
Crime Severity Index for Halton Region (Oakville/Burlington) police: 31 vs 57 for Ontario (2025).
Police-reported figures for the whole police service area, not this street. Rates use the area’s resident population.
Distances are approximate. Places © OpenStreetMap contributors. Neighbourhood figures: Statistics Canada, 2021 Census. School results: EQAO via Ontario Data Catalogue (Open Government Licence – Ontario). Crime Severity Index: Statistics Canada.
Living here
Commute
To downtown Hamilton: 12 km. Transit times · Driving times
Noise 1 source nearby
- 🛣️ 407 ETR100 m
Distances from the map, not noise measurements. Visit at rush hour to judge for yourself.
Internet High-speed
50/10 Mbps or faster available here by cable, fibre or DSL (the federal high-speed target).
From the federal broadband map. Check exact speeds and providers for the address.
Roads, rail, airports and planned stations © OpenStreetMap contributors. Internet: Innovation, Science and Economic Development Canada, National Broadband Data.
Listed by ROYAL LEPAGE BURLOAK REAL ESTATE SERVICES.
Listing information provided by PropTx Innovations Inc. and TRREB; deemed reliable but not guaranteed accurate by PropTx.
Similar homes nearby
See more in Burlington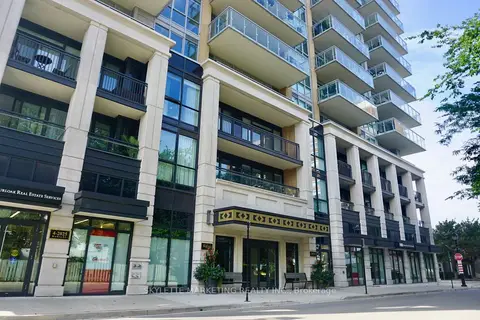
$619,000
Reduced $20,000
1 bd1 ba1 pk600-699 ft²
2025 Maria Street 1301
Brant, Burlington
Condo Apartment · MLS® W13749254 · SKYLETTE MARKETING REALTY INC.
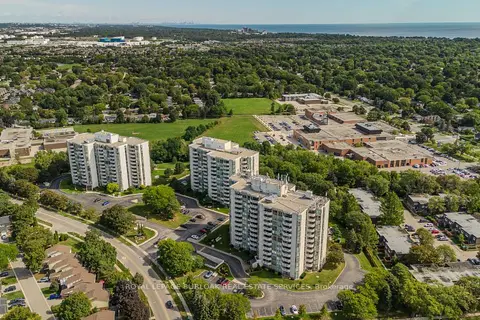
$619,000
2 bd2 ba2 pk1200-1399 ft²
5080 Pinedale Avenue 1006
Appleby, Burlington
Condo Apartment · MLS® W13882488 · ROYAL LEPAGE BURLOAK REAL ESTATE SERVICES
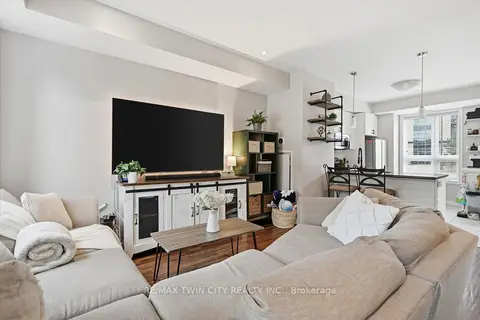
$619,000
Reduced $30,900
2 bd2 ba2 pk1000-1199 ft²
5030 Corporate Drive 9
Uptown, Burlington
Condo Townhouse · MLS® W14081934 · RE/MAX TWIN CITY REALTY INC.
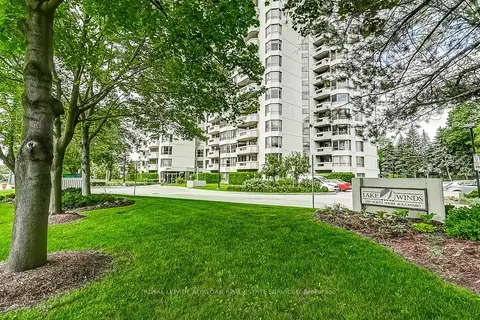
$619,900
2+1 bd2 ba1 pk1400-1599 ft²
1201 North Shore Boulevard 204
Brant, Burlington
Condo Apartment · MLS® W13790794 · ROYAL LEPAGE BURLOAK REAL ESTATE SERVICES
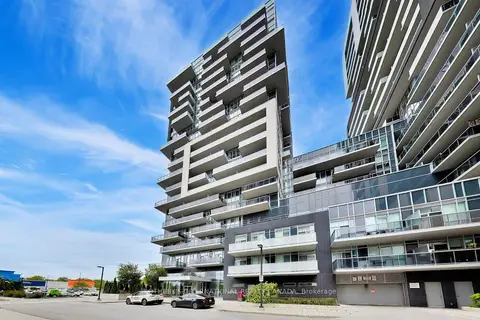
$619,900
2 bd2 ba1 pk800-899 ft²
2081 Fairview Street 1009
Freeman, Burlington
Condo Apartment · MLS® W13867060 · SOTHEBY'S INTERNATIONAL REALTY CANADA
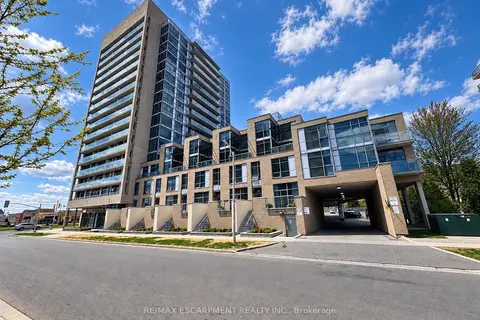
$625,000
2 bd2 ba1 pk900-999 ft²
1940 Ironstone Drive 809
Uptown, Burlington
Condo Apartment · MLS® W13759882 · RE/MAX ESCARPMENT REALTY INC.
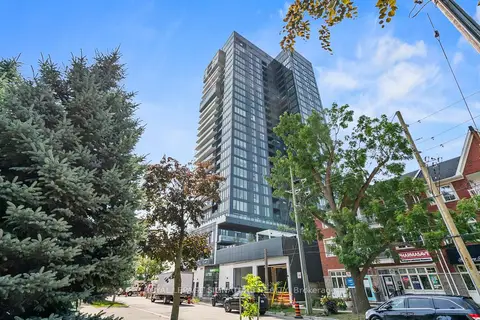
$629,000
2 bd2 ba1 pk700-799 ft²
370 Martha Street 1903
Brant, Burlington
Condo Apartment · MLS® W13582902 · ROYAL LEPAGE SIGNATURE REALTY
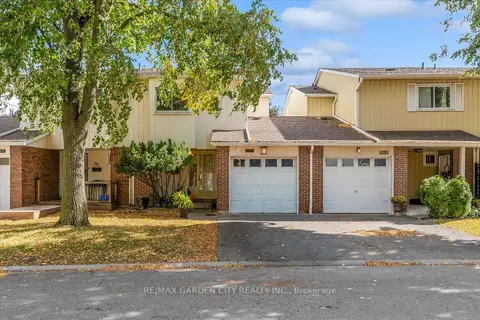
$629,000
3 bd2 ba2 pk1000-1199 ft²
5045 Pinedale Avenue 82
Appleby, Burlington
Condo Townhouse · MLS® W14027672 · RE/MAX GARDEN CITY REALTY INC.