1940 Ironstone Drive 809
Uptown, Burlington, L7L 0E4 · More in this building
$625,000
- 2 bedrooms
- 2 bathrooms
- 1 parking
- 900-999 sq ft
Listed 41 days ago · MLS® W13759882
About this home
Welcome to Unit 809 at the prestigious Ironstone Condominiums, located at 1940 Ironstone Drive in desirable Uptown Burlington.This bright and spacious corner suite features 918 square feet of living space, including 2 bedrooms plus a versatile den and 2full bathrooms, thoughtfully upgraded with stylish finishes throughout. The modern kitchen showcases white cabinetry, whitequartz countertops, a double under-mount sink, and a mosaic tile backsplash. The adjacent den has been cleverly converted intoan extended pantry and beverage station complete with beverage fridge and wine cooler-perfect for entertaining and everydayconvenience. Neutral grey vinyl flooring and upgraded lighting fixtures flow seamlessly throughout the suite. Floor-to-ceilingwindows fill the living spaces with natural light and lead to a large private balcony accessible from both the living room andsecond bedroom. A separate dining area provides a comfortable space for hosting and family meals. The primary bedroomfeatures double closets with stylish barn-style doors and a 4-piece ensuite bathroom. Additional conveniences include a stackedwasher and dryer, upgraded fixtures and finishes, one underground parking space, and a storage locker. Residents enjoy animpressive selection of building amenities including a fully equipped fitness centre, yoga room, games room, media room, library,party room, rooftop terrace with community BBQs, concierge service, contemporary lobby with fireplace and seating area, mailroom, and covered visitor parking. Ideally situated close to a wide variety of restaurants, cafés, shopping, and everyday services,with easy access to major highways, parks, walking trails, schools, a community recreation centre, and public transit. A fantasticopportunity to enjoy modern condo living in one of Burlington's most convenient neighbourhoods.
Details
- Type
- Condo Apartment
- Style
- 1 Storey/Apt
- Age
- 11-15 years
- Size
- 900-999 sq ft
- Basement
- None
- Garage
- Underground
- Kitchens
- 1
- Property tax
- $3,760 (2026)
- Maintenance fee
- $873/month
- Neighbourhood
- Uptown
- Municipality
- Burlington
- Price per sq ft
- $658 (about the same as condo apartments in Uptown)
- Fee per sq ft
- $0.92/month (Burlington median $0.87)
Interior
- Bedrooms
- 2 above ground
- Bathrooms
- 1 × 4-piece (flat), 1 × 3-piece (flat)
- Rooms
- 5 above ground
- Family room or den
- No
- Fireplace
- No
- Laundry
- In-Suite Laundry, Laundry Closet, Ensuite
- Features
- Auto Garage Door Remote, Primary Bedroom - Main Floor, Separate Heating Controls, Storage Area Lockers
Heating, cooling and services
- Heating
- Forced Air, Ground Source
- Air conditioning
- Central Air
Building and exterior
- Style
- 1 Storey/Apt
- Exterior
- Brick Front, Stone
- Roof
- Flat
- Age
- 11-15 years
- Outdoor
- Controlled Entry
Parking
- Garage spaces
- 1
- Total parking
- 1
- Driveway and parking
- Surface
Condo
- Building
- Ironstone Condominiums
- Monthly fee
- $873
- Fee includes
- Heat Included, Water Included, Common Elements Included, Building Insurance Included, Parking Included
- Amenities
- Community BBQ, Concierge, Exercise Room, Game Room, Media Room, Party Room/Meeting Room
- Locker
- Owned (level A)
- Balcony
- Open
- Exposure
- North East
- View
- City, Panoramic, Trees/Woods
- Pets
- Yes-with Restrictions
- Security
- Concierge/Security
- Property manager
- Wilson blanchard
More
- Possession
- TBA
- Nearby
- Golf, Level, Library, Park, Ravine, Rec./Commun.Centre
- Cross street
- Appleby / Upper middle
Rooms
| Room | Level | Size | Features |
|---|---|---|---|
| Foyer | Flat | 1 × 1 m (3'3" × 3'3") | |
| Kitchen | Flat | 5.79 × 4.01 m (19' × 13'2") | |
| Living Room | Flat | 3.3 × 3.15 m (10'10" × 10'4") | |
| Dining Room | Flat | 3.58 × 3.25 m (11'9" × 10'8") | |
| Primary Bedroom | Flat | 3.58 × 3.12 m (11'9" × 10'3") | |
| Bathroom | Flat | 1.5 × 2.16 m (4'11" × 7'1") | 4 Pc Ensuite |
| Bedroom 2 | Flat | 3.2 × 2.77 m (10'6" × 9'1") | |
| Bathroom | Flat | 1.5 × 1.45 m (4'11" × 4'9") | 3 Pc Bath |
History of this address
5 earlier listings at this address, with sold and leased prices. Create a free account or sign in to see them.
Location
Location is approximate. See nearby homes on the map
Recent sales nearby
See what similar homes within 1 km sold for in the last year. Create a free account or sign in to see them.
The neighbourhood
Getting around Very walkable
- 🚆 Appleby GO2.7 km
Within a 10-minute walk: 2 grocery stores, 22 cafés and restaurants, 5 parks, 2 pharmacies. Nearest grocery: Metro (450 m). Nearest park: Des Jardines Park (350 m).
Schools nearby
Elementary
- St. Elizabeth Seton Catholic Elementary School Catholic
EQAO: Gr 6 reading 88%, math 53%15 min walk - Orchard Park Public School
EQAO: Gr 6 reading 89%, math 71%1.3 km - Alexander's Public School
EQAO: Gr 6 reading 89%, math 55%1.5 km - Charles R. Beaudoin Public School
EQAO: Gr 6 reading 92%, math 74%1.6 km
Secondary
- Corpus Christi Catholic Secondary School Catholic
EQAO: Gr 9 math 80%, literacy test 92%10 min walk
EQAO: share of students meeting the provincial standard (2024–25). Ontario average: Gr 6 reading 86%, math 51%; Gr 9 math 55%; literacy test 83%.
Closest schools, not school zones. Check which school serves this address with the school board before relying on it.
Who lives here postal area L7L
- Owners / renters
- 84% / 16%
- Median household income
- $122,000
- Average age
- 42
- Children under 15
- 18%
- Homes
- 54% detached, 12% high-rise
- Commute by transit
- 4%
- Population
- 47,433
Languages spoken most at home besides English: Mandarin 1.2%, Spanish 1%, Arabic 0.9%, Portuguese 0.7%.
Safety
Crime Severity Index for Halton Region (Oakville/Burlington) police: 31 vs 57 for Ontario (2025).
Police-reported figures for the whole police service area, not this street. Rates use the area’s resident population.
Distances are approximate. Places © OpenStreetMap contributors. Neighbourhood figures: Statistics Canada, 2021 Census. School results: EQAO via Ontario Data Catalogue (Open Government Licence – Ontario). Crime Severity Index: Statistics Canada.
Living here
Commute
To downtown Hamilton: 17 km. Transit times · Driving times
Noise Nothing major nearby
No highway within 500 m, rail line within 300 m, or airport flight path nearby.
Distances from the map, not noise measurements. Visit at rush hour to judge for yourself.
Internet High-speed
50/10 Mbps or faster available here by cable, fibre or DSL (the federal high-speed target).
From the federal broadband map. Check exact speeds and providers for the address.
Roads, rail, airports and planned stations © OpenStreetMap contributors. Internet: Innovation, Science and Economic Development Canada, National Broadband Data.
Listed by RE/MAX ESCARPMENT REALTY INC..
Listing information provided by PropTx Innovations Inc. and TRREB; deemed reliable but not guaranteed accurate by PropTx.
Similar homes nearby
See more in Burlington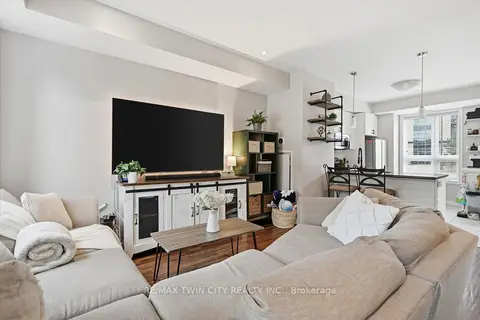
$619,000
Reduced $30,900
2 bd2 ba2 pk1000-1199 ft²
5030 Corporate Drive 9
Uptown, Burlington
Condo Townhouse · MLS® W14081934 · RE/MAX TWIN CITY REALTY INC.
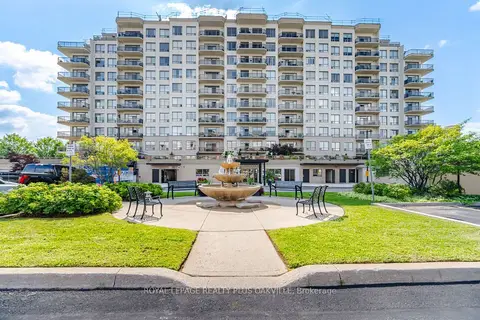
$639,900
2 bd2 ba1 pk1200-1399 ft²
1998 Ironstone Drive 601
Uptown, Burlington
Condo Apartment · MLS® W13699616 · ROYAL LEPAGE REALTY PLUS OAKVILLE
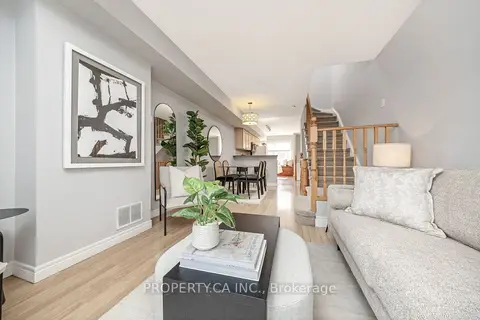
$650,000
2 bd2 ba2 pk1000-1199 ft²
1751 Lampman Avenue 24
Uptown, Burlington
Condo Townhouse · MLS® W13797790 · PROPERTY.CA INC.
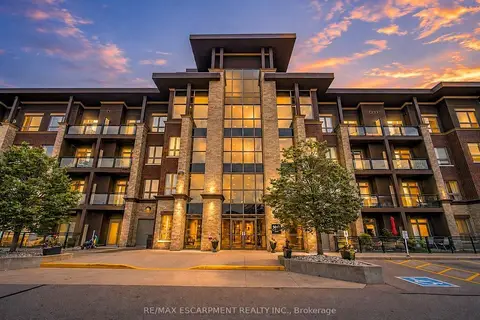
$575,000
2 bd2 ba1 pk700-799 ft²
5010 Corporate Drive 109
Uptown, Burlington
Condo Apartment · MLS® W13666394 · RE/MAX ESCARPMENT REALTY INC.
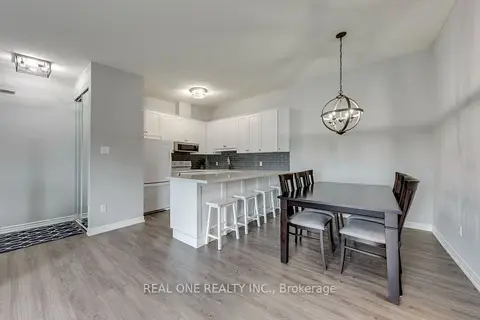
$574,999
3 bd2 ba1 pk1000-1199 ft²
1701 Lampman Avenue 707
Uptown, Burlington
Condo Apartment · MLS® W14082730 · REAL ONE REALTY INC.
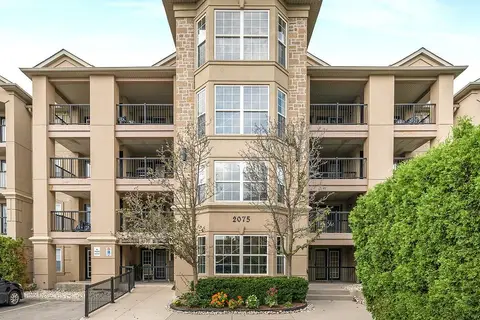
$549,000
2 bd2 ba1 pk1000-1199 ft²
2075 Appleby Line 102
Uptown, Burlington
Condo Apartment · MLS® W13874088 · RE/MAX Escarpment Realty Inc., Brokerage
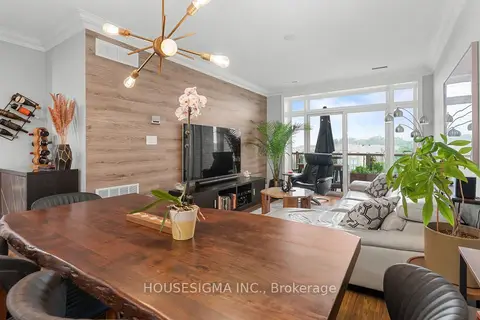
$729,000
2+1 bd2 ba1 pk1200-1399 ft²
1980 Imperial Way 501
Uptown, Burlington
Condo Apartment · MLS® W13774426 · HOUSESIGMA INC.
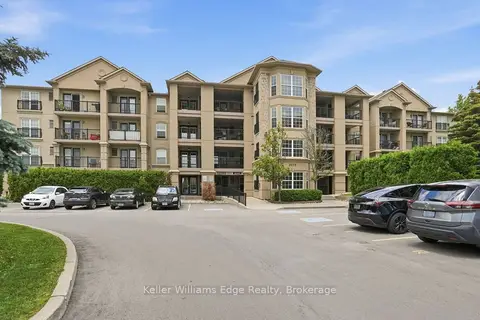
$520,000
1+1 bd1 ba1 pk700-799 ft²
2075 Appleby Line 406
Uptown, Burlington
Condo Apartment · MLS® W13792022 · Keller Williams Edge Realty