1980 Imperial Way 501
Uptown, Burlington, L7L 0E7 · More in this building
$729,000
- 2+1 bedrooms
- 2 bathrooms
- 1 parking
- 1200-1399 sq ft
Listed 39 days ago · MLS® W13774426
About this home
Welcome to one of North Burlington's most distinctive condo offerings, where builder-grade ends and true craftsmanship begins. This fully renovated suite stands apart with high-end, thoughtfully curated finishes you simply won't find elsewhere in the building. From the rich flooring to the plaster crown moulding and designer kitchen featuring granite counters w/breakfast bar, undermount LED lighting, and premium appliances, every detail has been elevated with purpose and style. Lutron light switches throughout match with elegant lighting choices.Over $32,000 spent in upgrades! The open-concept layout is anchored by a stunning oversized breakfast bar & custom brick veneer wall, perfect for entertaining or everyday living, seamlessly flowing into a bright and inviting living & dining space. Step out to your large private balcony and take in the rare, unobstructed northwest-facing views over lush greenspace, offering a peaceful and private backdrop that few units in the building can match.This is the largest floor plan available, featuring 2 spacious bedrooms (Primary features walk-in closet & Ensuite bathroom) plus a versatile den currently set up as a gym, but easily suited for a home office, guest space, or additional living area. Ideal for both young professionals and downsizers alike, this layout adapts to your lifestyle. The building features rooftop solar collectors which sell energy back to Hydro keeping condo fees low and Geo-thermal heating / AC ensures the lowest energy costs. EV charging available.Complete with 1 parking spot and a locker, this is turnkey condo living without compromise. Modern, unique, and surrounded by nature, yet close to everything Burlington has to offer.Opportunities like this are rare. Don't miss it!
Details
- Type
- Condo Apartment
- Style
- Apartment
- Size
- 1200-1399 sq ft
- Basement
- None
- Garage
- Underground
- Kitchens
- 1
- Property tax
- $4,356 (2026)
- Maintenance fee
- $889/month
- Neighbourhood
- Uptown
- Municipality
- Burlington
- Price per sq ft
- $561 (15% below condo apartments in Uptown, $658)
- Fee per sq ft
- $0.68/month (Burlington median $0.87)
Interior
- Bedrooms
- 2 above ground + 1 below
- Bathrooms
- 1 × 4-piece (main), 1 × 3-piece (main)
- Rooms
- 6 above ground
- Family room or den
- No
- Fireplace
- No
- Laundry
- In-Suite Laundry, Ensuite
- Features
- Carpet Free, On Demand Water Heater, Separate Heating Controls, Water Heater
Heating, cooling and services
- Heating
- Forced Air, Gas
- Air conditioning
- Central Air
Building and exterior
- Style
- Apartment
- Exterior
- Brick
Parking
- Garage spaces
- 1
- Total parking
- 1
Condo
- Monthly fee
- $889
- Fee includes
- Heat Included, CAC Included, Common Elements Included, Building Insurance Included, Water Included
- Amenities
- Gym, Party Room/Meeting Room, Visitor Parking, Media Room, Elevator
- Locker
- Owned (level A)
- Balcony
- Enclosed
- Exposure
- North West
- View
- Forest, Garden, Park/Greenbelt, Skyline, Trees/Woods, Panoramic
- Pets
- Yes-with Restrictions
- Property manager
- Arthex Property Management
More
- Possession
- TBD
- Cross street
- Upper Middle Rd & Appleby Line
History of this address
11 earlier listings at this address, with sold and leased prices. Create a free account or sign in to see them.
Location
Location is approximate. See nearby homes on the map
Recent sales nearby
See what similar homes within 1 km sold for in the last year. Create a free account or sign in to see them.
The neighbourhood
Getting around Very walkable
- 🚆 Appleby GO2.7 km
Within a 10-minute walk: 2 grocery stores, 21 cafés and restaurants, 5 parks, 2 pharmacies. Nearest grocery: Metro (600 m). Nearest park: Des Jardines Park (200 m).
Schools nearby
Elementary
- St. Elizabeth Seton Catholic Elementary School Catholic
EQAO: Gr 6 reading 88%, math 53%13 min walk - Orchard Park Public School
EQAO: Gr 6 reading 89%, math 71%1.2 km - Alexander's Public School
EQAO: Gr 6 reading 89%, math 55%1.4 km - St. Christopher Catholic Elementary School Catholic
EQAO: Gr 6 reading 92%, math 65%1.7 km
Secondary
- Corpus Christi Catholic Secondary School Catholic
EQAO: Gr 9 math 80%, literacy test 92%7 min walk
EQAO: share of students meeting the provincial standard (2024–25). Ontario average: Gr 6 reading 86%, math 51%; Gr 9 math 55%; literacy test 83%.
Closest schools, not school zones. Check which school serves this address with the school board before relying on it.
Who lives here postal area L7L
- Owners / renters
- 84% / 16%
- Median household income
- $122,000
- Average age
- 42
- Children under 15
- 18%
- Homes
- 54% detached, 12% high-rise
- Commute by transit
- 4%
- Population
- 47,433
Languages spoken most at home besides English: Mandarin 1.2%, Spanish 1%, Arabic 0.9%, Portuguese 0.7%.
Safety
Crime Severity Index for Halton Region (Oakville/Burlington) police: 31 vs 57 for Ontario (2025).
Police-reported figures for the whole police service area, not this street. Rates use the area’s resident population.
Distances are approximate. Places © OpenStreetMap contributors. Neighbourhood figures: Statistics Canada, 2021 Census. School results: EQAO via Ontario Data Catalogue (Open Government Licence – Ontario). Crime Severity Index: Statistics Canada.
Living here
Commute
To downtown Hamilton: 17 km. Transit times · Driving times
Noise Nothing major nearby
No highway within 500 m, rail line within 300 m, or airport flight path nearby.
Distances from the map, not noise measurements. Visit at rush hour to judge for yourself.
Internet High-speed
50/10 Mbps or faster available here by cable, fibre or DSL (the federal high-speed target).
From the federal broadband map. Check exact speeds and providers for the address.
Roads, rail, airports and planned stations © OpenStreetMap contributors. Internet: Innovation, Science and Economic Development Canada, National Broadband Data.
Listed by HOUSESIGMA INC..
Listing information provided by PropTx Innovations Inc. and TRREB; deemed reliable but not guaranteed accurate by PropTx.
Similar homes nearby
See more in Burlington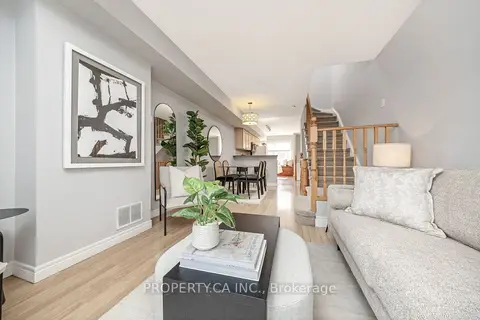
$650,000
2 bd2 ba2 pk1000-1199 ft²
1751 Lampman Avenue 24
Uptown, Burlington
Condo Townhouse · MLS® W13797790 · PROPERTY.CA INC.
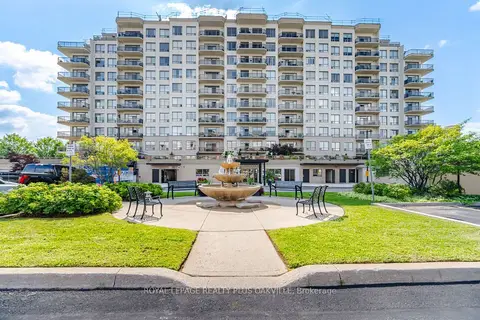
$639,900
2 bd2 ba1 pk1200-1399 ft²
1998 Ironstone Drive 601
Uptown, Burlington
Condo Apartment · MLS® W13699616 · ROYAL LEPAGE REALTY PLUS OAKVILLE
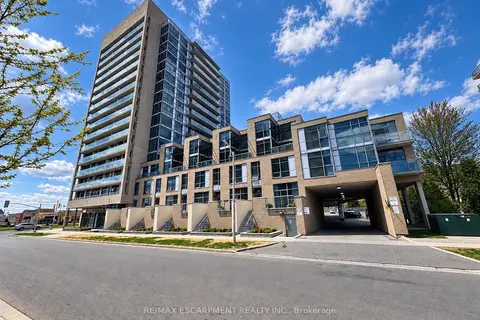
$625,000
2 bd2 ba1 pk900-999 ft²
1940 Ironstone Drive 809
Uptown, Burlington
Condo Apartment · MLS® W13759882 · RE/MAX ESCARPMENT REALTY INC.
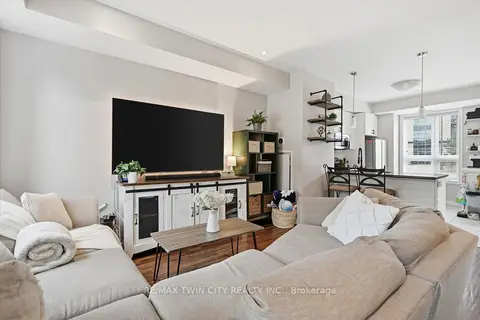
$619,000
Reduced $30,900
2 bd2 ba2 pk1000-1199 ft²
5030 Corporate Drive 9
Uptown, Burlington
Condo Townhouse · MLS® W14081934 · RE/MAX TWIN CITY REALTY INC.
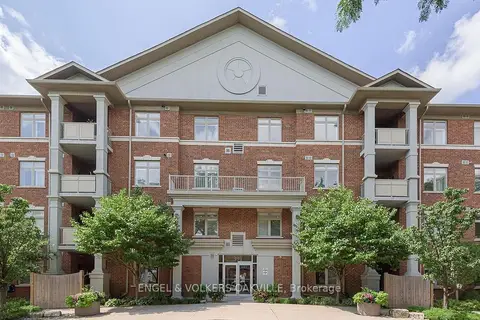
$729,000
2 bd2 ba2 pk1000-1199 ft²
391 Plains Road E 404
LaSalle, Burlington
Condo Apartment · MLS® W13658328 · ENGEL & VOLKERS OAKVILLE
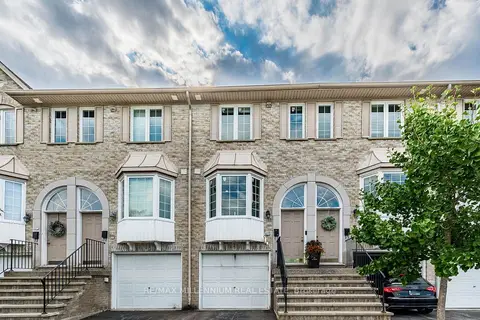
$714,999
2+1 bd2 ba1 pk1000-1199 ft²
3480 Upper Middle Road 4
Palmer, Burlington
Condo Townhouse · MLS® W14084626 · RE/MAX MILLENNIUM REAL ESTATE
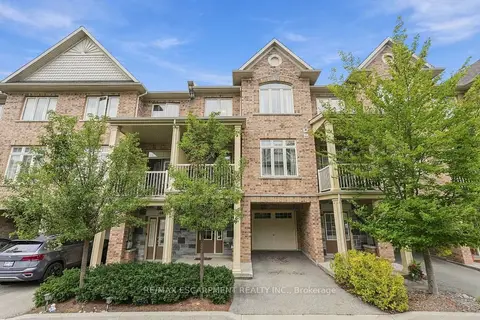
$710,000
2 bd2 ba2 pk1400-1599 ft²
181 Plains Road W 49
Bayview, Burlington
Condo Townhouse · MLS® W13824638 · RE/MAX ESCARPMENT REALTY INC.
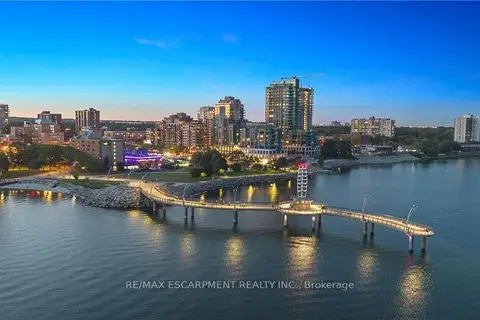
$748,888
1 bd2 ba1 pk700-799 ft²
2060 Lakeshore Road 406
Brant, Burlington
Condo Apartment · MLS® W13513288 · RE/MAX ESCARPMENT REALTY INC.