2060 Lakeshore Road 406
Brant, Burlington, L7R 0G2 · More in this building
$748,888
- 1 bedrooms
- 2 bathrooms
- 1 parking
- 700-799 sq ft
Listed 110 days ago · MLS® W13513288
About this home
Become a member of the most prestigious development on the waterfront, The Bridgewater Private Residences. With unparalleled luxury, serenity, and design, it's sure to meet all your expectations. This lake view suite includes 1 bedroom with double closet, and 5 piece ensuite bath with gorgeous glass enclosed shower and deep surround tub, with double sink and heated floors, additional powder room included for guests. The open-concept chef's kitchen has integrated Thermador appliances, hardwood floors, stone countertops, 9' ceilings, and balcony with gas-line for a BBQ. Bosch washer and dryer included as well. Modern and light finishes made the suite bright and spacious. This suite includes 1 parking and 1 locker. At 2060 Lakeshore Road, location meets quality, comfort, and enjoyment. Pristine lake view will make it feel as though you are at an all-inclusive resort. Steps to the park, beach, shops, restaurants, and pop downstairs to the café or fine dining. Amenities include indoor swimming pool, well-equipped gym, rooftop terrace, billiards lounge, and gorgeous party room with piano. Welcoming and friendly 24-hour concierge and security make Bridgewater a step above for you and your guests. This truly is a on-of-a-kind suite in the jewel of the waterfront. This type of luxury, style, and size rarely comes along, don't miss out!
Details
- Type
- Condo Apartment
- Style
- 1 Storey/Apt
- Age
- 6-10 years
- Size
- 700-799 sq ft
- Basement
- None
- Garage
- None
- Kitchens
- 1
- Property tax
- $4,547 (2026)
- Maintenance fee
- $804/month
- Neighbourhood
- Brant
- Municipality
- Burlington
- Price per sq ft
- $999 (22% above condo apartments in Brant, $818)
- Fee per sq ft
- $1.07/month (Burlington median $0.87)
Interior
- Bedrooms
- 1 above ground
- Bathrooms
- 1 × 5-piece (main), 1 × 2-piece (main)
- Rooms
- 4 above ground
- Family room or den
- No
- Fireplace
- No
- Laundry
- In-Suite Laundry, Ensuite
- Features
- Carpet Free, Countertop Range, On Demand Water Heater, Primary Bedroom - Main Floor, Separate Heating Controls, Separate Hydro Meter
Heating, cooling and services
- Heating
- Heat Pump, Gas
- Air conditioning
- Central Air
Building and exterior
- Style
- 1 Storey/Apt
- Exterior
- Brick, Stone
- Foundation
- Poured Concrete
- Age
- 6-10 years
Parking
- Total parking
- 1
- Driveway and parking
- Underground
Condo
- Building
- Bridgewater Residences on The Lake
- Monthly fee
- $804
- Fee includes
- Heat Included, CAC Included, Common Elements Included, Building Insurance Included, Parking Included
- Amenities
- BBQs Allowed, Bike Storage, Gym, Indoor Pool, Visitor Parking, Concierge
- Locker
- Owned (level P4)
- Balcony
- Open
- Exposure
- South East
- View
- Lake, City
- Pets
- Yes-with Restrictions
- Property manager
- Wilson Blanchard
More
- Possession
- Immediate/ Flexible
- Nearby
- Hospital, Park, Place Of Worship, Public Transit, Waterfront, Beach
- Cross street
- Old Lakeshore Rd
Rooms
| Room | Level | Size | Features |
|---|---|---|---|
| Foyer | Main | 2.13 × 1.52 m (7' × 5') | Stone Floor, Crown Moulding |
| Living Room | Main | 4.62 × 3.58 m (15'2" × 11'9") | Hardwood Floor, W/O To Balcony, Crown Moulding |
| Kitchen | Main | 3.3 × 3 m (10'10" × 9'10") | Stone Counters, Stainless Steel Appl, Combined w/Dining |
| Dining Room | Main | 3.3 × 3 m (10'10" × 9'10") | Hardwood Floor, Centre Island, Combined w/Kitchen |
| Primary Bedroom | Main | 3.81 × 3.05 m (12'6" × 10') | |
| Bathroom | Main | 2 × 1 m (6'7" × 3'3") | 2 Pc Bath, Stone Floor, Stone Counters |
| Bathroom | Main | 3.05 × 2.74 m (10' × 9') | 5 Pc Ensuite, Heated Floor, Double Sink |
History of this address
2 earlier listings at this address, with sold and leased prices. Create a free account or sign in to see them.
Location
Location is approximate. See nearby homes on the map
Recent sales nearby
See what similar homes within 1 km sold for in the last year. Create a free account or sign in to see them.
The neighbourhood
Getting around Very walkable
- 🚆 Burlington GO2.2 km
Within a 10-minute walk: 2 grocery stores, 37 cafés and restaurants, 4 parks, 2 pharmacies. Nearest grocery: Painters Burlington (600 m). Nearest park: Lions Park (450 m).
Schools nearby
Elementary
- Lakeshore Public School
EQAO: Gr 6 reading 96%, math 62%11 min walk - Central Public School
EQAO: Gr 6 reading 81%, math 45%18 min walk - St. John Catholic Elementary School Catholic
EQAO: Gr 6 reading 90%, math 70%18 min walk - École élémentaire Renaissance French
EQAO: Gr 6 reading 94%, math 78%1.3 km
Secondary
- Burlington Central High School
EQAO: Gr 9 math 56%, literacy test 91%18 min walk - Gary Allan High School - Burlington2.5 km
EQAO: share of students meeting the provincial standard (2024–25). Ontario average: Gr 6 reading 86%, math 51%; Gr 9 math 55%; literacy test 83%.
Closest schools, not school zones. Check which school serves this address with the school board before relying on it.
Who lives here postal area L7R
- Owners / renters
- 49% / 51%
- Median household income
- $86,000
- Average age
- 45
- Children under 15
- 13%
- Homes
- 32% detached, 36% high-rise
- Commute by transit
- 7%
- Population
- 17,338
Languages spoken most at home besides English: Spanish 1%, Arabic 0.9%, Tagalog (Pilipino, Filipino) 0.5%, Polish 0.3%.
Safety
Crime Severity Index for Halton Region (Oakville/Burlington) police: 31 vs 57 for Ontario (2025).
Police-reported figures for the whole police service area, not this street. Rates use the area’s resident population.
Distances are approximate. Places © OpenStreetMap contributors. Neighbourhood figures: Statistics Canada, 2021 Census. School results: EQAO via Ontario Data Catalogue (Open Government Licence – Ontario). Crime Severity Index: Statistics Canada.
Living here
Commute
To downtown Hamilton: 10 km. Transit times · Driving times
Noise Nothing major nearby
No highway within 500 m, rail line within 300 m, or airport flight path nearby.
Distances from the map, not noise measurements. Visit at rush hour to judge for yourself.
Internet High-speed
50/10 Mbps or faster available here by cable, fibre or DSL (the federal high-speed target).
From the federal broadband map. Check exact speeds and providers for the address.
Roads, rail, airports and planned stations © OpenStreetMap contributors. Internet: Innovation, Science and Economic Development Canada, National Broadband Data.
Listed by RE/MAX ESCARPMENT REALTY INC..
Listing information provided by PropTx Innovations Inc. and TRREB; deemed reliable but not guaranteed accurate by PropTx.
Similar homes nearby
See more in Burlington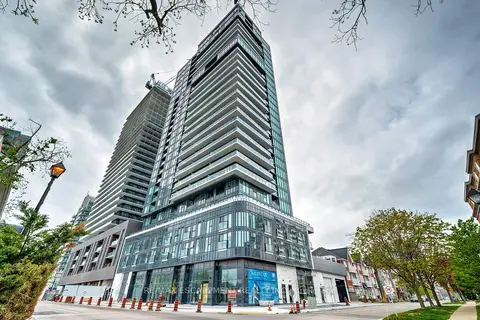
$769,900
2 bd2 ba1 pk800-899 ft²
370 Martha Street 1707
Brant, Burlington
Condo Apartment · MLS® W13808646 · RE/MAX ESCARPMENT REALTY INC.
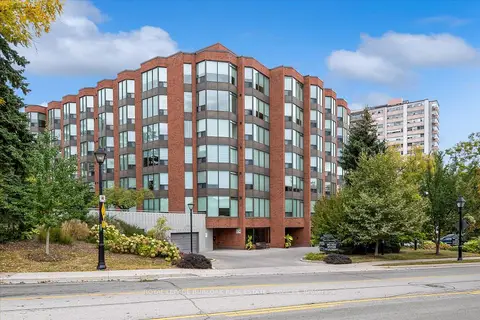
$779,000
2+1 bd2 ba1 pk1400-1599 ft²
2121 Lakeshore Road 404
Brant, Burlington
Condo Apartment · MLS® W13851194 · ROYAL LEPAGE BURLOAK REAL ESTATE SERVICES
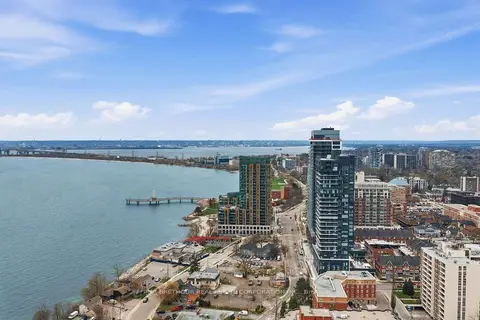
$780,522
2 bd3 ba1 pk800-899 ft²
370 Martha Street 2603
Brant, Burlington
Condo Apartment · MLS® W13528002 · PMA BRETHOUR REAL ESTATE CORPORATION INC.
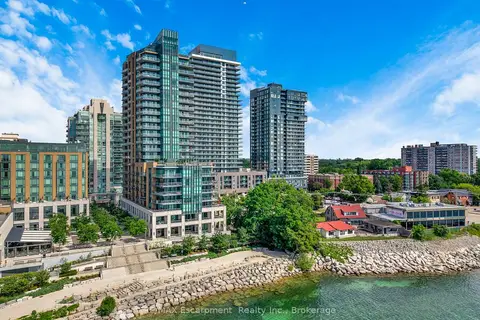
$699,900
1 bd1 ba1 pk600-699 ft²
2060 Lakeshore Road 605
Brant, Burlington
Condo Apartment · MLS® W13559216 · RE/MAX Escarpment Realty Inc., Brokerage
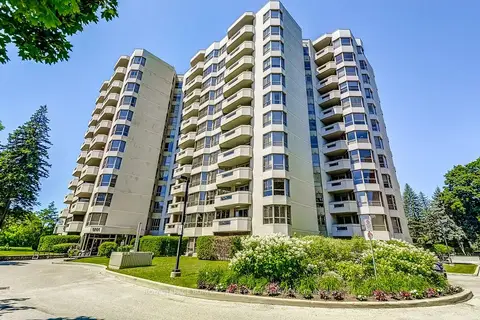
$799,900
2 bd2 ba1 pk1200-1399 ft²
1201 North Shore Boulevard E 706
Brant, Burlington
Condo Apartment · MLS® W13449788 · ROYAL LEPAGE BURLOAK REAL ESTATE SERVICES
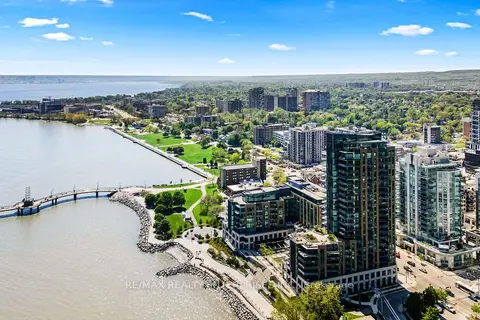
$689,850
1 bd1 ba1 pk600-699 ft²
2060 Lakeshore Road 505
Brant, Burlington
Condo Apartment · MLS® W13810540 · RE/MAX REALTY ENTERPRISES INC.
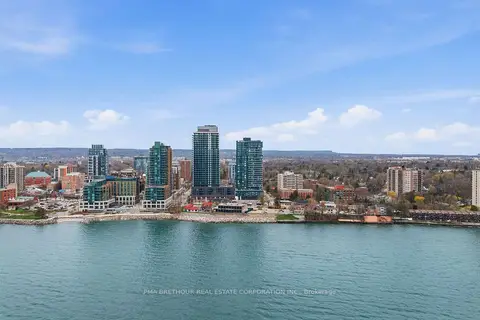
$815,920
2 bd2 ba1 pk900-999 ft²
370 Martha Street 2604
Brant, Burlington
Condo Apartment · MLS® W13552062 · PMA BRETHOUR REAL ESTATE CORPORATION INC.
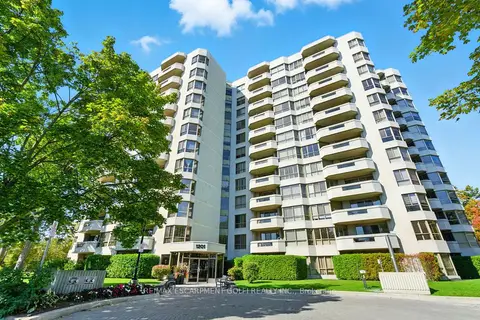
$669,000
2 bd2 ba1 pk1200-1399 ft²
1201 North Shore Boulevard E 208
Brant, Burlington
Condo Apartment · MLS® W13563188 · RE/MAX ESCARPMENT GOLFI REALTY INC.