2060 Lakeshore Road 505
Brant, Burlington, L7R 5A1 · More in this building
$689,850
- 1 bedrooms
- 1 bathrooms
- 1 parking
- 600-699 sq ft
Listed 29 days ago · MLS® W13810540
About this home
Experience An Unparalleled Standard Of Waterfront Living In GTA's Most Luxurious Waterfront Condo Residence, Where Sophisticated Design, Exceptional Amenities & Breathtaking Lake Views Converge. Connected To The Pearl Hotel & Spa, Residents Enjoy An Impressive Collection Of Resort-Style Amenities Including Concierge Service, A Fully Equipped Fitness Centre, Indoor Swimming Pool, Elegant Party & Event Facilities. Renowned For Its Strong Sense Of Community, Showcased Through A Beautiful Resident-Cared-For Garden On The 8th-Floor Terrace. Nestled Along The Shores Of Lake Ontario In The Highly Coveted Brant Neighbourhood, This 1 Bdrm, 1 Bath Suite Offers An Unparalleled Blend Of Luxury & Comfort. Thoughtfully Designed W/ Elegant Finishes & A Functional O/C Layout, The Suite Is Perfectly Suited For Professionals, Downsizers, Or Those Seeking A Refined Lakeside Retreat. The Chef-Inspired Kitchen Serves As The Heart Of The Home, Showcasing Premium Appls, A Gas Cooktop, Custom Pull-Out Cabinetry & An Oversized Centre Island. Seamlessly Connected To The Living Area, The Space Is Enhanced By A Striking Vapour F/P & Expansive Windows That Frame East-Facing Views Of Lake Ontario & The Toronto Skyline Beyond. A Rare Highlight Of This Unit Is The Expansive Outdoor Living Space, Featuring A Spacious W/O Balcony Complete W/ A Barbeque & Access To A Remarkable Terrace. The Primary Bdrm Offers A Peaceful Retreat W/ Generous Closet Space & A Calming Atmosphere Designed For Relaxation. A Beautifully Finished Bath W/ Contemporary Fixtures & Spa-Inspired Detailing Complements The Suite, While In-Suite Laundry & Addn'l Storage Provide Everyday Practicality Without Compromising Style. Situated Moments From Spencer Smith Park, The Burlington Waterfront Trail, Marinas, Boutique Shopping, Cafes, Fine Dining & Cultural Attractions. Convenient Access To The QEW, Highway 403, Burlington GO Station & Highly Regarded Schools.
Details
- Type
- Condo Apartment
- Style
- Apartment
- Size
- 600-699 sq ft
- Basement
- None
- Garage
- Underground
- Kitchens
- 1
- Maintenance fee
- $808/month
- Neighbourhood
- Brant
- Municipality
- Burlington
- Price per sq ft
- $1,062 (28% above condo apartments in Brant, $832)
- Fee per sq ft
- $1.24/month (Burlington median $0.87)
Interior
- Bedrooms
- 1 above ground
- Bathrooms
- 1 × 3-piece (main)
- Rooms
- 3 above ground
- Family room or den
- No
- Fireplace
- Fireplace Insert
- Laundry
- Ensuite
- Features
- Carpet Free
Heating, cooling and services
- Heating
- Forced Air, Gas
- Air conditioning
- Central Air
Building and exterior
- Style
- Apartment
- Exterior
- Brick, Concrete
- Waterfront
- WaterfrontCommunity
Parking
- Garage spaces
- 1
- Total parking
- 1
Condo
- Monthly fee
- $808
- Fee includes
- Heat Included, Hydro Included, Common Elements Included
- Locker
- Owned
- Balcony
- Open
- Exposure
- East
- View
- Water
- Pets
- Yes-with Restrictions
- Property manager
- Wilson Blanchard
More
- Possession
- TBD
- Cross street
- Pearl St and Elizabeth St
Rooms
| Room | Level | Size | Features |
|---|---|---|---|
| Bedroom | 3.09 × 3.09 m (10'2" × 10'2") | Double Closet, 3 Pc Ensuite, Hardwood Floor | |
| Kitchen | Main | 3.4 × 5.32 m (11'2" × 17'5") | Stainless Steel Appl, Centre Island, Hardwood Floor |
| Living Room | Main | 3.24 × 3.12 m (10'8" × 10'3") | Closet, Fireplace, Hardwood Floor |
History of this address
3 earlier listings at this address, with sold and leased prices. Create a free account or sign in to see them.
Location
Location is approximate. See nearby homes on the map
Recent sales nearby
See what similar homes within 1 km sold for in the last year. Create a free account or sign in to see them.
The neighbourhood
Getting around Very walkable
- 🚆 Burlington GO2.2 km
Within a 10-minute walk: 2 grocery stores, 37 cafés and restaurants, 4 parks, 2 pharmacies. Nearest grocery: Painters Burlington (600 m). Nearest park: Lions Park (450 m).
Schools nearby
Elementary
- Lakeshore Public School
EQAO: Gr 6 reading 96%, math 62%11 min walk - Central Public School
EQAO: Gr 6 reading 81%, math 45%18 min walk - St. John Catholic Elementary School Catholic
EQAO: Gr 6 reading 90%, math 70%18 min walk - École élémentaire Renaissance French
EQAO: Gr 6 reading 94%, math 78%1.3 km
Secondary
- Burlington Central High School
EQAO: Gr 9 math 56%, literacy test 91%18 min walk - Gary Allan High School - Burlington2.5 km
EQAO: share of students meeting the provincial standard (2024–25). Ontario average: Gr 6 reading 86%, math 51%; Gr 9 math 55%; literacy test 83%.
Closest schools, not school zones. Check which school serves this address with the school board before relying on it.
Who lives here postal area L7R
- Owners / renters
- 49% / 51%
- Median household income
- $86,000
- Average age
- 45
- Children under 15
- 13%
- Homes
- 32% detached, 36% high-rise
- Commute by transit
- 7%
- Population
- 17,338
Languages spoken most at home besides English: Spanish 1%, Arabic 0.9%, Tagalog (Pilipino, Filipino) 0.5%, Polish 0.3%.
Safety
Crime Severity Index for Halton Region (Oakville/Burlington) police: 31 vs 57 for Ontario (2025).
Police-reported figures for the whole police service area, not this street. Rates use the area’s resident population.
Distances are approximate. Places © OpenStreetMap contributors. Neighbourhood figures: Statistics Canada, 2021 Census. School results: EQAO via Ontario Data Catalogue (Open Government Licence – Ontario). Crime Severity Index: Statistics Canada.
Living here
Commute
To downtown Hamilton: 10 km. Transit times · Driving times
Noise Nothing major nearby
No highway within 500 m, rail line within 300 m, or airport flight path nearby.
Distances from the map, not noise measurements. Visit at rush hour to judge for yourself.
Internet High-speed
50/10 Mbps or faster available here by cable, fibre or DSL (the federal high-speed target).
From the federal broadband map. Check exact speeds and providers for the address.
Roads, rail, airports and planned stations © OpenStreetMap contributors. Internet: Innovation, Science and Economic Development Canada, National Broadband Data.
Listed by RE/MAX REALTY ENTERPRISES INC..
Listing information provided by PropTx Innovations Inc. and TRREB; deemed reliable but not guaranteed accurate by PropTx.
Similar homes nearby
See more in Burlington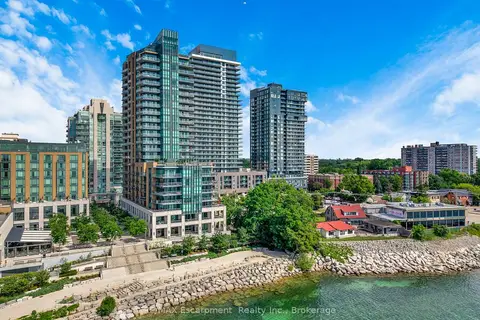
$699,900
1 bd1 ba1 pk600-699 ft²
2060 Lakeshore Road 605
Brant, Burlington
Condo Apartment · MLS® W13559216 · RE/MAX Escarpment Realty Inc., Brokerage
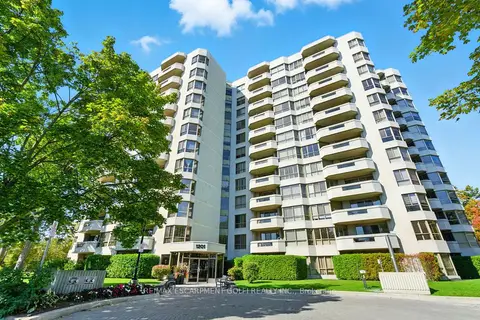
$669,000
2 bd2 ba1 pk1200-1399 ft²
1201 North Shore Boulevard E 208
Brant, Burlington
Condo Apartment · MLS® W13563188 · RE/MAX ESCARPMENT GOLFI REALTY INC.
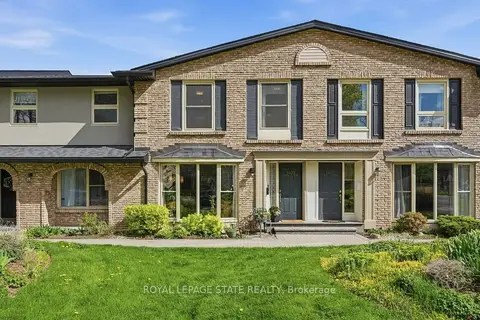
$649,900
Reduced $80,099
3 bd4 ba1 pk1200-1399 ft²
1402 Ghent Avenue
Brant, Burlington
Condo Townhouse · MLS® W13119096 · ROYAL LEPAGE STATE REALTY
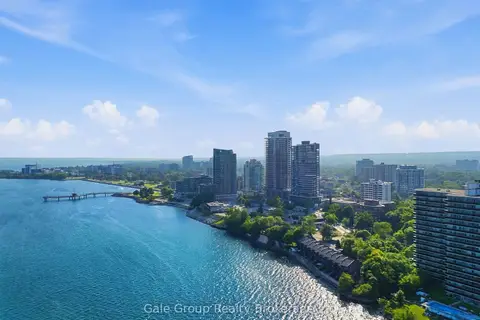
$649,000
2 bd2 ba1 pk600-699 ft²
370 Martha Street 303
Brant, Burlington
Condo Apartment · MLS® W13517590 · Gale Group Realty Brokerage Ltd
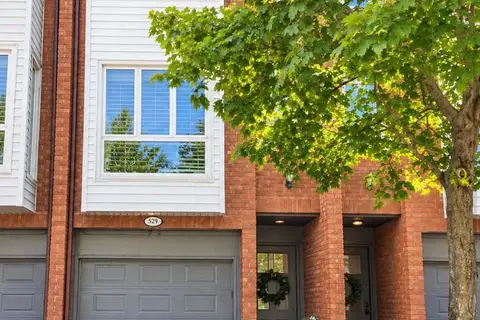
$639,000
2 bd2 ba2 pk1200-1399 ft²
895 Maple Avenue 529
Brant, Burlington
Condo Townhouse · MLS® W14029884 · INSIDER REALTY
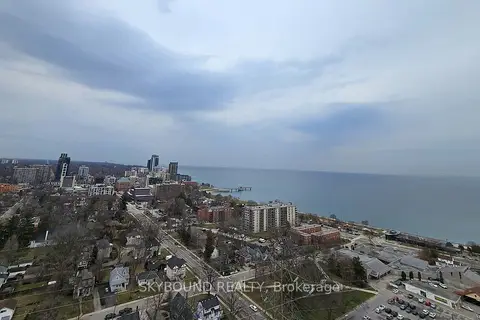
$635,000
Reduced $14,000
1 bd1 ba1 pk700-799 ft²
500 Brock Avenue 1008
Brant, Burlington
Condo Apartment · MLS® W13731492 · SKYBOUND REALTY
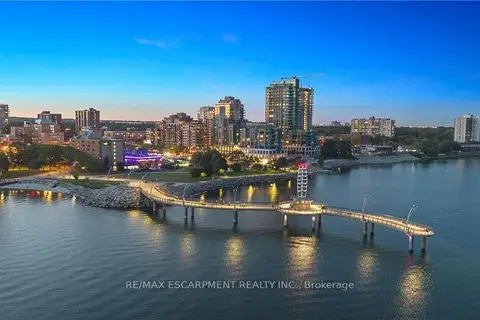
$748,888
1 bd2 ba1 pk700-799 ft²
2060 Lakeshore Road 406
Brant, Burlington
Condo Apartment · MLS® W13513288 · RE/MAX ESCARPMENT REALTY INC.
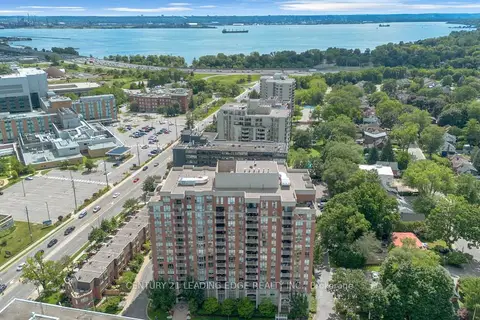
$630,000
1+1 bd2 ba1 pk900-999 ft²
442 Maple Ave Avenue 403
Brant, Burlington
Condo Apartment · MLS® W13654036 · CENTURY 21 LEADING EDGE REALTY INC.