1701 Lampman Avenue 707
Uptown, Burlington, L7L 6R7 · More in this building
$574,999
- 3 bedrooms
- 2 bathrooms
- 1 parking
- 1000-1199 sq ft
Listed 5 days ago · MLS® W14082730
Open house
- Saturday, October 24 at 2:00 p.m. to 4:00 p.m. Add to calendar
About this home
5 Elite Picks! Here Are 5 Reasons To Make This Home Your Own: 1. Bright & Beautiful 3 Bedroom & 2 Bath Condo Suite in the Heart of Burlington Boasting 1,036 Sq.Ft. of Living Space with Upgraded Vinyl Flooring Thruout ('19)! 2. Spacious Updated Kitchen ('19) with Extended Upper Cabinets, Quartz Countertops & Glass Tile Backsplash, Open to Breakfast/Dining Area and Bright & Airy Great Room with Vaulted Ceiling & Patio Door Walk-Out to Updated Oversized Balcony with New Flooring & Railings ('26), Plus Access to Convenient Storage Area! 3. Lovely Primary Bedroom Boasting Large Windows & Beautiful Barn Door Entry to 4pc Ensuite with Updated Vanity ('19), Plus 2 Additional Bedrooms (B/I Wardrobe Added to Original Den), 3pc Main Bath & Ensuite Laundry Complete the Suite. 5. Conveniently Located in Uptown Burlington Community within Walking Distance to Shopping & Restaurants, Parks & Trails and Many More Amenities... Plus Quick Access to Appleby GO & QEW/403! 5. LOW Maintenance Fee Includes All Exterior Maintenance (Roof, Windows, Doors, Balcony, Parking), Lawn Maintenance, Snow Removal & Garbage Removal. All This & More! Bright 2-Storey Entry Leading up to Main Level. Includes 1 Parking Space Plus Ample Street Parking in the Area! Dec. 2019 Updates Include Custom Ikea PAX Closets, New Toilets, Painted Stair Railings, Updated Light Switches & Outlet Covers, Updated Door Hardware, Upgraded Light Fixtures, Smooth Ceilings in PBR & Hallway, Whole Condo Painted, Ecobee Thermostat, Google Nest Smoke Detector & Google Nest Doorbell. New Carpet Treads on Stairs '26. Old Kitec Plumbing Replaced.
Details
- Type
- Condo Apartment
- Style
- 1 Storey/Apt
- Size
- 1000-1199 sq ft
- Basement
- None
- Garage
- None
- Kitchens
- 1
- Property tax
- $3,086 (2026)
- Maintenance fee
- $481/month
- Neighbourhood
- Uptown
- Municipality
- Burlington
- Price per sq ft
- $523 (21% below condo apartments in Uptown, $658)
- Fee per sq ft
- $0.44/month (Burlington median $0.87)
Interior
- Bedrooms
- 3 above ground
- Bathrooms
- 1 × 4-piece (main), 1 × 3-piece (main)
- Rooms
- 6 above ground
- Family room or den
- No
- Fireplace
- No
- Laundry
- In-Suite Laundry, Ensuite
- Features
- Carpet Free, Water Heater
Heating, cooling and services
- Heating
- Forced Air, Gas
- Air conditioning
- Central Air
Building and exterior
- Style
- 1 Storey/Apt
- Exterior
- Brick
Parking
- Garage spaces
- 1
- Total parking
- 1
- Driveway and parking
- Private
Condo
- Monthly fee
- $481
- Fee includes
- Common Elements Included, Parking Included
- Amenities
- BBQs Allowed, Visitor Parking
- Locker
- Ensuite
- Balcony
- Open
- Exposure
- South
- Pets
- Yes-with Restrictions
- Property manager
- Property Management Guild
More
- Possession
- TBD
- Cross street
- Upper Middle Rd. & Appleby Line
Rooms
| Room | Level | Size | Features |
|---|---|---|---|
| Kitchen | Main | 2.74 × 2.66 m (9' × 8'9") | Vinyl Floor, Quartz Counter, Breakfast Bar |
| Dining Room | Main | 2.69 × 2.67 m (8'10" × 8'9") | Vinyl Floor, Open Concept |
| Great Room | Main | 4.36 × 4.26 m (14'4" × 14') | Vinyl Floor, Vaulted Ceiling(s), W/O To Balcony |
| Primary Bedroom | Main | 3.6 × 3.04 m (11'10" × 10') | Vinyl Floor, 4 Pc Ensuite, California Shutters |
| Bedroom 2 | Main | 2.9 × 2.44 m (9'6" × 8') | Vinyl Floor, California Shutters |
| Bedroom 3 | Main | 3.56 × 2.44 m (11'8" × 8') | Vinyl Floor, California Shutters |
History of this address
1 earlier listing at this address, with sold and leased prices. Create a free account or sign in to see them.
Location
Location is approximate. See nearby homes on the map
Recent sales nearby
See what similar homes within 1 km sold for in the last year. Create a free account or sign in to see them.
The neighbourhood
Getting around Walkable
- 🚆 Appleby GO2.2 km
Within a 10-minute walk: 1 grocery store, 17 cafés and restaurants, 2 parks, 1 pharmacy. Nearest grocery: Metro (950 m). Nearest park: Lampman Park (300 m).
Schools nearby
Elementary
- St. Elizabeth Seton Catholic Elementary School Catholic
EQAO: Gr 6 reading 88%, math 53%1.4 km - Alexander's Public School
EQAO: Gr 6 reading 89%, math 55%1.7 km - Orchard Park Public School
EQAO: Gr 6 reading 89%, math 71%1.7 km - Charles R. Beaudoin Public School
EQAO: Gr 6 reading 92%, math 74%2.2 km
Secondary
- Corpus Christi Catholic Secondary School Catholic
EQAO: Gr 9 math 80%, literacy test 92%12 min walk
EQAO: share of students meeting the provincial standard (2024–25). Ontario average: Gr 6 reading 86%, math 51%; Gr 9 math 55%; literacy test 83%.
Closest schools, not school zones. Check which school serves this address with the school board before relying on it.
Who lives here postal area L7L
- Owners / renters
- 84% / 16%
- Median household income
- $122,000
- Average age
- 42
- Children under 15
- 18%
- Homes
- 54% detached, 12% high-rise
- Commute by transit
- 4%
- Population
- 47,433
Languages spoken most at home besides English: Mandarin 1.2%, Spanish 1%, Arabic 0.9%, Portuguese 0.7%.
Safety
Crime Severity Index for Halton Region (Oakville/Burlington) police: 31 vs 57 for Ontario (2025).
Police-reported figures for the whole police service area, not this street. Rates use the area’s resident population.
Distances are approximate. Places © OpenStreetMap contributors. Neighbourhood figures: Statistics Canada, 2021 Census. School results: EQAO via Ontario Data Catalogue (Open Government Licence – Ontario). Crime Severity Index: Statistics Canada.
Living here
Commute
To downtown Hamilton: 17 km. Transit times · Driving times
Noise Nothing major nearby
No highway within 500 m, rail line within 300 m, or airport flight path nearby.
Distances from the map, not noise measurements. Visit at rush hour to judge for yourself.
Internet High-speed
50/10 Mbps or faster available here by cable, fibre or DSL (the federal high-speed target).
From the federal broadband map. Check exact speeds and providers for the address.
Roads, rail, airports and planned stations © OpenStreetMap contributors. Internet: Innovation, Science and Economic Development Canada, National Broadband Data.
Listed by REAL ONE REALTY INC..
Listing information provided by PropTx Innovations Inc. and TRREB; deemed reliable but not guaranteed accurate by PropTx.
Similar homes nearby
See more in Burlington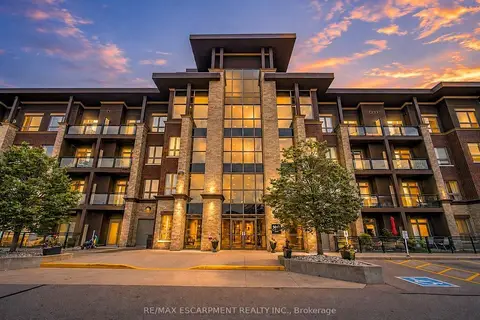
$575,000
2 bd2 ba1 pk700-799 ft²
5010 Corporate Drive 109
Uptown, Burlington
Condo Apartment · MLS® W13666394 · RE/MAX ESCARPMENT REALTY INC.
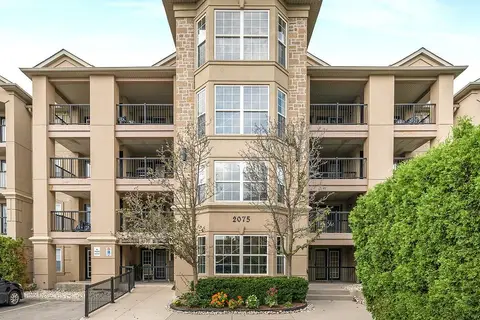
$549,000
2 bd2 ba1 pk1000-1199 ft²
2075 Appleby Line 102
Uptown, Burlington
Condo Apartment · MLS® W13874088 · RE/MAX Escarpment Realty Inc., Brokerage
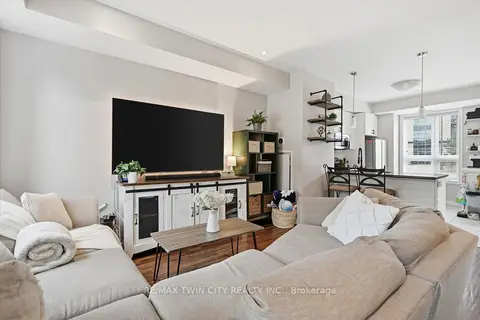
$619,000
Reduced $30,900
2 bd2 ba2 pk1000-1199 ft²
5030 Corporate Drive 9
Uptown, Burlington
Condo Townhouse · MLS® W14081934 · RE/MAX TWIN CITY REALTY INC.
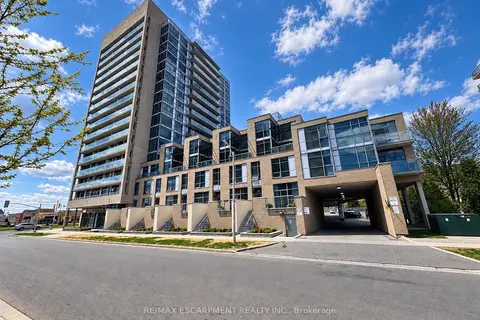
$625,000
2 bd2 ba1 pk900-999 ft²
1940 Ironstone Drive 809
Uptown, Burlington
Condo Apartment · MLS® W13759882 · RE/MAX ESCARPMENT REALTY INC.
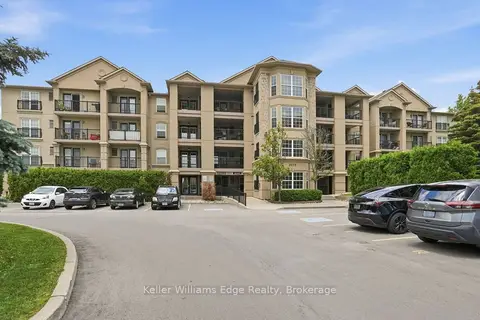
$520,000
1+1 bd1 ba1 pk700-799 ft²
2075 Appleby Line 406
Uptown, Burlington
Condo Apartment · MLS® W13792022 · Keller Williams Edge Realty
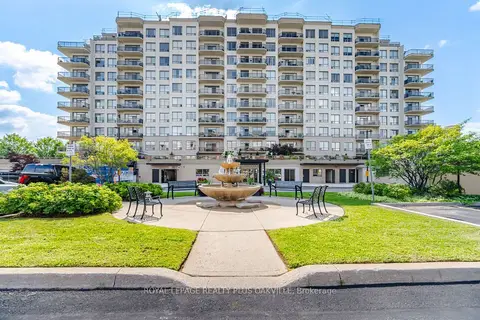
$639,900
2 bd2 ba1 pk1200-1399 ft²
1998 Ironstone Drive 601
Uptown, Burlington
Condo Apartment · MLS® W13699616 · ROYAL LEPAGE REALTY PLUS OAKVILLE
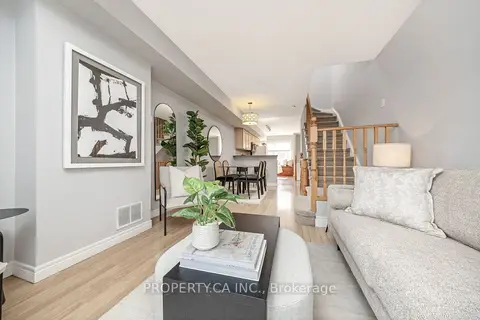
$650,000
2 bd2 ba2 pk1000-1199 ft²
1751 Lampman Avenue 24
Uptown, Burlington
Condo Townhouse · MLS® W13797790 · PROPERTY.CA INC.
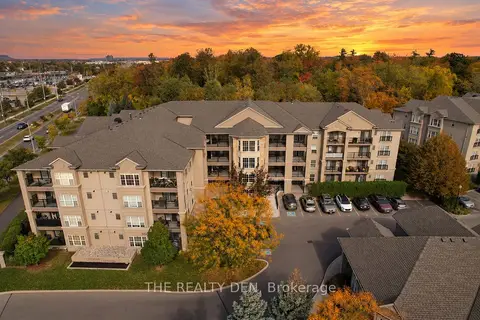
$479,900
1 bd1 ba1 pk600-699 ft²
2085 Appleby Line 103
Uptown, Burlington
Condo Apartment · MLS® W13881926 · THE REALTY DEN