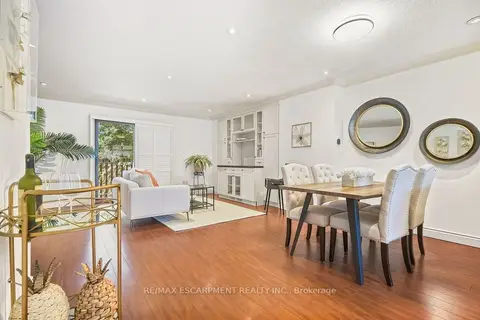
1518 SIXTH Line Unit# 27
CP College Park, Oakville, L6H2P2
Listed by RE/MAX Escarpment Realty Inc.
$719,000
- 3 bedrooms
- 2 bathrooms
- 2 parking
- 1453 sq ft
Listed 22 days ago · MLS® 40867026
About this home
Welcome to this beautifully finished 3-bedroom, 2-bathroom end-unit townhouse in Oakville’s desirable College Park neighbourhood. Bright, spacious and thoughtfully designed, this home features an inviting open-concept main floor that offers a seamless flow for everyday living and entertaining. The end-unit location provides added privacy and a wonderful sense of space, while the bright interior creates a warm and welcoming atmosphere throughout. Enjoy a fantastic location close to excellent schools, parks, shopping, restaurants and everyday amenities. Walking trails are nearby, perfect for enjoying the outdoors, while the local recreation centre offers a variety of activities for the whole family. With easy access to major highways, commuting throughout Oakville and surrounding communities is convenient and effortless. Beautifully finished and move-in ready, this townhouse offers the perfect combination of comfort, style and location. A wonderful opportunity to enjoy all that College Park has to offer! (id:66966)
Details
- Type
- Condo Townhouse
- Size
- 1453 sq ft
- Basement
- Partially finished, Full
- Garage
- Garage
- Property tax
- $2,723
- Maintenance fee
- $580/month
- Neighbourhood
- CP College Park
- Municipality
- Oakville
Interior
- Bedrooms
- 3 above ground
- Fireplace
- No
- Appliances
- Washer, Refrigerator, Dishwasher, Stove, Dryer
Heating, cooling and services
- Heating
- Forced air
- Air conditioning
- Central air conditioning
- Water and sewer
- Municipal sewage system
Building and exterior
- Year built
- 1973
- Foundation
- Poured Concrete
- Outdoor
- Brick
Parking
- Total parking
- 2
- Driveway and parking
- Attached Garage
Condo
- Monthly fee
- $580
- Fee includes
- Landscaping, Water, Insurance, Parking
- Security
- Smoke Detectors
Rooms
| Room | Level | Size | Features |
|---|---|---|---|
| Utility room | Basement | 5'10'' x 5'2'' | |
| Laundry room | Basement | 13'7'' x 6'0'' | |
| 2pc Bathroom | Basement | ||
| Recreation room | Basement | 17'3'' x 11'5'' | |
| 4pc Bathroom | Second level | ||
| Bedroom | Second level | 10'2'' x 8'11'' | |
| Bedroom | Second level | 13'10'' x 7'10'' | |
| Primary Bedroom | Second level | 14'2'' x 10'0'' | |
| Dining room | Main level | 11'4'' x 15'11'' | |
| Living room | Main level | 9'3'' x 17'1'' | |
| Kitchen | Main level | 10'8'' x 10'9'' |
Location
Location is approximate. See nearby homes on the map
Listed by RE/MAX Escarpment Realty Inc..

REALTOR®, REALTORS®, and the REALTOR® logo are certification marks that are owned by REALTOR® Canada Inc. and licensed exclusively to The Canadian Real Estate Association (CREA). These certification marks identify real estate professionals who are members of CREA and who must abide by CREA’s By-Laws, Rules, and the REALTOR® Code. The MLS® trademark and the MLS® logo are owned by CREA and identify the professional real estate services provided by members of CREA.
The information contained on this site is based in whole or in part on information that is provided by members of The Canadian Real Estate Association, who are responsible for its accuracy. CREA reproduces and distributes this information as a service for its members and assumes no responsibility for its accuracy.
Similar homes nearby
See more in Oakville 📷 30
$675,000
3 bd2 ba1 pk1114 ft²
1517 ELM Road Unit# 9
CP College Park, Oakville
Condo Townhouse · MLS® 40864007 · RE/MAX Aboutowne Realty Corp.
 📷 32
$599,888
2+1 bd2 ba1 pk
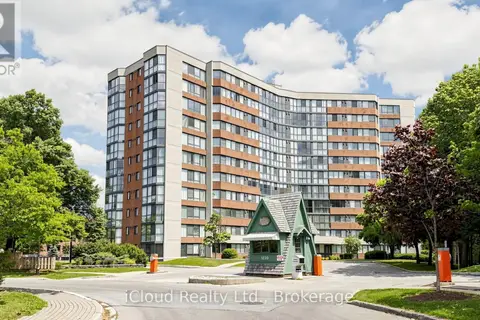
1005 - 1230 MARLBOROUGH COURT
CP College Park, Oakville
Ravine lot
Condo Apartment · MLS® W13496690 · iCloud Realty Ltd.
 Open Sun 2 pm
📷 25
$719,000
≈ $3,148/mo mortgage · 20% down
3 bd2 ba2 pk1000-1199 ft²
1518 Sixth Line 27
1003 - CP College Park, Oakville
School 2 min walk
Condo Townhouse · MLS® W13841276 · RE/MAX ESCARPMENT REALTY INC.
 📷 50
$710,000
≈ $3,109/mo mortgage · 20% down
3+1 bd2 ba1 pk1000-1199 ft²
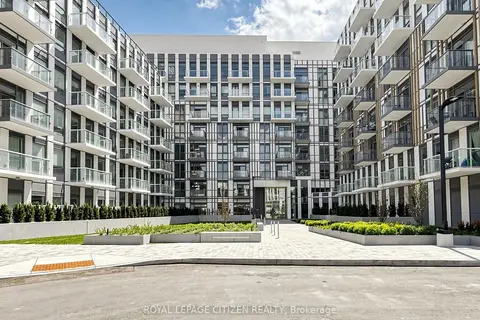
1005 Dundas Street E 814
1010 - JM Joshua Meadows, Oakville
Walkable
Condo Apartment · MLS® W13758776 · ROYAL LEPAGE CITIZEN REALTY
 📷 21🎥 Tour
$729,000
≈ $3,192/mo mortgage · 20% down
2 bd3 ba2 pk1200-1399 ft²
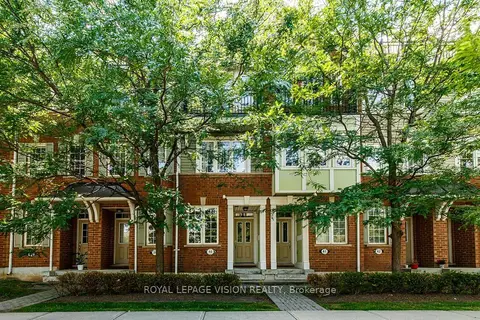
2614 Dashwood Drive 40
1022 - WT West Oak Trails, Oakville
School 4 min walkPark nearby
Condo Townhouse · MLS® W13879292 · ROYAL LEPAGE VISION REALTY
 📷 37
$699,999
≈ $3,065/mo mortgage · 20% down
2 bd2 ba1 pk800-899 ft²
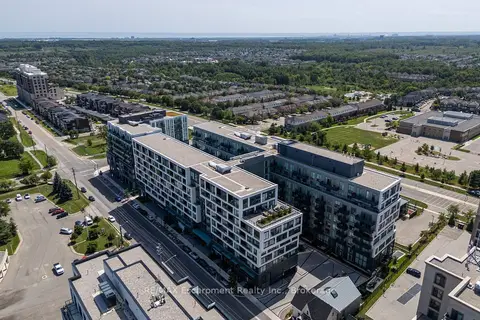
2450 Old Bronte Road 707
1019 - WM Westmount, Oakville
PoolSchool 3 min walk
Condo Apartment · MLS® W13837404 · RE/MAX Escarpment Realty Inc., Brokerage
 📷 29🎥 Tour
$699,900
≈ $3,065/mo mortgage · 20% down
2 bd2 ba1 pk900-999 ft²
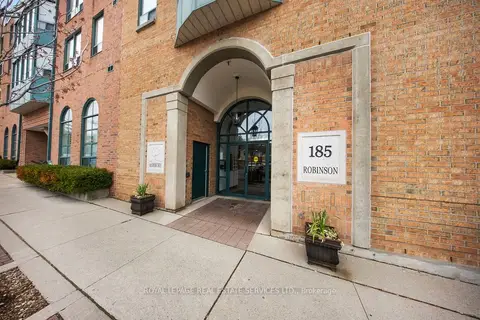
185 Robinson Street 202
1013 - OO Old Oakville, Oakville
WaterfrontWalkablePark nearby
Condo Apartment · MLS® W13612886 · ROYAL LEPAGE REAL ESTATE SERVICES LTD.
 📷 9
$699,900
≈ $3,065/mo mortgage · 20% down
2+1 bd2 ba1 pk900-999 ft²
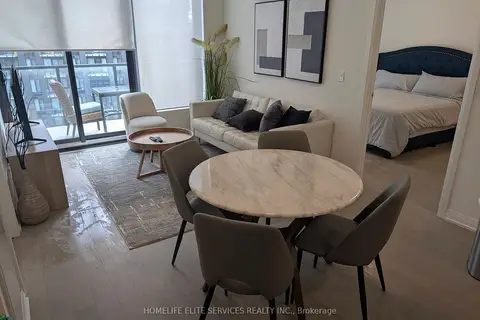
1415 Dundas Street E 602
1010 - JM Joshua Meadows, Oakville
Basement suite
Condo Apartment · MLS® W13774162 · HOMELIFE ELITE SERVICES REALTY INC.