1415 Dundas Street E 602
1010 - JM Joshua Meadows, Oakville, M6J 1Y4 · More in this building
$699,900
- 2+1 bedrooms
- 2 bathrooms
- 1 parking
- 900-999 sq ft
Listed 38 days ago · MLS® W13774162
About this home
Beautiful new unit in Clockwork at Upper Joshua Creek by Mattamy Homes. This brand-new, 2 +1 - bedroom, 2-bathroom unit is over 900 sq. ft. with a spacious west facing balcony,. The open concept layout features 9-foot floor-to-ceiling windows, wide-plank hardwood flooring, a modern white kitchen with upgraded stainless steel built-in appliances, quartz countertops, and a central island . Unit comes with one underground parking spot and a private storage locker. Located in the sought-after Upper Joshua Creek neighborhood of Oakville, close to top rated schools, parks, and walking trails making it perfect for families. Short distance away from Oakville's shopping and dining areas, along with quick access to major highways, GO Transit, and public transportation. Clockwork amenities, include a 24-hour concierge, Smart home technology (1Valet), a fully equipped fitness center, a rooftop lounge with BBQs, a party room, and much more. Beautiful unit ready for you to move in and enjoy.
Details
- Type
- Condo Apartment
- Style
- Apartment
- Size
- 900-999 sq ft
- Basement
- Apartment
- Garage
- Underground
- Kitchens
- 1
- Property tax
- $3,828 (2026)
- Maintenance fee
- $751/month
- Neighbourhood
- 1010 - JM Joshua Meadows
- Municipality
- Oakville
- Price per sq ft
- $737 (5% below condo apartments in 1010 - JM Joshua Meadows, $775)
- Fee per sq ft
- $0.79/month (Oakville median $0.83)
Interior
- Bedrooms
- 2 above ground + 1 below
- Bathrooms
- 1 × 4-piece (main), 1 × 4-piece (main)
- Rooms
- 5 above ground + 1 below
- Family room or den
- No
- Fireplace
- No
- Laundry
- In-Suite Laundry, Ensuite
- Features
- Built-In Oven, Carpet Free, Primary Bedroom - Main Floor, Separate Heating Controls
Heating, cooling and services
- Heating
- Forced Air, Gas
- Air conditioning
- Central Air
Building and exterior
- Style
- Apartment
- Exterior
- Brick, Stucco (Plaster)
Parking
- Garage spaces
- 1
- Total parking
- 1
Condo
- Monthly fee
- $751
- Fee includes
- Heat Included, Building Insurance Included, Water Included, CAC Included
- Amenities
- Bike Storage, Community BBQ, Concierge, Elevator, Rooftop Deck/Garden, Visitor Parking
- Locker
- Owned
- Balcony
- Open
- Exposure
- West
- Pets
- Yes-with Restrictions
- Property manager
- FIRST SERVICE RESIDENTIAL
More
- Possession
- Immediate
- Nearby
- Public Transit
- Cross street
- DUNDAS ST E AND 9TH LINE
Rooms
| Room | Level | Size | Features |
|---|---|---|---|
| Bedroom 2 | Main | 0.1 × 0.1 m (0'4" × 0'4") | |
| Den | Main | 0.1 × 0.1 m (0'4" × 0'4") | |
| Living Room | Main | 0.1 × 0.1 m (0'4" × 0'4") | Walk-Out, Hardwood Floor, Open Concept |
| Kitchen | Main | 0.1 × 0.1 m (0'4" × 0'4") | Stainless Steel Appl, Hardwood Floor |
History of this address
1 earlier listing at this address, with sold and leased prices. Create a free account or sign in to see them.
Listed by HOMELIFE ELITE SERVICES REALTY INC..
Listing information provided by PropTx Innovations Inc. and TRREB; deemed reliable but not guaranteed accurate by PropTx.
Similar homes nearby
See more in Oakville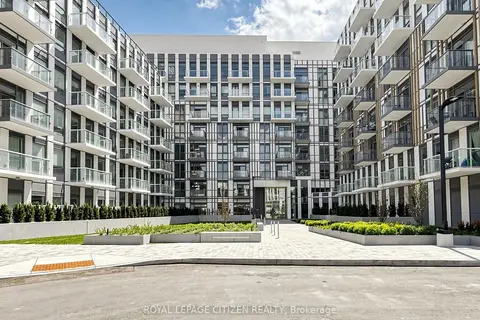
$710,000
3+1 bd2 ba1 pk1000-1199 ft²
1005 Dundas Street 814
1010 - JM Joshua Meadows, Oakville
Condo Apartment · MLS® W13758776 · ROYAL LEPAGE CITIZEN REALTY
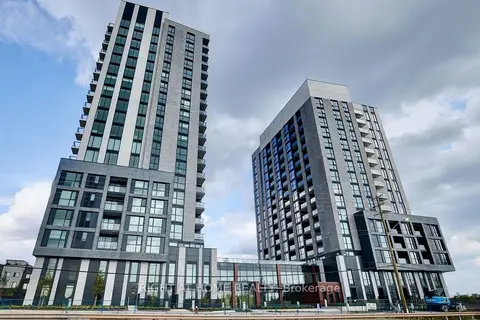
$749,000
2 bd2 ba1 pk800-899 ft²
3071 Trafalgar Road 410
1010 - JM Joshua Meadows, Oakville
Condo Apartment · MLS® W13833040 · RIGHT AT HOME REALTY
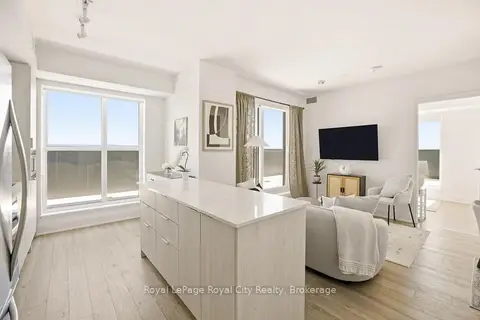
$749,900
2 bd2 ba1 pk800-899 ft²
3071 Trafalgar Road 604
1010 - JM Joshua Meadows, Oakville
Condo Apartment · MLS® W13759718 · Royal LePage Royal City Realty
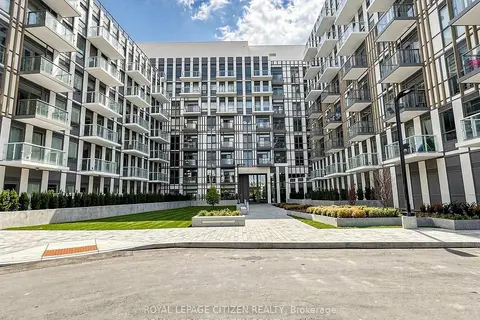
$600,000
3 bd2 ba1 pk900-999 ft²
1005 Dundas Street 340
1010 - JM Joshua Meadows, Oakville
Condo Apartment · MLS® W13779292 · ROYAL LEPAGE CITIZEN REALTY
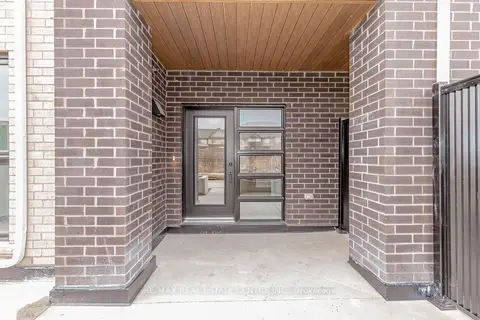
$599,990
2 bd2 ba1 pk1000-1199 ft²
349 Wheat Boom Drive 121
1010 - JM Joshua Meadows, Oakville
Condo Townhouse · MLS® W13766162 · RE/MAX REAL ESTATE CENTRE INC.
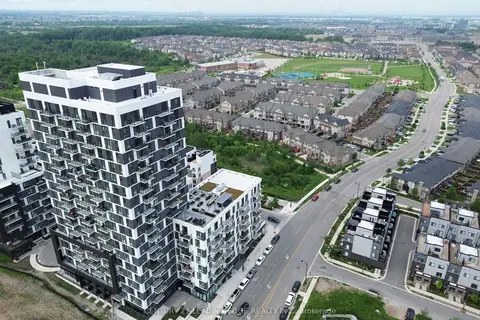
$589,000
2 bd2 ba1 pk700-799 ft²
335 Wheat Boom Drive 2002
1010 - JM Joshua Meadows, Oakville
Condo Apartment · MLS® W13625780 · CENTURY 21 LEADING EDGE REALTY INC.
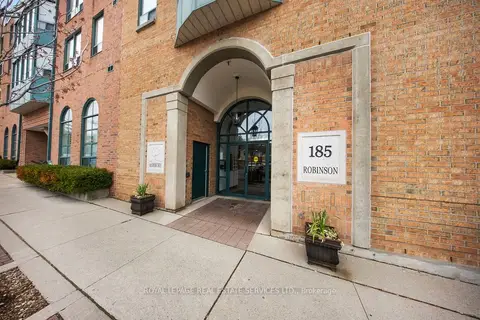
$699,900
2 bd2 ba1 pk900-999 ft²
185 Robinson Street 202
1013 - OO Old Oakville, Oakville
Condo Apartment · MLS® W13612886 · ROYAL LEPAGE REAL ESTATE SERVICES LTD.
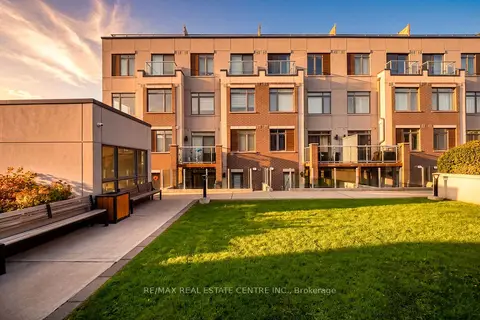
$699,900
2 bd2 ba1 pk1000-1199 ft²
3078 Sixth Line 117
1008 - GO Glenorchy, Oakville
Condo Townhouse · MLS® W13871098 · RE/MAX REAL ESTATE CENTRE INC.