1005 - 1230 MARLBOROUGH COURT
CP College Park, Oakville, L6H3K6
Listed by iCloud Realty Ltd.
$599,888
- 2+1 bedrooms
- 2 bathrooms
- 1 parking
Listed 117 days ago · MLS® W13496690
About this home
Fully renovated and flooded with natural light, A functional and well-appointed floor plan featuring contemporary finishes, Rarely offered and backing onto the scenic McCraney Valley Trail, this exceptional ravine-facing condo showcases breathtaking, unobstructed forest views from every room. Expansive windows flood the home with natural light throughout the day, creating a bright and inviting open-concept living and dining space. Elegant diagonal-laid flooring flows throughout the home, while the kitchen showcases diagonally installed tile, adding architectural interest, a custom touch, and a sophisticated designer feel. The spacious chef-inspired kitchen features stainless steel appliances, a contemporary tile backsplash, and a rare picture window overlooking the treetops-offering a truly picturesque setting for everyday living and entertaining, The sunroom conveniently accessible from both the living room and primary bedroom, showcases an expansive window overlooking the treetops, creating a peaceful space to relax, work, or enjoy the surrounding natural beauty, Enjoy premium building amenities, including a fitness center, party room, library, Bell Fibe TV, high-speed internet, and water, all included in the maintenance fees. Located just steps from scenic trails and minutes from major highways, shopping, and downtown Oakville, this exceptional ravine-side residence offers the perfect blend of nature and convenience. The spacious, sun-filled primary bedroom features a large walk-in closet to accommodate all your wardrobe needs. Both bathrooms have been beautifully updated with custom-made vanities and mirrors, completing this move-in-ready home. (id:66966)
Details
- Type
- Condo Apartment
- Basement
- None
- Garage
- Garage
- Property tax
- $2,496
- Maintenance fee
- $1,120/month
- Neighbourhood
- CP College Park
- Municipality
- Oakville (CP College Park)
Interior
- Bedrooms
- 2 above ground + 1 below
- Fireplace
- No
- Appliances
- Washer, Refrigerator, Dishwasher, Stove, Dryer, Window Coverings, Garage door opener remote(s)
- Flooring
- Laminate, Porcelain Tile
Heating, cooling and services
- Heating
- Heat Pump, Forced air, Natural gas
- Air conditioning
- Central air conditioning
Building and exterior
- Outdoor
- Concrete Block
Parking
- Total parking
- 1
- Driveway and parking
- Underground, No Garage
Condo
- Monthly fee
- $1,120
- Fee includes
- Common Area Maintenance, Cable TV, Heat, Water, Insurance, Parking
- View
- View
- Security
- Smoke Detectors
Rooms
| Room | Level | Size | Features |
|---|---|---|---|
| Living room | Flat | 6.8 × 3.55 m (22'4" × 11'8") | |
| Dining room | Flat | 4.2 × 2.3 m (13'9" × 7'7") | |
| Kitchen | Flat | 4.6 × 3.2 m (15'1" × 10'6") | |
| Eating area | Flat | 2.1 × 2.1 m (6'11" × 6'11") | |
| Primary Bedroom | Flat | 4.6 × 3.1 m (15'1" × 10'2") | |
| Bedroom 2 | Flat | 3.95 × 4.8 m (13' × 15'9") | |
| Sunroom | Flat | 1.8 × 4.85 m (5'11" × 15'11") |
Location
Location is approximate. See nearby homes on the map
Listed by iCloud Realty Ltd..

REALTOR®, REALTORS®, and the REALTOR® logo are certification marks that are owned by REALTOR® Canada Inc. and licensed exclusively to The Canadian Real Estate Association (CREA). These certification marks identify real estate professionals who are members of CREA and who must abide by CREA’s By-Laws, Rules, and the REALTOR® Code. The MLS® trademark and the MLS® logo are owned by CREA and identify the professional real estate services provided by members of CREA.
The information contained on this site is based in whole or in part on information that is provided by members of The Canadian Real Estate Association, who are responsible for its accuracy. CREA reproduces and distributes this information as a service for its members and assumes no responsibility for its accuracy.
Similar homes nearby
See more in Oakville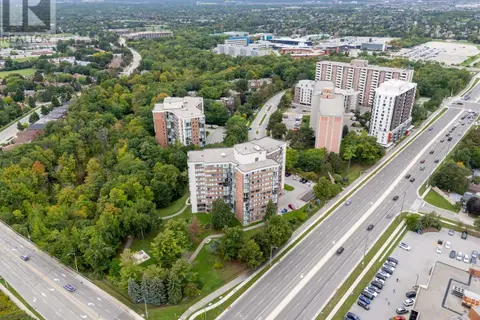 📷 32
$529,000
2 bd2 ba1 pk
804 - 1230 MARLBOROUGH COURT
CP College Park, Oakville
Condo Apartment · MLS® W13811104 · Sotheby's International Realty Canada, Brokerage
 📷 30
$675,000
3 bd2 ba1 pk1114 ft²
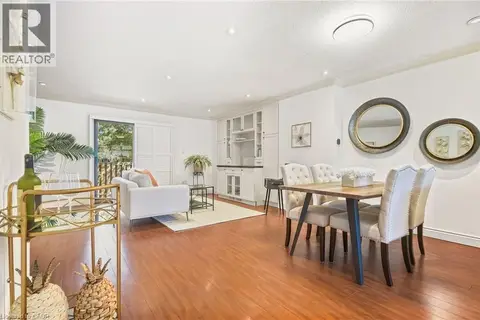
1517 ELM Road Unit# 9
CP College Park, Oakville
Condo Townhouse · MLS® 40864007 · RE/MAX Aboutowne Realty Corp.
 📷 28
$719,000
3 bd2 ba2 pk1453 ft²
1518 SIXTH Line Unit# 27
CP College Park, Oakville
Condo Townhouse · MLS® 40867026 · RE/MAX Escarpment Realty Inc.
 📷 41
$599,900
≈ $2,627/mo mortgage · 20% down
1+1 bd1 ba1 pk700-799 ft²
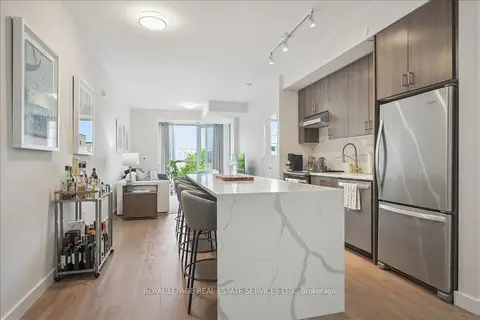
168 Sabina Drive 211
1008 - GO Glenorchy, Oakville
WalkableSchool 9 min walkPark nearby
Condo Apartment · MLS® W13778862 · ROYAL LEPAGE REAL ESTATE SERVICES LTD.
 📷 33
$599,900
≈ $2,627/mo mortgage · 20% down
2+1 bd2 ba1 pk900-999 ft²
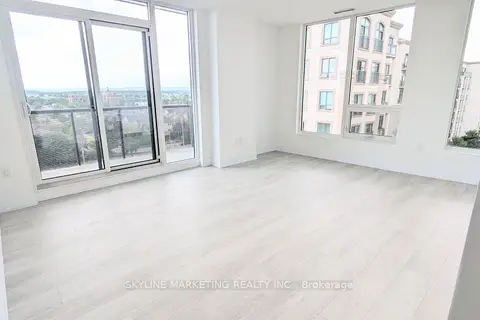
2450 Old Bronte Road 244
1019 - WM Westmount, Oakville
PoolSchool 3 min walk
Condo Apartment · MLS® W13816780 · SKYLINE MARKETING REALTY INC.
 📷 40🎥 Tour
$599,900
≈ $2,627/mo mortgage · 20% down
2 bd2 ba2 pk800-899 ft²
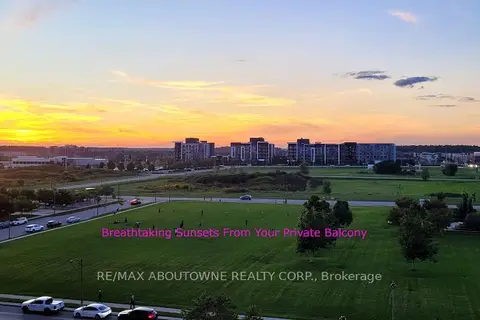
2391 Central Park Drive 709
1015 - RO River Oaks, Oakville
PoolWalkableSchool 7 min walk
Condo Apartment · MLS® W13844808 · RE/MAX ABOUTOWNE REALTY CORP.
 📷 20🎥 Tour
$599,900
≈ $2,627/mo mortgage · 20% down
2 bd2 ba1 pk1000-1199 ft²
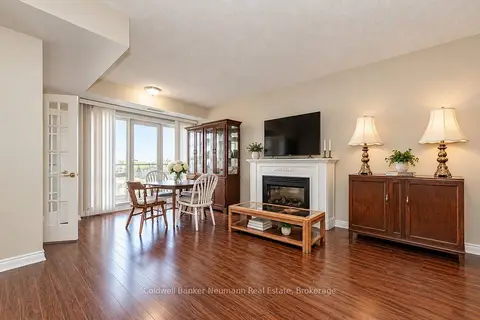
60 Old Mill Road 409
1013 - OO Old Oakville, Oakville
WaterfrontPoolWalkable
Condo Apartment · MLS® W13863414 · Coldwell Banker Neumann Real Estate
 📷 50
$599,900
≈ $2,627/mo mortgage · 20% down
2 bd2 ba1 pk800-899 ft²
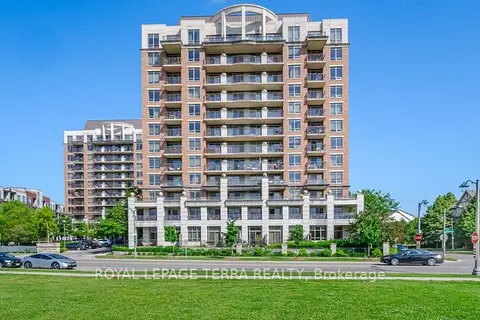
2379 Central Park Drive 1011
1015 - RO River Oaks, Oakville
PoolWalkableSchool 7 min walk
Condo Apartment · MLS® W13884950 · ROYAL LEPAGE TERRA REALTY