15104 42 AV NW
Ramsay Heights, Edmonton, AB, T6H5L6
Listed by ComFree
$868,000
- 4 bedrooms
- 4 bathrooms
- 2476 sq ft
Listed 75 days ago · MLS® E4502776
About this home
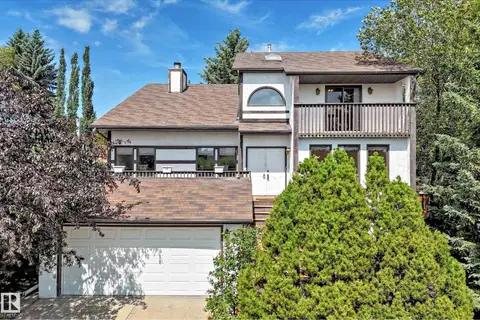
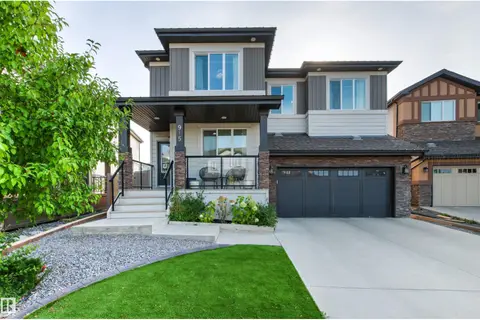
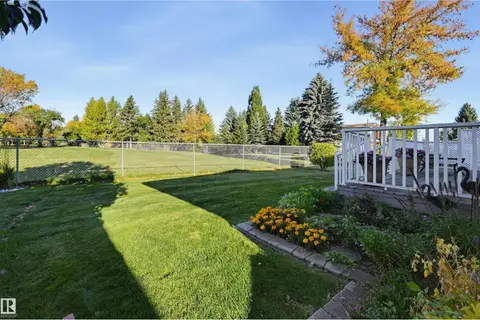
Ramsay Heights! Enjoy a private sunny yard with stone patios, firepit, hot tub, shed and large composite deck located steps from the river valley trails. Floors and windows replaced over the past 2 yrs. Offering approximately over 3,300 sq. ft. of living space, this home features 4 bedrooms, a loft, quartz counters, skylights, 3.5 bathrooms and a heated garage. The main floor includes vaulted ceilings, hardwood and slate flooring, 2 fireplaces, a spacious family kitchen, updated lighting, new windows, blinds, storm doors and a European patio door. Upstairs offers new hardwood flooring, new windows, a 5-pce bath with heated floors, heated towel rack, soaker tub and glass shower plus a primary bedroom with gas fireplace, walk-in closet, 3-pce ensuite and sun tunnel. The loft is ideal for a home office. The lower level includes new vinyl flooring, a sunken living room with stone gas fireplace, gym area, new large bedroom with ensuite and additional development space (id:66966)
Details
- Type
- Detached
- Size
- 2476 sq ft
- Basement
- Finished, Full
- Garage
- Garage
- Neighbourhood
- Ramsay Heights
- Municipality
- Edmonton
Interior
- Fireplace
- Wood
- Appliances
- Washer, Refrigerator, Central Vacuum, Gas stove(s), Dishwasher, Dryer, Alarm System, Humidifier, Window Coverings
Heating, cooling and services
- Heating
- Forced air
- Air conditioning
- Central air conditioning
Building and exterior
- Year built
- 1980
Parking
- Driveway and parking
- Attached Garage
Rooms
| Room | Level | Size | Features |
|---|---|---|---|
| Living room | Main level | ||
| Dining room | Main level | ||
| Kitchen | Main level | ||
| Family room | Main level | ||
| Primary Bedroom | Upper Level | ||
| Bedroom 2 | Upper Level | ||
| Bedroom 3 | Upper Level | ||
| Bedroom 4 | Basement | ||
| Bonus Room | Upper Level | ||
| Recreation room | Basement |
Location
Location is approximate. See nearby homes on the map
Listed by ComFree.

REALTOR®, REALTORS®, and the REALTOR® logo are certification marks that are owned by REALTOR® Canada Inc. and licensed exclusively to The Canadian Real Estate Association (CREA). These certification marks identify real estate professionals who are members of CREA and who must abide by CREA’s By-Laws, Rules, and the REALTOR® Code. The MLS® trademark and the MLS® logo are owned by CREA and identify the professional real estate services provided by members of CREA.
The information contained on this site is based in whole or in part on information that is provided by members of The Canadian Real Estate Association, who are responsible for its accuracy. CREA reproduces and distributes this information as a service for its members and assumes no responsibility for its accuracy.
Similar homes nearby
See more in Edmonton 📷 71
$699,900
4 bd3 ba4 pk2446 ft²
4140 147 ST NW
Ramsay Heights, Edmonton
Detached · MLS® E4508708 · MaxWell Devonshire Realty
 📷 53
$698,000
5 bd4 ba2525 ft²
4208 RAMSAY RD NW
Ramsay Heights, Edmonton
Detached · MLS® E4507269 · Homes & Gardens Real Estate Limited
 📷 6
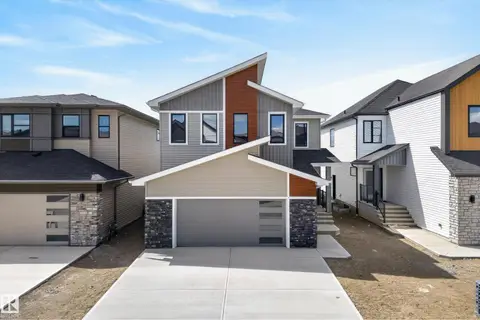
$869,000
3 bd3 ba6 pk1442 ft²
5851 Raven CR NW
Kinglet Gardens, Edmonton
Detached · MLS® E4495941 · Century 21 Reward Realty
 📷 59
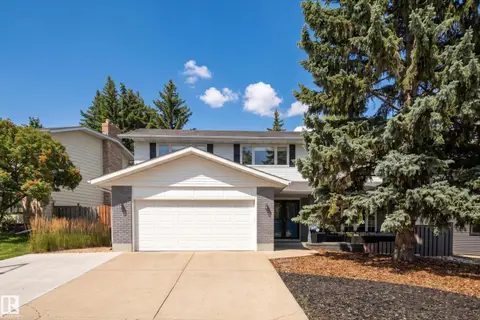
$865,000
6 bd4 ba2674 ft²
7089 KIVIAQ CR SW
Keswick, Edmonton
Detached · MLS® E4507063 · REMAX River City
 📷 69
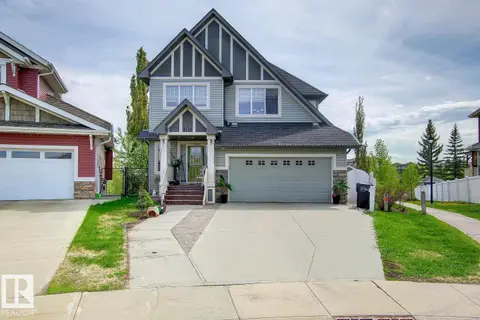
$865,000
5 bd4 ba2304 ft²
970 RICE RD NW
Rhatigan Ridge, Edmonton
Detached · MLS® E4513307 · MaxWell Devonshire Realty
 📷 38
$864,900
4 bd4 ba2292 ft²
6175 Stinson WY NW
South Terwillegar, Edmonton
Detached · MLS® E4504890 · Royal Lepage Arteam Realty
 📷 68
$864,900
6 bd5 ba4 pk2656 ft²
915 177 ST SW
Windermere, Edmonton
Detached · MLS® E4508187 · RE/MAX Excellence
 📷 59
$864,900
3 bd3 ba1644 ft²
127 IRONWOOD PL NW
Westbrook Estate, Edmonton
Multiplex
Duplex · MLS® E4511049 · RE/MAX Excellence