151 King Street
Digby, Digby, NS, B0V1A0
Listed by Exit Realty Town & Country
$309,000
- 4 bedrooms
- 2 bathrooms
- 1502 sq ft
Listed 181 days ago · MLS® 202608339
About this home
Welcome to this well-maintained home situated on a spacious double corner lot in the heart of Digby. Ideally located just minutes from schools, hospitals, grocery stores, banks, the golf course, and downtown, this property offer both convenience and comfort in a desirable setting. Enjoy beautiful water views from the sunroom or front deck while relaxing at home, adding a special touch to everyday living. Inside, the layout is perfectly suited for a growing family or those seeking flexibility, with a main-floor bedroom and full bathroom - ideal for an in-law suite or parent suite. This home is equipped for year-round comfort with two heat pumps, as well as an oil and wood furnace. Recent updates provide peace of mind, including a newer electrical panel installed in 2022 and updated plumbing throughout the upstairs. With its generous lot size, functional layout, and prime location, this property is a fantastic opportunity for families or multi-generational living. (id:66966)
Details
- Type
- Detached
- Size
- 1502 sq ft
- Basement
- Partially finished, Full, Walk out
- Neighbourhood
- Digby
- Municipality
- Digby
Interior
- Bedrooms
- 4 above ground
- Fireplace
- No
- Appliances
- Washer, Refrigerator, Range - Electric, Dryer
- Flooring
- Carpeted, Linoleum, Wood
Heating, cooling and services
- Heating
- Heat Pump, Forced air, Oil, Electric, Wood, Ductless, Furnace
- Air conditioning
- Air Conditioned
- Water and sewer
- Municipal sewage system
Building and exterior
- Foundation
- Poured Concrete
- Outdoor
- Wood siding
Parking
- Driveway and parking
- Paved Yard
Rooms
| Room | Level | Size | Features |
|---|---|---|---|
| Mud room | Main level | 4. x 5.2 | |
| 4pc Bathroom | Main level | 12.9 x 10.1 | |
| Eat in kitchen | Main level | 14.3 x 13.3 | |
| Dining room | Main level | 12.5 x 10.1 | |
| Living room | Main level | 14.3 x 14.3 | |
| Bedroom | Main level | 12.9 x 10.1 | |
| Sunroom | Main level | 8. x 19.3 | |
| 4pc Bathroom | Second level | 9.8 x 6 | |
| Bedroom | Second level | 11.5 x 13.4 | |
| Bedroom | Second level | 10.2 x 14.8 | |
| Bedroom | Second level | 11.2 x 14.9 |
Location
Location is approximate. See nearby homes on the map
Listed by Exit Realty Town & Country.

REALTOR®, REALTORS®, and the REALTOR® logo are certification marks that are owned by REALTOR® Canada Inc. and licensed exclusively to The Canadian Real Estate Association (CREA). These certification marks identify real estate professionals who are members of CREA and who must abide by CREA’s By-Laws, Rules, and the REALTOR® Code. The MLS® trademark and the MLS® logo are owned by CREA and identify the professional real estate services provided by members of CREA.
The information contained on this site is based in whole or in part on information that is provided by members of The Canadian Real Estate Association, who are responsible for its accuracy. CREA reproduces and distributes this information as a service for its members and assumes no responsibility for its accuracy.
Similar homes nearby
See more in Digby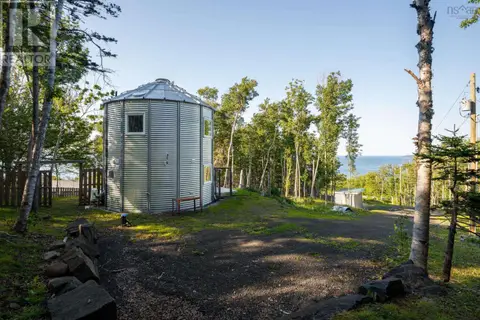 📷 38
$299,900
1 bd2 ba652 ft²
1371 Lighthouse Road
Digby, Digby
Waterfront
Detached · MLS® 202618791 · RE/MAX Nova (Halifax)
 📷 46
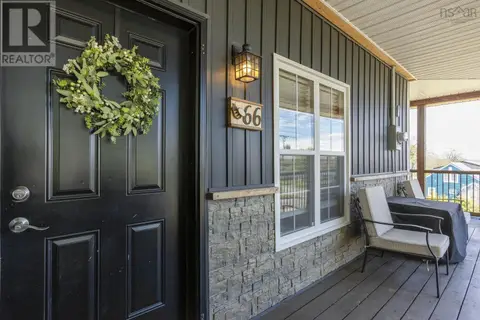
$299,000
2 bd1 ba1538 ft²
66 Warwick Street
Digby, Digby
Waterfront
Detached · MLS® 202623252 · Royal LePage Atlantic (Greenwood)
 📷 50
$329,000
3 bd2 ba2232 ft²
35 King Street
Digby, Digby
Pool
Detached · MLS® 202624142 · RE/MAX Banner Real Estate
 📷 50
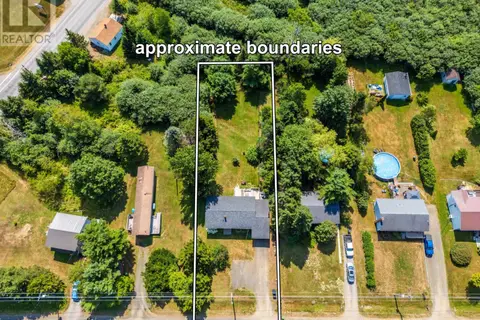
$284,900
2+1 bd2 ba1447 ft²
111 Prince William Street
Digby, Digby
Detached · MLS® 202619642 · RE/MAX Banner Real Estate
 📷 37
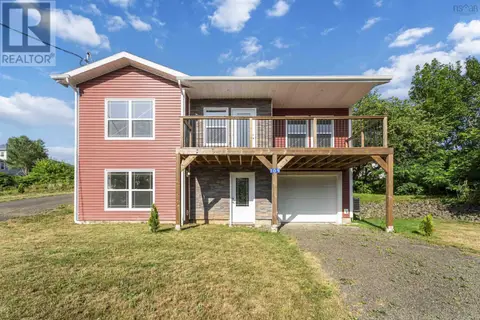
$344,900
1+2 bd2 ba1387 ft²
109 Second Ave Avenue
Digby, Digby
Waterfront
Detached · MLS® 202609993 · Exit Realty Town & Country
 📷 33
$249,000
3+2 bd2 ba1014 ft²
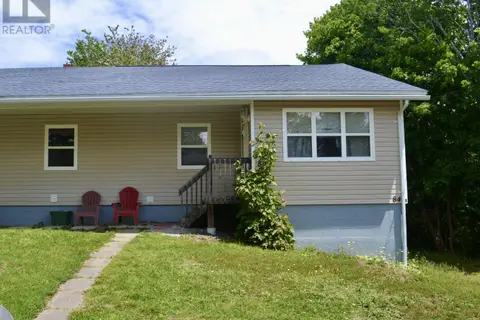
84 Third Avenue
Digby, Digby
Multiplex
Duplex · MLS® 202603536 · RE/MAX Banner Real Estate