35 King Street
Digby, Digby, NS, B0V1A0
Listed by RE/MAX Banner Real Estate
$329,000
- 3 bedrooms
- 2 bathrooms
- 2232 sq ft
Listed 28 days ago · MLS® 202624142
About this home
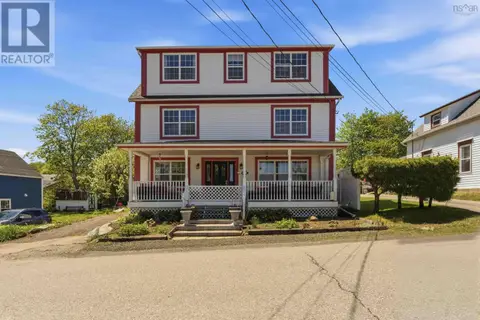
Welcome to 35 King Street located in the coastal town of Digby. This delightful home combines comfort, entertainment and endless possibilities. Nestled on a large double lot this lovely home is more than just a property but a lifestyle waiting to be embraced. The backlot has frontage on 3rd Avenue so you can keep it all for yourself and gardens or explore the prospect of future development. The yard that is already landscaped features a private deck, pool, mature trees and shrubs, a covered veranda and a paved driveway. The main level has a large porch, a bathroom, kitchen, dining room, den or office space and a light filled living room, upstairs 2 spacious bedrooms and another bath, and finally on the third floor another cozy retreat and lots of storage space. Stay comfortable year round with a combination of heat pumps and an oil hot water heating. The spray foamed basement allows for more storage in addition to the wired garage. This home is wired for a generator, well maintained and awaiting its next owners to live, entertain, grow and love this character filled and charming house. Included with the property are the new Fridge and Stove, Solar panels on the garage for heating the pool, pool and pool equipment, canopy on lower deck, new dehumidifier, and the separate lot with water and municipal sewer on 3rd Ave. Please note* The second floor half bath had a tub at one time. The plumbing is still in the floor if the new owners wanted to put a shower in. NEW BREAKER PANEL IS COMING NOVEMBER 2026. PID# 30364509 IS NEGOTIABLE AND DOES NOT HAVE TO BE INCLUDED IN THE SALE. (id:66966)
Details
- Type
- Detached
- Size
- 2232 sq ft
- Basement
- Full, Walk out
- Garage
- Garage
- Neighbourhood
- Digby
- Municipality
- Digby
Interior
- Bedrooms
- 3 above ground
- Fireplace
- No
- Appliances
- Refrigerator, Stove
- Flooring
- Hardwood, Laminate, Carpeted, Ceramic Tile
Heating, cooling and services
- Heating
- Baseboard heaters, Oil, Electric, Hot Water
- Air conditioning
- Wall unit
- Water and sewer
- Municipal sewage system
Building and exterior
- Year built
- 1916
- Foundation
- Stone, Poured Concrete
- Pool
- Above ground pool
- Outdoor
- Vinyl
Parking
- Driveway and parking
- Detached Garage, Garage, Paved Yard
Rooms
| Room | Level | Size | Features |
|---|---|---|---|
| Porch | Main level | 7.3 x 5.2 | |
| Kitchen | Main level | 13.3 x 11.4 | |
| Living room | Main level | 13.10 x 13.9 | |
| Dining room | Main level | 13.4 x 10.6 | |
| Den | Main level | 14.8 x 13.10 | |
| Bedroom | Second level | 11 x 14 + 9.3 x 9.7 + 4 x 4 | |
| Bedroom | Second level | 10.8 x 8.4 | |
| 2pc Bathroom | Second level | 8.6 x 6 | |
| Bedroom | Third level | 8.5 x 12 + 4 x 3 + 4 x 3 | |
| Den | Third level | 8.5 x 4 | |
| 4pc Bathroom | Main level | 13.8 x 8.7 |
Location
Location is approximate. See nearby homes on the map
Listed by RE/MAX Banner Real Estate.

REALTOR®, REALTORS®, and the REALTOR® logo are certification marks that are owned by REALTOR® Canada Inc. and licensed exclusively to The Canadian Real Estate Association (CREA). These certification marks identify real estate professionals who are members of CREA and who must abide by CREA’s By-Laws, Rules, and the REALTOR® Code. The MLS® trademark and the MLS® logo are owned by CREA and identify the professional real estate services provided by members of CREA.
The information contained on this site is based in whole or in part on information that is provided by members of The Canadian Real Estate Association, who are responsible for its accuracy. CREA reproduces and distributes this information as a service for its members and assumes no responsibility for its accuracy.
Similar homes nearby
See more in Digby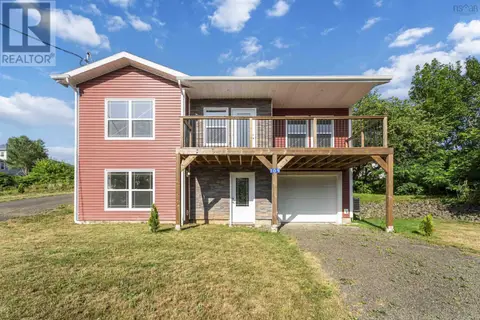 📷 37
$344,900
1+2 bd2 ba1387 ft²
109 Second Ave Avenue
Digby, Digby
Waterfront
Detached · MLS® 202609993 · Exit Realty Town & Country
 📷 50
$309,000
4 bd2 ba1502 ft²
151 King Street
Digby, Digby
Detached · MLS® 202608339 · Exit Realty Town & Country
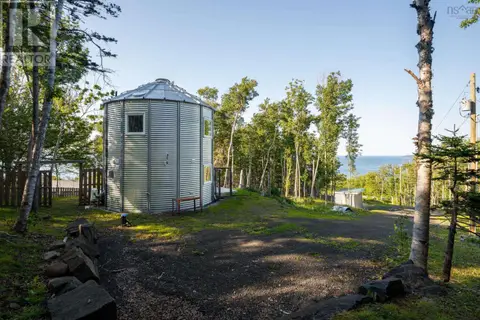 📷 38
$299,900
1 bd2 ba652 ft²
1371 Lighthouse Road
Digby, Digby
Waterfront
Detached · MLS® 202618791 · RE/MAX Nova (Halifax)
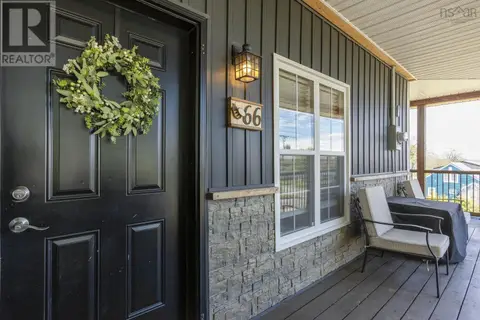 📷 46
$299,000
2 bd1 ba1538 ft²
66 Warwick Street
Digby, Digby
Waterfront
Detached · MLS® 202623252 · Royal LePage Atlantic (Greenwood)
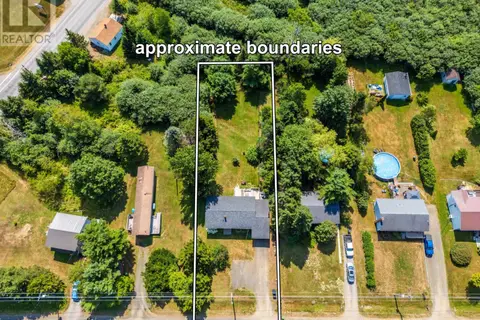 📷 50
$284,900
2+1 bd2 ba1447 ft²
111 Prince William Street
Digby, Digby
Detached · MLS® 202619642 · RE/MAX Banner Real Estate
 📷 44
$375,000
2 bd2 ba1470 ft²
56 Second Avenue
Digby, Digby
Waterfront
Detached · MLS® 202605913 · RE/MAX Banner Real Estate
 📷 50
$379,900
6 bd3 ba2498 ft²
13 Maiden Lane
Digby, Digby
Waterfront
Detached · MLS® 202612020 · Exit Realty Town & Country
 📷 40
$380,000
3 bd2 ba1788 ft²
5 Warwick Street
Digby, Digby
Waterfront
Detached · MLS® 202615488 · RE/MAX Banner Real Estate