84 Third Avenue
Digby, Digby, NS, B0V1A0
Listed by RE/MAX Banner Real Estate
$249,000
- 3+2 bedrooms
- 2 bathrooms
- 1014 sq ft
Listed 236 days ago · MLS® 202603536
About this home
Welcome to 84 Third Avenue and see the potential! The single family home on the main level has bright open concept kitchen and living space and 3 spacious bedrooms with ample closet and storage space. The lower level suite would make a great in-law suite or a rental to help pay your mortgage. There are 2 good sized bedrooms, a large living room, bathroom, laundry and a galley kitchen. The back yard is partially fenced for gardens or children and pets to play. The home is on municipal services and easily heats with an oil hot water furnace and electric baseboard heaters. A major renovation was completed in 2015 including: new roof, all new vinyl siding, almost all new windows and doors, plumbing and electrical upgrades, insulation of attic to R40 to R50. Located walking distance to schools, shopping , hospital and other amenities this would make a great family home with extra rental income to pay your mortgage or a 2 unit rental investment. Please don't hesitate to book in a showing today! (id:66966)
Details
- Type
- Duplex
- Style
- Bungalow
- Size
- 1014 sq ft
- Neighbourhood
- Digby
- Municipality
- Digby
Interior
- Bedrooms
- 3 above ground + 2 below
- Fireplace
- No
- Appliances
- Washer, Refrigerator, Stove, Dryer
- Flooring
- Laminate, Vinyl
Heating, cooling and services
- Heating
- Baseboard heaters, Oil, Electric, Hot Water, Furnace
- Water and sewer
- Municipal sewage system
Building and exterior
- Style
- Bungalow
- Year built
- 1974
- Foundation
- Concrete Block
- Outdoor
- Vinyl
Parking
- Driveway and parking
- Gravel, Shared
Rooms
| Room | Level | Size | Features |
|---|---|---|---|
| Kitchen | Main level | 15x12.7 | |
| Living room | Main level | 18.5 x 11.4 | |
| 4pc Bathroom | Main level | 11.7x4.9+2.10x2.8 | |
| Bedroom | Main level | 11.2x9.6 | |
| Bedroom | Main level | 11.2x9.6 | |
| Bedroom | Main level | 11.6x9.7 | |
| Laundry room | Main level | 3x12 | |
| Kitchen | Basement | 6.3x17 | |
| Living room | Basement | 11.10x21.1 | |
| Bedroom | Basement | 12.2x9.10+1.9x5.11 | |
| Bedroom | Basement | 12.7x9.10 | |
| 4pc Bathroom | Basement | 5.3x7.9 | |
| Laundry room | Basement | 6.11x10.4 |
Location
Location is approximate. See nearby homes on the map
Listed by RE/MAX Banner Real Estate.

REALTOR®, REALTORS®, and the REALTOR® logo are certification marks that are owned by REALTOR® Canada Inc. and licensed exclusively to The Canadian Real Estate Association (CREA). These certification marks identify real estate professionals who are members of CREA and who must abide by CREA’s By-Laws, Rules, and the REALTOR® Code. The MLS® trademark and the MLS® logo are owned by CREA and identify the professional real estate services provided by members of CREA.
The information contained on this site is based in whole or in part on information that is provided by members of The Canadian Real Estate Association, who are responsible for its accuracy. CREA reproduces and distributes this information as a service for its members and assumes no responsibility for its accuracy.
Similar homes nearby
See more in Digby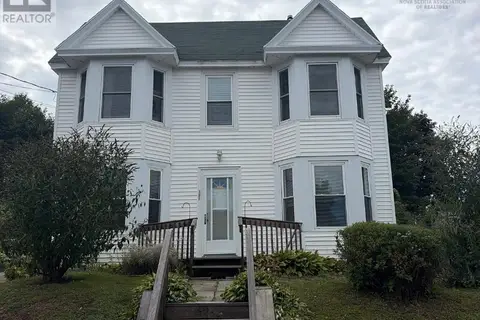 📷 48
$239,000
4 bd1 ba1748 ft²
191 Second Avenue
Digby, Digby
Waterfront
Detached · MLS® 202623793 · Exit Realty Town & Country
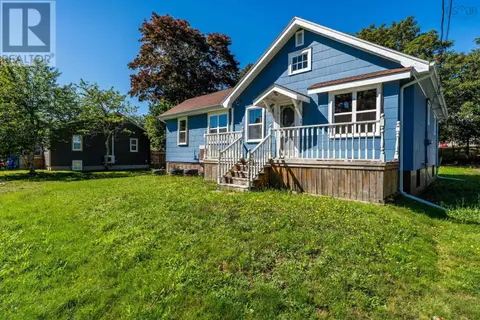 📷 38
$220,000
3 bd1 ba1132 ft²
79 Second Avenue
Digby, Digby
Waterfront
Detached · MLS® 202622390 · RE/MAX Banner Real Estate(Bridgetown)
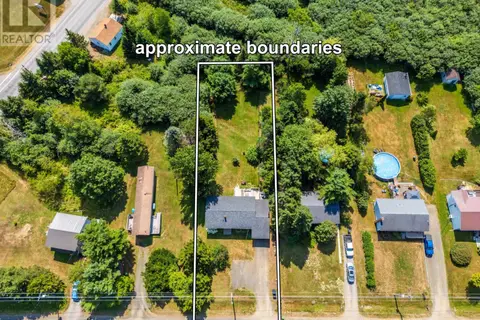 📷 50
$284,900
2+1 bd2 ba1447 ft²
111 Prince William Street
Digby, Digby
Detached · MLS® 202619642 · RE/MAX Banner Real Estate