191 Second Avenue
Digby, Digby, NS, B0V1A0
Listed by Exit Realty Town & Country
$239,000
- 4 bedrooms
- 1 bathrooms
- 1748 sq ft
Listed 33 days ago · MLS® 202623793
About this home
Set in the heart of Digby, 191 Second Avenue is a four-bedroom home offering character, flexibility and everyday convenience. The home offers 1,748 sq. ft. of main living area, plus an additional 224 sq. ft. third-floor flex room, for 1,972 sq. ft. of total living area. Hardwood flooring, pine wainscoting and a pellet stove add warmth and character to the main level, where the living and dining areas connect with the kitchen and its moveable island. Main-floor laundry adds another practical touch. All four bedrooms and the full bath are located on the second floor. Above, the third-floor flex room has windows and electrical outlets, with potential to be updated and used in a way that suits your needs. Outside, a back deck, yard and storage shed provide useful outdoor space, while the paved driveway accommodates two to three vehicles. Replacement windows and foam insulation in the basement are among the improvements completed to the home, and municipal water and sewer add to the ease of daily living. Downtown Digby, schools, shopping, recreation and the waterfront are all close at hand, making 191 Second Avenue a practical option for buyers looking for a four-bedroom home with character, flexibility and room to make it their own. (id:66966)
Details
- Type
- Detached
- Size
- 1748 sq ft
- Neighbourhood
- Digby
- Municipality
- Digby
Interior
- Bedrooms
- 4 above ground
- Fireplace
- No
- Appliances
- Washer, Refrigerator, Dishwasher, Stove, Oven, Dryer
- Flooring
- Carpeted, Vinyl
Heating, cooling and services
- Heating
- Stove, Forced air, Oil, Electric, Pellet, Furnace
- Water and sewer
- Municipal sewage system
Building and exterior
- Foundation
- Stone, Poured Concrete, Concrete Block
- Outdoor
- Vinyl
Rooms
| Room | Level | Size | Features |
|---|---|---|---|
| Foyer | Main level | 14.2 x 3.1 | |
| Dining room | Main level | 12.8 x 10.6 + jog | |
| Living room | Main level | 28.7 x 10.1 + jog | |
| Kitchen | Main level | 18.2 x 12.9 + 2.1 x 3 | |
| Laundry room | Main level | 5.8 x 4.4 | |
| Mud room | Main level | 4.9 x 4.8 | |
| Bedroom | Second level | 14. x 8.10 + jog | |
| Bedroom | Second level | 9.7 x 8.9 + jog | |
| 4pc Bathroom | Second level | 5.9 x 4.6 | |
| Bedroom | Second level | 9.5 x 9.1 | |
| Bedroom | Second level | 12.5 x 11.3 | |
| Other | Second level | 12.5 x 11.3 |
Location
Location is approximate. See nearby homes on the map
Listed by Exit Realty Town & Country.

REALTOR®, REALTORS®, and the REALTOR® logo are certification marks that are owned by REALTOR® Canada Inc. and licensed exclusively to The Canadian Real Estate Association (CREA). These certification marks identify real estate professionals who are members of CREA and who must abide by CREA’s By-Laws, Rules, and the REALTOR® Code. The MLS® trademark and the MLS® logo are owned by CREA and identify the professional real estate services provided by members of CREA.
The information contained on this site is based in whole or in part on information that is provided by members of The Canadian Real Estate Association, who are responsible for its accuracy. CREA reproduces and distributes this information as a service for its members and assumes no responsibility for its accuracy.
Similar homes nearby
See more in Digby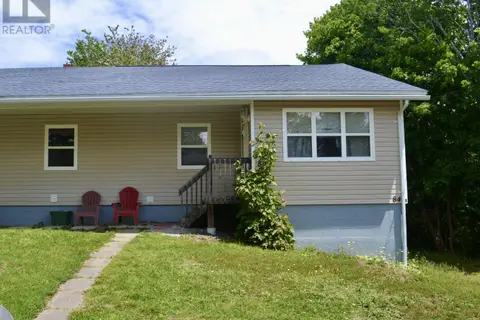 📷 33
$249,000
3+2 bd2 ba1014 ft²
84 Third Avenue
Digby, Digby
Multiplex
Duplex · MLS® 202603536 · RE/MAX Banner Real Estate
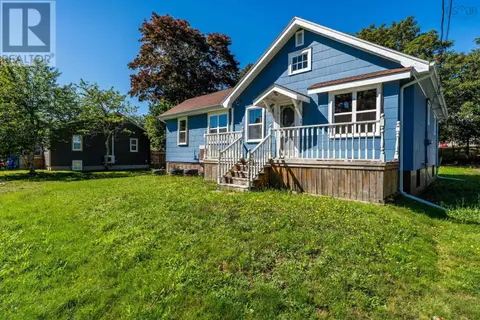 📷 38
$220,000
3 bd1 ba1132 ft²
79 Second Avenue
Digby, Digby
Waterfront
Detached · MLS® 202622390 · RE/MAX Banner Real Estate(Bridgetown)
 📷 43
$199,000
1 bd2 ba1385 ft²
19 Birch Street
Digby, Digby
Detached · MLS® 202528279 · Exit Realty Town & Country
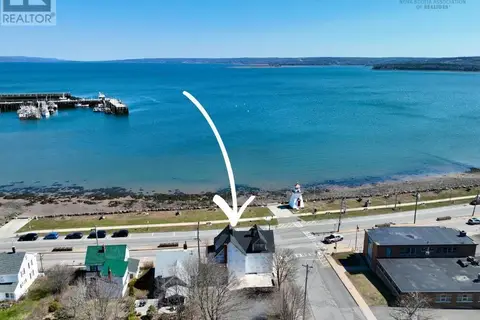 📷 34
$195,888
0 bd0 ba3195 ft²
9 Water Street
Digby, Digby
Waterfront
Detached · MLS® 202607292 · Exit Realty Town & Country
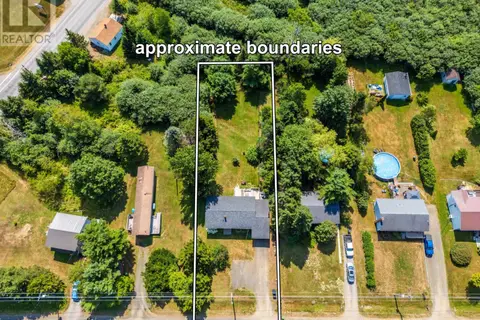 📷 50
$284,900
2+1 bd2 ba1447 ft²
111 Prince William Street
Digby, Digby
Detached · MLS® 202619642 · RE/MAX Banner Real Estate