151 HALE STREET
East O, London East, N5W1E5
Listed by RIGHT AT HOME REALTY
$429,000
- 2+1 bedrooms
- 2 bathrooms
- 5 parking
Listed 7 days ago · MLS® X14034222
About this home
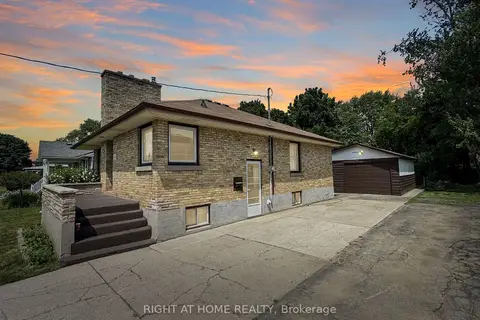
This well-maintained home sits on an impressive 412-foot-deep, fully fenced lot offering exceptional space and opportunity. The long single driveway easily accommodates multiple vehicles, trailers, or recreational toys, with ample room to build a future shop or detached garage if desired. The main level features a spacious primary bedroom, a second well-sized bedroom, a full 4-piece bath, and bright, comfortable living and dining areas that flow seamlessly into the kitchen - ideal for everyday living. A separate entrance provides added flexibility and excellent potential for an in-law suite or future income setup. The finished lower level expands your living space with a large rec room, a 3-piece bath with laundry, and a generous utility room offering outstanding storage options. Furnace and A/C (heat pump) updated in 2023 (rental). Conveniently located with quick access to Hwy 401, downtown London, and Fanshawe College, this property is close to banks, grocery stores, restaurants, gas stations, and everyday amenities. Nearby walking trails provide a peaceful escape from the hustle and bustle. A fantastic opportunity for homeowners and investors alike - offering space, versatility, and excellent value. (id:66966)
Details
- Type
- Detached
- Style
- Bungalow
- Basement
- Partially finished, Full, Separate entrance, N/A, N/A
- Garage
- Garage
- Property tax
- $3,085
- Neighbourhood
- East O
- Municipality
- London East (East O)
Interior
- Bedrooms
- 2 above ground + 1 below
- Fireplace
- No
- Appliances
- Washer, Refrigerator, Range, Dryer, Hood Fan
Heating, cooling and services
- Heating
- Forced air, Natural gas
- Air conditioning
- Central air conditioning
- Water and sewer
- Sanitary sewer
Building and exterior
- Style
- Bungalow
- Foundation
- Concrete
- Outdoor
- Aluminum siding
Parking
- Total parking
- 5
- Driveway and parking
- No Garage
Rooms
| Room | Level | Size | Features |
|---|---|---|---|
| Living room | Main level | 4.62 × 3.61 m (15'2" × 11'10") | |
| Bathroom | Basement | 3.45 × 2.46 m (11'4" × 8'1") | |
| Kitchen | Main level | 4.62 × 3.45 m (15'2" × 11'4") | |
| Other | Basement | 4.01 × 10.36 m (13'2" × 34') | |
| Bedroom | Main level | 3.2 × 3.18 m (10'6" × 10'5") | |
| Dining room | Main level | 4.62 × 3.45 m (15'2" × 11'4") | |
| Bathroom | Main level | 2.24 × 2.24 m (7'4" × 7'4") | |
| Primary Bedroom | Main level | 3.2 × 5.59 m (10'6" × 18'4") |
Location
Location is approximate. See nearby homes on the map
Listed by RIGHT AT HOME REALTY.

REALTOR®, REALTORS®, and the REALTOR® logo are certification marks that are owned by REALTOR® Canada Inc. and licensed exclusively to The Canadian Real Estate Association (CREA). These certification marks identify real estate professionals who are members of CREA and who must abide by CREA’s By-Laws, Rules, and the REALTOR® Code. The MLS® trademark and the MLS® logo are owned by CREA and identify the professional real estate services provided by members of CREA.
The information contained on this site is based in whole or in part on information that is provided by members of The Canadian Real Estate Association, who are responsible for its accuracy. CREA reproduces and distributes this information as a service for its members and assumes no responsibility for its accuracy.
Similar homes nearby
See more in London East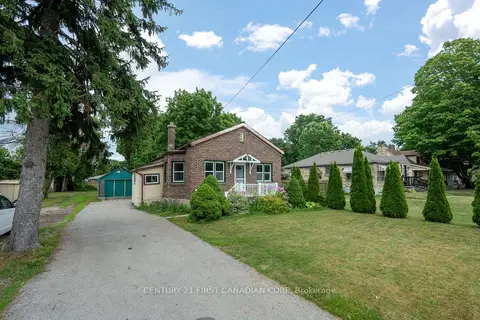 📷 26
$499,900
Reduced $20,000 (↓ 4%)
≈ $2,189/mo mortgage · 20% down
3 bd1 ba6 pk700-1100 ft²
1456 Gore Road
East O, London East
Fixer-upperSchool 7 min walkPark nearby
Detached · MLS® X13563606 · CENTURY 21 FIRST CANADIAN CORP
 New
📷 40
$499,900
≈ $2,189/mo mortgage · 20% down
2 bd2 ba2 pk700-1100 ft²
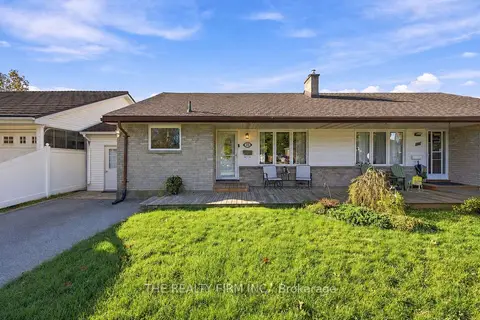
25 Queenston Crescent
East O, London East
Basement suiteSchool 4 min walkPark nearby
Semi-Detached · MLS® X14101104 · THE REALTY FIRM INC.
 New
📷 36
$499,990
3+2 bd2 ba5 pk
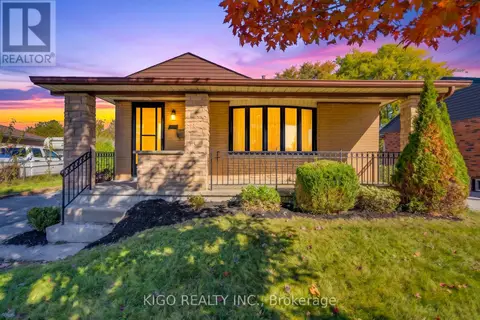
54 TWEEDSMUIR AVENUE
East O, London East
Detached · MLS® X14104066 · KIGO REALTY INC.
 📷 22
$429,000
Reduced $19,000 (↓ 4%)
≈ $1,879/mo mortgage · 20% down
3 bd1 ba7 pk700-1100 ft²
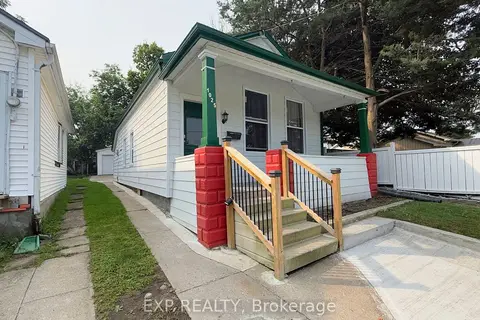
1025 York Street
East M, London East
Park nearby
Detached · MLS® X13674466 · EXP REALTY
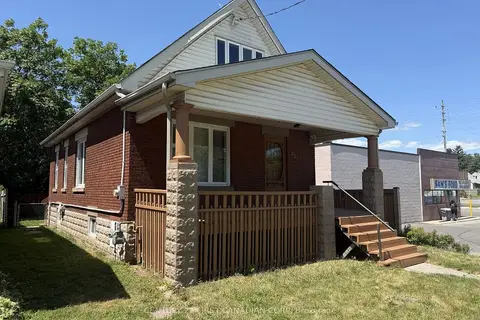
 Open Sat 2 pm
📷 14
$429,000
Reduced $50,000 (↓ 10%)
≈ $1,879/mo mortgage · 20% down
3 bd2 ba5 pk700-1100 ft²
326 Avondale Road
East H, London East
WalkableSchool 10 min walk
Detached · MLS® X13690484 · RIGHT AT HOME REALTY
 📷 41
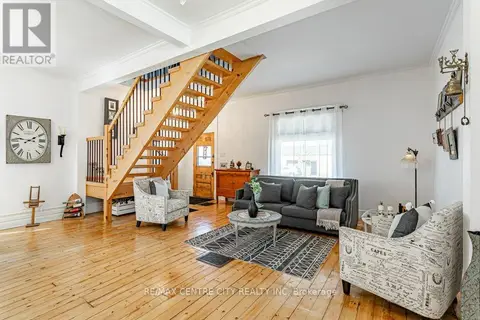
$429,000
3 bd1 ba2 pk
971 ELIAS STREET
East G, London East
Detached · MLS® X13719636 · RE/MAX CENTRE CITY REALTY INC.
 📷 31
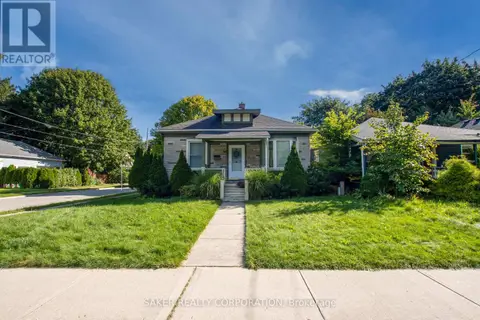
$429,000
2 bd2 ba2 pk
688 WILLIAM STREET
East F, London East
Detached · MLS® X13813110 · SAKER REALTY CORPORATION
 📷 44
$429,900
Reduced $30,000 (↓ 7%)
≈ $1,883/mo mortgage · 20% down
4+2 bd3 ba2 pk700-1100 ft²
827 Quebec Street
East G, London East
Basement suiteWalkableSchool 1 min walk
Detached · MLS® X13539216 · CENTURY 21 FIRST CANADIAN CORP