326 Avondale Road
East H, London East, N5W 5B3
$449,000
Reduced $30,000 from $479,000
- 3 bedrooms
- 2 bathrooms
- 5 parking
- 700-1100 sq ft
Listed 62 days ago · MLS® X13690484
About this home
Welcome to this beautifully maintained all-brick bungalow, proudly offered by one owner since 1969. Ideally situated in a family-friendly neighbourhood, this home is just steps away from shopping, schools, and parks, offering both convenience and a peaceful setting. Set on a generous 50 ft x 150 ft lot, the property provides ample outdoor space for gardening, recreation, or future expansion. The home's exterior showcases classic brick construction with timeless curb appeal, while the interior offers a comfortable and functional layout perfect for everyday living and entertaining. A true highlight is the detached garage, complete with power service, offering added convenience, secure storage, and flexible use as a workshop or hobby space. Inside, you'll find a warm and inviting atmosphere with the care and character of a long-term home. This is a rara opportunity to acquire a well-loved property in a sought-after area, ready for its next chapter with a first-time buyer, downsizer, or investor.
Details
- Type
- Detached
- Style
- Bungalow
- Age
- 51-99 years
- Size
- 700-1100 sq ft
- Lot
- 50.08 × 150.26 ft
- Basement
- Partially Finished
- Garage
- Detached
- Kitchens
- 1
- Property tax
- $3,336 (2025)
- Neighbourhood
- East H
- Municipality
- London East
- Price per sq ft
- $499 (about the same as detached houses in East H)
Interior
- Bedrooms
- 3 above ground
- Bathrooms
- 1 × 4-piece (main), 1 × 4-piece (basement)
- Rooms
- 7 above ground
- Family room or den
- Yes
- Fireplace
- No
Heating, cooling and services
- Heating
- Forced Air, Gas
- Air conditioning
- Central Air
- Water and sewer
- Sewer
Building and exterior
- Style
- Bungalow
- Exterior
- Brick
- Roof
- Asphalt Shingle
- Age
- 51-99 years
- Faces
- East
Parking
- Garage spaces
- 1
- Total parking
- 5
- Driveway and parking
- Lane
Lot
- Size
- 50.08 × 150.26 ft (rectangular)
- Acreage
- < .50
More
- Possession
- Flexible
- Nearby
- Fenced Yard, Park, Rec./Commun.Centre, School, School Bus Route
- Cross street
- Clarke Rd & Churchill Ave
Rooms
| Room | Level | Size | Features |
|---|---|---|---|
| Kitchen | Main | 3.08 × 3.93 m (10'1" × 12'11") | |
| Dining Room | Main | 3.48 × 3.96 m (11'5" × 13') | |
| Living Room | Main | 4.24 × 6.34 m (13'11" × 20'10") | |
| Bedroom | Main | 3.93 × 3.08 m (12'11" × 10'1") | |
| Primary Bedroom | Main | 5.12 × 3.57 m (16'10" × 11'9") | |
| Family Room | Basement | 3.93 × 5.73 m (12'11" × 18'10") | |
| Study | Basement | 3.93 × 3.63 m (12'11" × 11'11") |
Location
Location is approximate. See nearby homes on the map
Recent sales nearby
See what similar homes within 1 km sold for in the last year. Create a free account or sign in to see them.
The neighbourhood
Getting around Walkable
No subway, LRT or GO station within a short trip.
Within a 10-minute walk: 4 grocery stores, 10 cafés and restaurants, 2 parks, 3 pharmacies. Nearest grocery: Walmart Supercentre (450 m). Nearest park: East Lions Park (600 m).
Schools nearby
Elementary
- London Christian Elementary School Private12 min walk
- Lord Nelson Public School
EQAO: Gr 6 reading 79%, math 51%13 min walk - St. Pius X Catholic School Catholic
EQAO: Gr 6 reading 71%, math 25%15 min walk - Princess Anne French Immersion Public School
EQAO: Gr 6 reading 98%, math 54%16 min walk
Secondary
- Clarke Road Secondary School
EQAO: Gr 9 math 45%, literacy test 61%7 min walk
EQAO: share of students meeting the provincial standard (2024–25). Ontario average: Gr 6 reading 86%, math 51%; Gr 9 math 55%; literacy test 83%.
Closest schools, not school zones. Check which school serves this address with the school board before relying on it.
Who lives here postal area N5W
- Owners / renters
- 59% / 41%
- Median household income
- $64,500
- Average age
- 42
- Children under 15
- 13%
- Homes
- 56% detached, 9% high-rise
- Commute by transit
- 8%
- Population
- 24,740
Languages spoken most at home besides English: Spanish 1.3%, Portuguese 1%, Punjabi (Panjabi) 0.5%, Polish 0.5%.
Safety
Crime Severity Index for London police: 73 vs 57 for Ontario (2025).
Police-reported figures for the whole police service area, not this street. Rates use the area’s resident population.
Distances are approximate. Places © OpenStreetMap contributors. Neighbourhood figures: Statistics Canada, 2021 Census. School results: EQAO via Ontario Data Catalogue (Open Government Licence – Ontario). Crime Severity Index: Statistics Canada.
Living here
Commute
To downtown London: 6 km. Transit times · Driving times
Noise Nothing major nearby
No highway within 500 m, rail line within 300 m, or airport flight path nearby.
Distances from the map, not noise measurements. Visit at rush hour to judge for yourself.
Internet High-speed
50/10 Mbps or faster available here by cable, fibre or DSL (the federal high-speed target).
From the federal broadband map. Check exact speeds and providers for the address.
Roads, rail, airports and planned stations © OpenStreetMap contributors. Internet: Innovation, Science and Economic Development Canada, National Broadband Data.
Listed by RIGHT AT HOME REALTY.
Listing information provided by PropTx Innovations Inc. and TRREB; deemed reliable but not guaranteed accurate by PropTx.
Similar homes nearby
See more in London East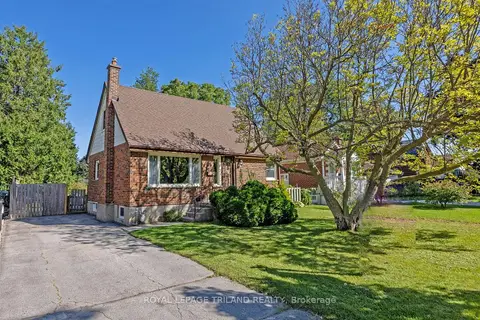
$449,900
Reduced $50,000
3 bd2 ba3 pk700-1100 ft²
1874 Churchill Avenue
East H, London East
Detached · MLS® X13601244 · ROYAL LEPAGE TRILAND REALTY
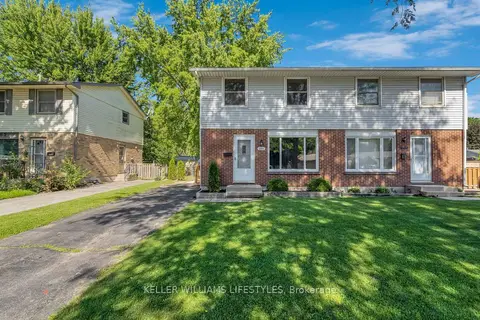
$449,900
3 bd2 ba2 pk700-1100 ft²
1704 Culver Drive
East H, London East
Semi-Detached · MLS® X13727042 · KELLER WILLIAMS LIFESTYLES
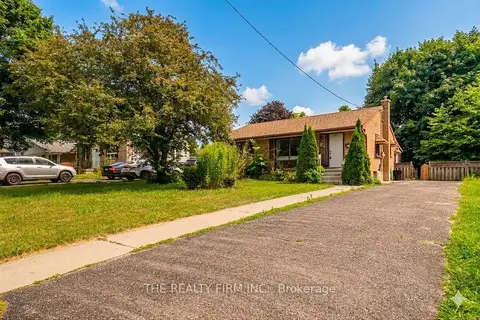
$455,000
3+3 bd2 ba6 pk700-1100 ft²
348 Winnipeg Boulevard
East H, London East
Detached · MLS® X13682712 · THE REALTY FIRM INC.
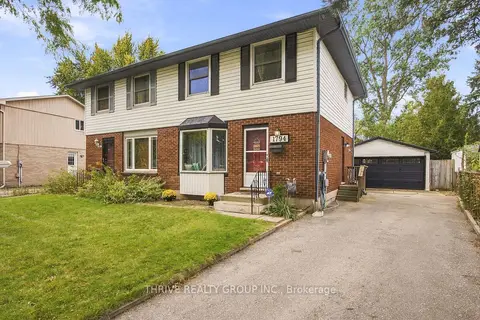 New
$439,500
3 bd2 ba5 pk1100-1500 ft²
1794 Culver Drive
East H, London East
Semi-Detached · MLS® X14096446 · THRIVE REALTY GROUP INC.
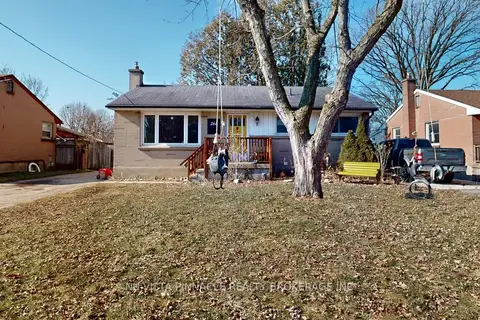
$459,000
2 bd3 ba3 pk700-1100 ft²
261 Winnipeg Street
East H, London East
Detached · MLS® X13457190 · NU-VISTA PINNACLE REALTY BROKERAGE INC
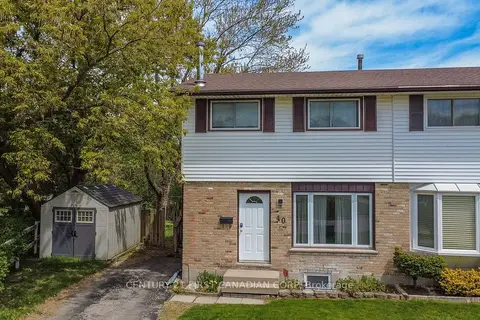
$435,000
3+1 bd2 ba3 pk700-1100 ft²
40 Culver Court
East H, London East
Semi-Detached · MLS® X13744276 · CENTURY 21 FIRST CANADIAN CORP
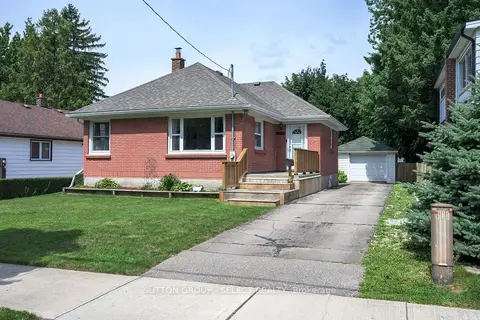
$469,900
2+1 bd1 ba3 pk700-1100 ft²
1852 Avalon Street
East H, London East
Detached · MLS® X13811376 · SUTTON GROUP - SELECT REALTY
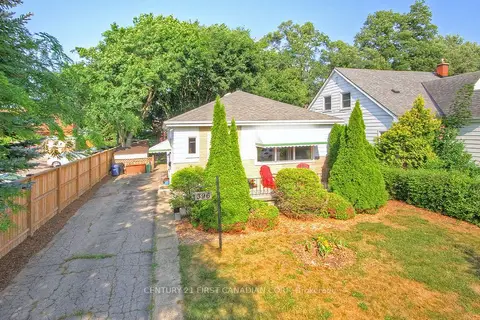
$424,900
2 bd1 ba3 pk700-1100 ft²
396 Avondale Road
East H, London East
Detached · MLS® X13599920 · CENTURY 21 FIRST CANADIAN CORP