150 Drake Rd
Salt Spring, Salt Spring, BC, V8K2V8
Listed by Macdonald Realty Salt Spring Island
$1,565,000
- 7 bedrooms
- 7 bathrooms
- 4 parking
- 4891 sq ft
Listed 37 days ago · MLS® 1049669
About this home
Discover endless possibilities in this completely remodelled 4,900 sq. ft. character home, perfectly situated in town. Offering an impressive 8 bedrooms and 6 bathrooms, this versatile property is ideal for a multiple suite B&B (successfully run), extended family, a professional home office or anyone seeking exceptional space and flexibility. Original old-world charm has been thoughtfully preserved, including bay windows, wood floors, crown molding, built-ins and other timeless details, while extensive updates bring modern comfort with upgraded electrical and plumbing throughout, new roof (2026) a heat pump for the upper levels, and radiant in-floor heating on the lower level. The 2009 basement level complements the two fully renovated upper floors, while the spectacular 1,100 sq. ft. concrete deck provides an outstanding setting for entertaining and enjoying the views. Adjacent to Mouat Park and just an easy stroll to all town amenities, this is a rare opportunity to own a substantial, character-filled property with remarkable versatility and potential. Absolutely fabulous! (id:66966)
Details
- Type
- Detached
- Style
- Character
- Size
- 4891 sq ft
- Garage
- Garage
- Property tax
- $6,646
- Neighbourhood
- Salt Spring
- Municipality
- Salt Spring
Interior
- Fireplace
- Yes
Heating, cooling and services
- Heating
- Heat Pump, Forced air, Electric, Wood
- Air conditioning
- Air Conditioned
Building and exterior
- Style
- Character
- Year built
- 1930
Parking
- Total parking
- 4
- Driveway and parking
- Detached Garage, Garage
Condo
- View
- Ocean view
Rooms
| Room | Level | Size | Features |
|---|---|---|---|
| Balcony | Second level | 6.4 × 1.22 m (21' × 4') | |
| Patio | Lower level | 5.79 × 14.63 m (19' × 48') | |
| Patio | Lower level | 7.92 × 3.66 m (26' × 12') | |
| Patio | Lower level | 4.57 × 2.44 m (15' × 8') | |
| Bathroom | Lower level | 2.74 × 2.44 m (9' × 8') | |
| Laundry room | Lower level | 1.22 × 0.91 m (4' × 3') | |
| Ensuite | Lower level | 2.44 × 1.52 m (8' × 5') | |
| Bedroom | Lower level | 5.49 × 5.79 m (18' × 19') | |
| Bedroom | Lower level | 3.35 × 3.35 m (11' × 11') | |
| Bedroom | Main level | 5.49 × 6.1 m (18' × 20') | |
| Eating area | Main level | 2.74 × 4.88 m (9' × 16') | |
| Bathroom | Main level | 1.83 × 0.91 m (6' × 3') | |
| Office | Main level | 3.05 × 3.35 m (10' × 11') | |
| Primary Bedroom | Second level | 7.62 × 5.79 m (25' × 19') | |
| Bedroom | Second level | 3.96 × 3.96 m (13' × 13') | |
| Bedroom | Second level | 3.66 × 4.57 m (12' × 15') | |
| Other | Second level | 1.22 × 1.83 m (4' × 6') | |
| Bathroom | Second level | 1.52 × 2.74 m (5' × 9') | |
| Bathroom | Second level | 1.83 × 3.96 m (6' × 13') | |
| Bedroom | Lower level | 4.57 × 4.57 m (15' × 15') | |
| Ensuite | Lower level | 3.35 × 3.05 m (11' × 10') | |
| Living room | Additional Accommodation | 3.96 × 5.79 m (13' × 19') | |
| Storage | Lower level | 3.05 × 3.05 m (10' × 10') | |
| Kitchen | Additional Accommodation | 3.05 × 3.66 m (10' × 12') | |
| Bathroom | Main level | 5-Piece | |
| Kitchen | Main level | 3.35 × 3.35 m (11' × 11') | |
| Dining room | Main level | 4.57 × 5.18 m (15' × 17') | |
| Living room | Main level | 5.18 × 8.84 m (17' × 29') | |
| Entrance | Main level | 1.52 × 1.83 m (5' × 6') |
Location
Location is approximate. See nearby homes on the map
Listed by Macdonald Realty Salt Spring Island.

REALTOR®, REALTORS®, and the REALTOR® logo are certification marks that are owned by REALTOR® Canada Inc. and licensed exclusively to The Canadian Real Estate Association (CREA). These certification marks identify real estate professionals who are members of CREA and who must abide by CREA’s By-Laws, Rules, and the REALTOR® Code. The MLS® trademark and the MLS® logo are owned by CREA and identify the professional real estate services provided by members of CREA.
The information contained on this site is based in whole or in part on information that is provided by members of The Canadian Real Estate Association, who are responsible for its accuracy. CREA reproduces and distributes this information as a service for its members and assumes no responsibility for its accuracy.
Similar homes nearby
See more in Salt Spring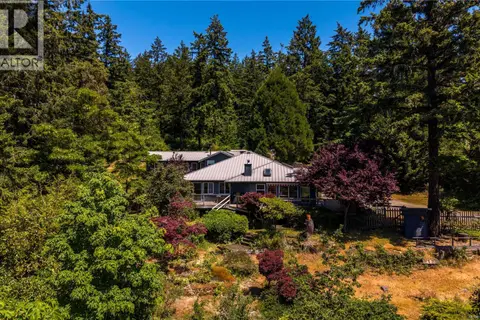 📷 40
$1,599,000
5 bd3 ba6 pk3178 ft²
148 Oakspring Rd
Salt Spring, Salt Spring
Detached · MLS® 1046229 · Engel & Volkers Vancouver Island
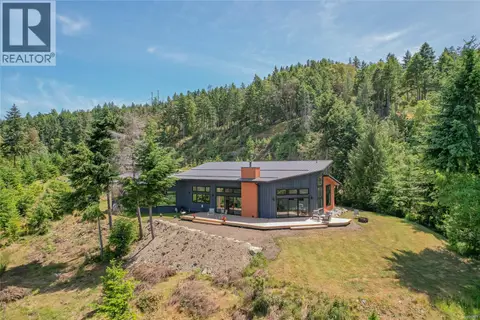 📷 60
$1,599,900
2 bd3 ba7 pk2524 ft²
153 Southern Way
Salt Spring, Salt Spring
Detached · MLS® 996701 · Macdonald Realty Salt Spring Island
 📷 54
$1,695,000
2 bd2 ba2 pk1616 ft²
177 Maracaibo Lane
Salt Spring, Salt Spring
Detached · MLS® 1044876 · Engel & Volkers Vancouver Island
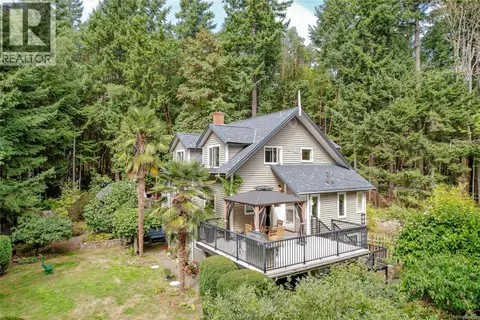 📷 77
$1,325,000
4 bd3 ba4 pk3445 ft²
154 High Hill Rd
Salt Spring, Salt Spring
Detached · MLS® 1049568 · RE/MAX Salt Spring
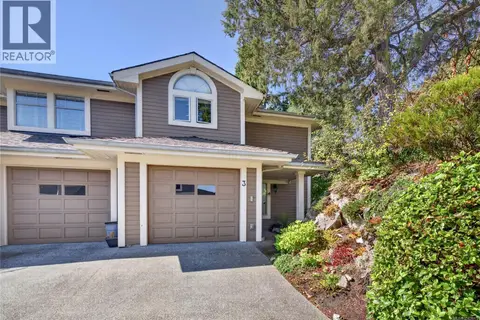 📷 49
$1,295,000
3 bd3 ba2 pk1852 ft²
3 111 Fulford-Ganges Rd
Salt Spring, Salt Spring
Waterfront
Condo Townhouse · MLS® 1042615 · Macdonald Realty Salt Spring Island