177 Maracaibo Lane
Salt Spring, Salt Spring, BC, V8K1S6
Listed by Engel & Volkers Vancouver Island
$1,695,000
- 2 bedrooms
- 2 bathrooms
- 2 parking
- 1616 sq ft
Listed 81 days ago · MLS® 1044876
About this home
Stunning oceanfront residence showcasing refined West Coast design and quality craftsmanship. This custom-built 2-bedroom, 2-bathroom plus den home is truly turnkey, offering approximately 1,600 square feet of thoughtfully designed living space. An open-concept layout with vaulted ceilings, exposed wood beams, and custom millwork creates warmth and flow, while large windows fill the home with natural light and connect it to the surrounding coastal setting and wildlife. The kitchen features custom cabinetry, a generous island with seating, and stainless steel appliances, seamlessly connecting to the dining and living areas—ideal for everyday living and entertaining. Located in the private, community of Maracaibo Estates, owners enjoy access to a marina, swimming lagoon, clubhouse, guest cottages, tennis and pickleball courts, and scenic walking trails. A rare opportunity to own an oceanfront home in a tranquil, amenity-rich setting. Maracaibo share sold separately. (id:66966)
Details
- Type
- Detached
- Size
- 1616 sq ft
- Property tax
- $6,299
- Maintenance fee
- $418/month
- Neighbourhood
- Salt Spring
- Municipality
- Salt Spring
Interior
- Fireplace
- Yes
- Appliances
- Washer, Refrigerator, Dishwasher, Stove, Dryer, Microwave
Heating, cooling and services
- Heating
- Baseboard heaters
Building and exterior
- Year built
- 2023
Parking
- Total parking
- 2
Condo
- Monthly fee
- $418
- View
- Ocean view
Rooms
| Room | Level | Size | Features |
|---|---|---|---|
| Den | Main level | 2.44 × 4.57 m (8' × 15') | |
| Storage | Lower level | 3.05 × 6.1 m (10' × 20') | |
| Dining room | Main level | 4.27 × 3.96 m (14' × 13') | |
| Living room | Main level | 4.27 × 7.32 m (14' × 24') | |
| Kitchen | Main level | 4.88 × 2.74 m (16' × 9') | |
| Laundry room | Main level | 3.05 × 2.74 m (10' × 9') | |
| Bedroom | Main level | 3.35 × 3.35 m (11' × 11') | |
| Primary Bedroom | Main level | 4.57 × 3.66 m (15' × 12') | |
| Bathroom | Main level | 3.35 × 1.22 m (11' × 4') | |
| Bathroom | Main level | 2.44 × 1.83 m (8' × 6') |
Location
Location is approximate. See nearby homes on the map
Listed by Engel & Volkers Vancouver Island.

REALTOR®, REALTORS®, and the REALTOR® logo are certification marks that are owned by REALTOR® Canada Inc. and licensed exclusively to The Canadian Real Estate Association (CREA). These certification marks identify real estate professionals who are members of CREA and who must abide by CREA’s By-Laws, Rules, and the REALTOR® Code. The MLS® trademark and the MLS® logo are owned by CREA and identify the professional real estate services provided by members of CREA.
The information contained on this site is based in whole or in part on information that is provided by members of The Canadian Real Estate Association, who are responsible for its accuracy. CREA reproduces and distributes this information as a service for its members and assumes no responsibility for its accuracy.
Similar homes nearby
See more in Salt Spring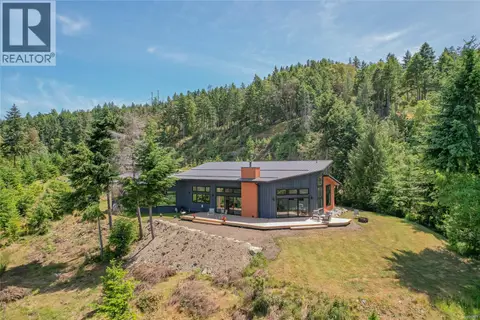 📷 60
$1,599,900
2 bd3 ba7 pk2524 ft²
153 Southern Way
Salt Spring, Salt Spring
Detached · MLS® 996701 · Macdonald Realty Salt Spring Island
 📷 40
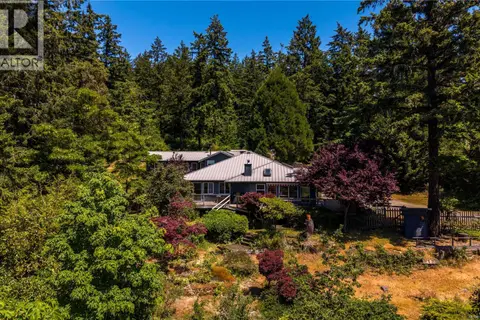
$1,599,000
5 bd3 ba6 pk3178 ft²
148 Oakspring Rd
Salt Spring, Salt Spring
Detached · MLS® 1046229 · Engel & Volkers Vancouver Island
 📷 61
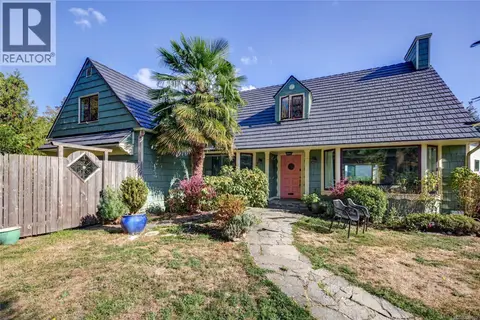
$1,565,000
7 bd7 ba4 pk4891 ft²
150 Drake Rd
Salt Spring, Salt Spring
Detached · MLS® 1049669 · Macdonald Realty Salt Spring Island
 📷 61
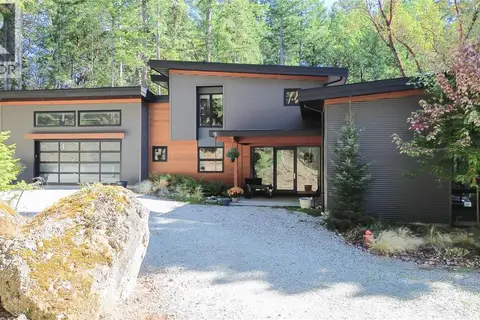
$1,999,900
3 bd3 ba2 pk2902 ft²
1322 Nose Point Rd
Salt Spring, Salt Spring
Detached · MLS® 1048586 · Macdonald Realty Salt Spring Island