154 High Hill Rd
Salt Spring, Salt Spring, BC, V8K2N6
Listed by RE/MAX Salt Spring
$1,325,000
- 4 bedrooms
- 3 bathrooms
- 4 parking
- 3445 sq ft
Listed 37 days ago · MLS® 1049568
About this home
Set on a private and sun-filled 1.89 acres, this extensively updated property offers an appealing combination of space, flexibility and convenience. Southwest exposure brings excellent natural light, while the peaceful setting feels tucked away despite being only minutes from town, golf, beaches, lake access and nearby trails. The spacious five-bedroom home is move-in ready and includes a self-contained one-bedroom suite, making it well suited for extended family, guests or additional accommodation. Inside, generous living areas are complemented by vaulted ceilings, a woodstove and a beautiful new dream kitchen designed for both everyday living and entertaining. A long list of recent improvements adds tremendous value, including new roofs, flooring in lower level as well as on the main floor in the kitchen,bathrooms and office, heat pump units, garage/carport, greenhouse and raised garden beds. Established landscaping, fruit trees and plenty of usable outdoor space create an inviting setting for gardening, relaxing and enjoying the property's sunny southwest exposure. A large heated and plumbed workshop offers excellent flexibility and could easily serve a variety of uses, including a home office, studio, creative space, hobby area, workshop or additional storage. Private, sunny and exceptionally versatile, this is a property that offers the space and tranquility of country living without giving up easy access to Salt Spring's everyday amenities. (id:66966)
Details
- Type
- Detached
- Size
- 3445 sq ft
- Garage
- Garage
- Property tax
- $5,729
- Maintenance fee
- $133/month
- Neighbourhood
- Salt Spring
- Municipality
- Salt Spring
Interior
- Fireplace
- Yes
Heating, cooling and services
- Heating
- Heat Pump, Baseboard heaters, Electric, Wood
- Air conditioning
- Air Conditioned
Building and exterior
- Year built
- 1987
Parking
- Total parking
- 4
- Driveway and parking
- Garage, Carport
Condo
- Monthly fee
- $133
- View
- Mountain view
Rooms
| Room | Level | Size | Features |
|---|---|---|---|
| Storage | Other | 3.35 × 2.74 m (11' × 9') | |
| Workshop | Other | 6.1 × 6.1 m (20' × 20') | |
| Patio | Lower level | 3.35 × 2.74 m (11' × 9') | |
| Family room | Lower level | 4.57 × 4.88 m (15' × 16') | |
| Bedroom | Lower level | 3.35 × 3.96 m (11' × 13') | |
| Kitchen | Lower level | 3.66 × 4.27 m (12' × 14') | |
| Laundry room | Lower level | 3.05 × 2.44 m (10' × 8') | |
| Bathroom | Lower level | 3-Piece | |
| Storage | Lower level | 3.35 × 5.49 m (11' × 18') | |
| Hobby room | Lower level | 2.13 × 2.44 m (7' × 8') | |
| Storage | Lower level | 2.13 × 2.44 m (7' × 8') | |
| Patio | Lower level | 3.66 × 3.66 m (12' × 12') | |
| Bathroom | Second level | 5-Piece | |
| Bedroom | Second level | 3.05 × 3.66 m (10' × 12') | |
| Bedroom | Second level | 3.35 × 4.57 m (11' × 15') | |
| Primary Bedroom | Second level | 4.57 × 4.27 m (15' × 14') | |
| Den | Main level | 3.05 × 1.52 m (10' × 5') | |
| Office | Main level | 4.88 × 3.05 m (16' × 10') | |
| Kitchen | Main level | 4.88 × 5.18 m (16' × 17') | |
| Dining room | Main level | 3.96 × 4.27 m (13' × 14') | |
| Living room | Main level | 4.88 × 5.79 m (16' × 19') | |
| Bathroom | Main level | 2-Piece | |
| Entrance | Main level | 3.66 × 1.83 m (12' × 6') |
Location
Location is approximate. See nearby homes on the map
Listed by RE/MAX Salt Spring.

REALTOR®, REALTORS®, and the REALTOR® logo are certification marks that are owned by REALTOR® Canada Inc. and licensed exclusively to The Canadian Real Estate Association (CREA). These certification marks identify real estate professionals who are members of CREA and who must abide by CREA’s By-Laws, Rules, and the REALTOR® Code. The MLS® trademark and the MLS® logo are owned by CREA and identify the professional real estate services provided by members of CREA.
The information contained on this site is based in whole or in part on information that is provided by members of The Canadian Real Estate Association, who are responsible for its accuracy. CREA reproduces and distributes this information as a service for its members and assumes no responsibility for its accuracy.
Similar homes nearby
See more in Salt Spring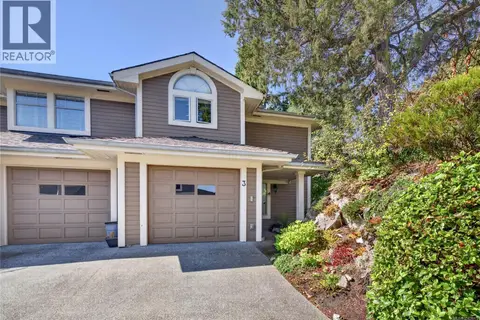 📷 49
$1,295,000
3 bd3 ba2 pk1852 ft²
3 111 Fulford-Ganges Rd
Salt Spring, Salt Spring
Waterfront
Condo Townhouse · MLS® 1042615 · Macdonald Realty Salt Spring Island
 📷 39
$1,250,000
0 bd1 ba4 pk1980 ft²
641 Annas Dr SW
Salt Spring, Salt Spring
Detached · MLS® 1038773 · Pemberton Holmes - Salt Spring
 📷 18
$1,150,000
0 bd0 ba10 pk
150 Skywater Lane
Salt Spring, Salt Spring
Vacant Land · MLS® 1023228 · Newport Realty Ltd.
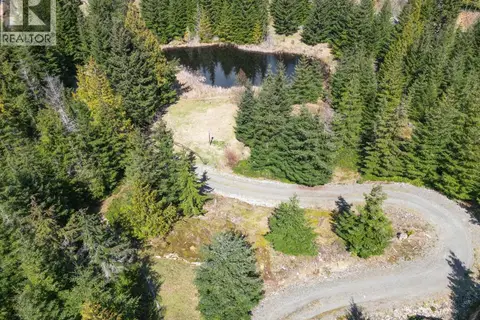 📷 19
$1,100,000
0 bd0 ba4 pk
345 Skywater Dr
Salt Spring, Salt Spring
Vacant Land · MLS® 1033184 · Royal LePage Duncan Realty Salt Spring Island
 📷 24
$1,100,000
0 bd0 ba10 pk
109 Skywater View
Salt Spring, Salt Spring
Vacant Land · MLS® 1047094 · Newport Realty Ltd.
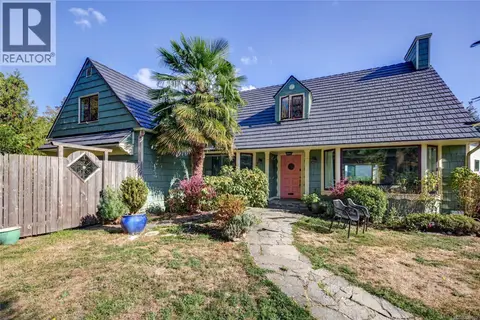 📷 61
$1,565,000
7 bd7 ba4 pk4891 ft²
150 Drake Rd
Salt Spring, Salt Spring
Detached · MLS® 1049669 · Macdonald Realty Salt Spring Island