15 Oakgrove LANE
Chatham, N7L5R9
Listed by JUMP REALTY INC.
$355,000
- 2 bedrooms
- 1 bathrooms
- 1160 sq ft
Listed 124 days ago · MLS® 26014608
About this home
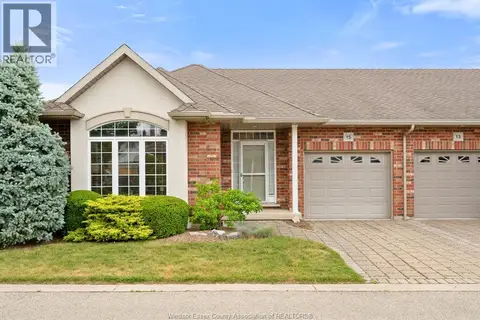
Welcome to 15 Oakgrove Lane! This end-unit townhouse offers 2 bedrooms, 1 bath and a bright, functional layout. The unfinished basement provides excellent storage and future living space potential. Enjoy affordable Townhouse Association Fees of only $250/month which covers the cost but not limited to providing lawn cutting and snow removal. This home is super close to shopping, parks, schools, and everyday amenities. Perfect for anyone who wants one floor spacious living. Would be perfect for retirees or first time home buyers! Call or text for your private showing! (id:66966)
Details
- Type
- Att/Row/Townhouse
- Style
- Bungalow
- Size
- 1160 sq ft
- Garage
- Garage
- Property tax
- $3,800 (2025)
- Municipality
- Chatham
Interior
- Bedrooms
- 2 above ground
- Fireplace
- No
- Appliances
- Washer, Refrigerator, Dishwasher, Stove, Dryer, Microwave Range Hood Combo
- Flooring
- Laminate, Carpeted, Cushion/Lino/Vinyl
Heating, cooling and services
- Heating
- Forced air, Natural gas, Furnace
- Air conditioning
- Central air conditioning
Building and exterior
- Style
- Bungalow
- Year built
- 2006
- Foundation
- Concrete
- Outdoor
- Brick, Concrete/Stucco
Parking
- Driveway and parking
- Attached Garage, Garage, Inside Entry
Rooms
| Room | Level | Size | Features |
|---|---|---|---|
| 3pc Bathroom | Main level | 1.98 × 1.89 m (6'6" × 6'2") | |
| Living room | Basement | ||
| Office | Basement | ||
| Storage | Basement | 7.77 × 6.4 m (25'6" × 21') | |
| Bedroom | Main level | 3.05 × 2.9 m (10' × 9'6") | |
| Primary Bedroom | Main level | 4.69 × 3.35 m (15'5" × 11') | |
| Foyer | Main level | 2.29 × 1.83 m (7'6" × 6') | |
| Kitchen/Dining room | Main level | 6.4 × 3.66 m (21' × 12') | |
| Living room | Main level | 6.52 × 4.27 m (21'5" × 14') |
Location
Location is approximate. See nearby homes on the map
Listed by JUMP REALTY INC..

REALTOR®, REALTORS®, and the REALTOR® logo are certification marks that are owned by REALTOR® Canada Inc. and licensed exclusively to The Canadian Real Estate Association (CREA). These certification marks identify real estate professionals who are members of CREA and who must abide by CREA’s By-Laws, Rules, and the REALTOR® Code. The MLS® trademark and the MLS® logo are owned by CREA and identify the professional real estate services provided by members of CREA.
The information contained on this site is based in whole or in part on information that is provided by members of The Canadian Real Estate Association, who are responsible for its accuracy. CREA reproduces and distributes this information as a service for its members and assumes no responsibility for its accuracy.
Similar homes nearby
See more in Chatham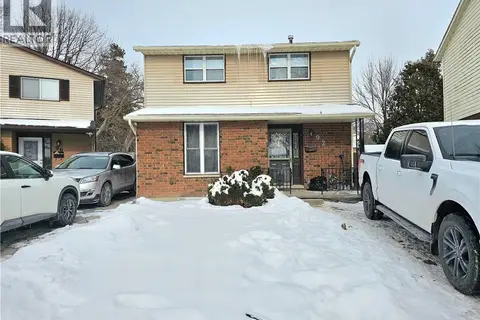 📷 25
$395,000
3+1 bd2 ba2 pk1659 ft²
92 COPPERFIELD Crescent
SW, Chatham
Detached · MLS® 40861151 · RE/MAX Real Estate Centre Inc.
 📷 40
$355,000
2 bd1 ba
15 OAKGROVE LANE
Chatham
Att/Row/Townhouse · MLS® 26019598 · JUMP REALTY INC.
 📷 36
$359,000
2+3 bd2 ba1918 ft²
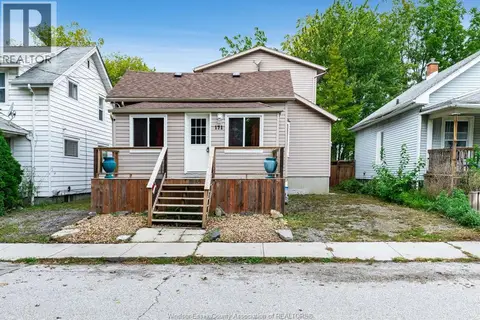
171 Edgar STREET
Chatham
Detached · MLS® 26024285 · CENTURY 21 LOCAL HOME TEAM REALTY INC.
 📷 3
$349,900
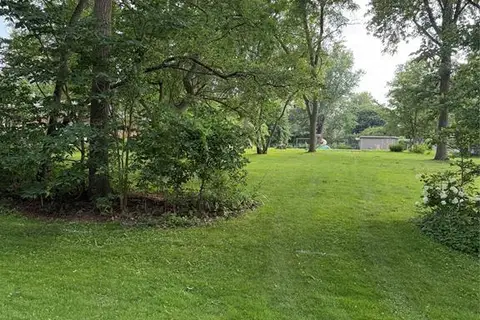
VL Briarhill ROAD
Chatham
Vacant Land · MLS® 26015650 · ROYAL LEPAGE PEIFER REALTY, Brokerage
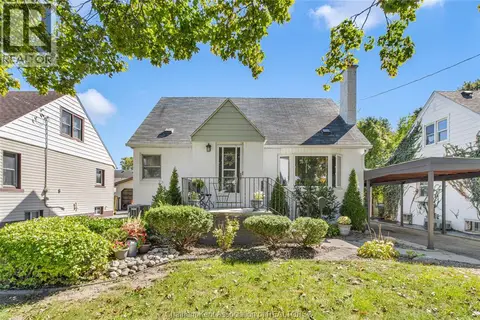 📷 46
$349,900
3 bd2 ba
32 KERR AVENUE
Chatham
Detached · MLS® 26023986 · ROYAL LEPAGE PEIFER REALTY, Brokerage
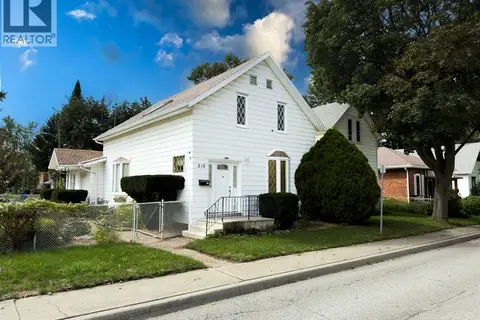 📷 44
$365,000
4 bd2 ba
210 Adelaide STREET South
Chatham
Detached · MLS® 26022250 · ROYAL LEPAGE PEIFER REALTY, Brokerage
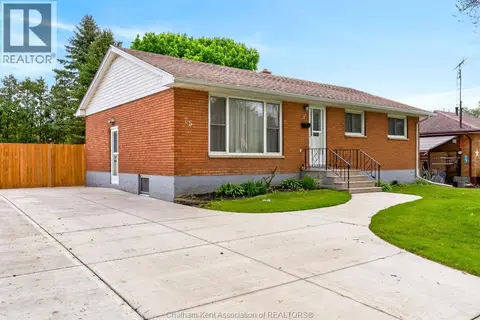 📷 46
$367,500
3 bd2 ba
35 Peter STREET
Chatham
Detached · MLS® 26022729 · RE/MAX PREFERRED REALTY LTD.
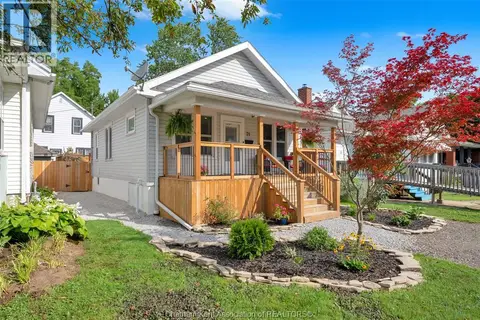 📷 43
$339,000
3 bd1 ba909 ft²
71 Forest STREET
Chatham
Detached · MLS® 26019989 · ROYAL LEPAGE PEIFER REALTY(BLEN) Brokerage