35 Peter STREET
Chatham, N7M5B2
Listed by RE/MAX PREFERRED REALTY LTD.
$367,500
- 3 bedrooms
- 2 bathrooms
Listed 35 days ago · MLS® 26022729
About this home
Welcome to this charming brick ranch-style bungalow located on Chatham’s desirable south side! Perfect for families or downsizers looking for the ease of one-level living, this well-maintained home offers 3 bedrooms, 1.5 bathrooms, and a functional layout designed for comfort and convenience. Recent updates completed in summer 2025 include a new concrete driveway and walkway to the front entrance, along with a new side fence and gate for added privacy. Patio doors off the dining room lead to your fully fenced backyard—an ideal space for kids, pets, or entertaining. Enjoy relaxing on the deck with your morning coffee or unwinding with an evening cocktail. The partially finished lower level adds even more living space with newer flooring throughout, a spacious family room perfect for movie nights or hobbies, plus a utility and laundry area for added functionality. Additional updates include a newer HEPA filter installed on the furnace to help enhance indoor air quality throughout the home.A great opportunity to enjoy comfortable, low-maintenance living in a sought-after neighbourhood! * Some pictures have been virtually staged. (id:66966)
Details
- Type
- Detached
- Style
- Bungalow, Ranch
- Property tax
- $3,159 (2026)
- Municipality
- Chatham
Interior
- Bedrooms
- 3 above ground
- Fireplace
- No
- Appliances
- Washer, Refrigerator, Stove, Dryer
- Flooring
- Hardwood, Laminate, Cushion/Lino/Vinyl
Heating, cooling and services
- Heating
- Natural gas, Furnace
- Air conditioning
- Central air conditioning
Building and exterior
- Style
- Bungalow, Ranch
- Foundation
- Block
- Outdoor
- Brick
Rooms
| Room | Level | Size | Features |
|---|---|---|---|
| 2pc Bathroom | Lower level | ||
| Laundry room | Lower level | 5.46 × 2.71 m (17'11" × 8'11") | |
| Utility room | Lower level | 4.69 × 3.66 m (15'5" × 12') | |
| Family room | Lower level | 9.27 × 3.69 m (30'5" × 12'1") | |
| Den | Lower level | 3.39 × 2.8 m (11'1" × 9'2") | |
| Bedroom | Main level | 2.87 × 2.47 m (9'5" × 8'1") | |
| Bedroom | Main level | 3.75 × 2.77 m (12'4" × 9'1") | |
| Primary Bedroom | Main level | 4 × 3.05 m (13'1" × 10') | |
| 4pc Bathroom | Main level | ||
| Kitchen | Main level | 3.26 × 2.71 m (10'8" × 8'11") | |
| Dining room | Main level | 3.72 × 2.26 m (12'2" × 7'5") | |
| Living room | Main level | 5.22 × 3.81 m (17'1" × 12'6") |
Location
Location is approximate. See nearby homes on the map
Listed by RE/MAX PREFERRED REALTY LTD..

REALTOR®, REALTORS®, and the REALTOR® logo are certification marks that are owned by REALTOR® Canada Inc. and licensed exclusively to The Canadian Real Estate Association (CREA). These certification marks identify real estate professionals who are members of CREA and who must abide by CREA’s By-Laws, Rules, and the REALTOR® Code. The MLS® trademark and the MLS® logo are owned by CREA and identify the professional real estate services provided by members of CREA.
The information contained on this site is based in whole or in part on information that is provided by members of The Canadian Real Estate Association, who are responsible for its accuracy. CREA reproduces and distributes this information as a service for its members and assumes no responsibility for its accuracy.
Similar homes nearby
See more in Chatham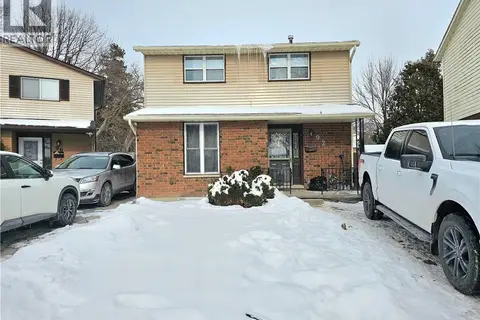 📷 25
$395,000
3+1 bd2 ba2 pk1659 ft²
92 COPPERFIELD Crescent
SW, Chatham
Detached · MLS® 40861151 · RE/MAX Real Estate Centre Inc.
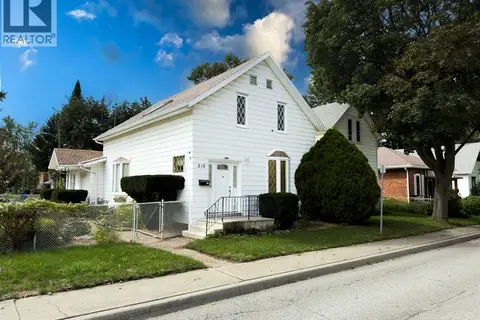 📷 44
$365,000
4 bd2 ba
210 Adelaide STREET South
Chatham
Detached · MLS® 26022250 · ROYAL LEPAGE PEIFER REALTY, Brokerage
 📷 49
$374,900
2 bd2 ba
10 Oakgrove LANE
Chatham
Att/Row/Townhouse · MLS® 26017943 · ROYAL LEPAGE PEIFER REALTY, Brokerage
 📷 44
$374,900
6 bd5 ba3336 ft²
62 LACROIX STREET
Chatham
Detached · MLS® 26021077 · ROYAL LEPAGE BINDER REAL ESTATE
 📷 25
$375,000
3 bd2 ba
55 Prince Arthur AVENUE
Chatham
Detached · MLS® 26021733 · ROYAL LEPAGE PEIFER REALTY, Brokerage
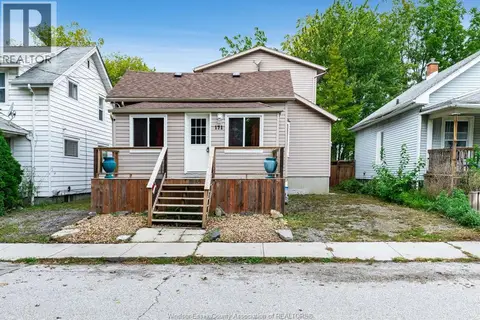 📷 36
$359,000
2+3 bd2 ba1918 ft²
171 Edgar STREET
Chatham
Detached · MLS® 26024285 · CENTURY 21 LOCAL HOME TEAM REALTY INC.
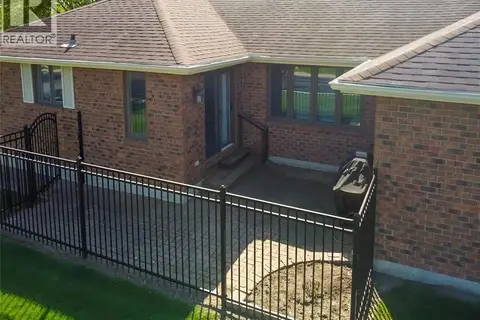 📷 50
$379,000
2 bd2 ba
21 Earl DRIVE
Chatham
Att/Row/Townhouse · MLS® 26021460 · GAGNER & ASSOCIATES EXCEL REALTY SERVICES INC. Brokerage
 📷 50
$379,900
3 bd2 ba1181 ft²
126 Partridge CRESCENT
Chatham
Detached · MLS® 26024435 · ROYAL LEPAGE PEIFER REALTY, Brokerage