149 HEATHER CRESCENT
Mississippi Mills (Ramsay) Twp, Mississippi Mills, K0A1A0
Listed by EXP REALTY
$765,000
- 3 bedrooms
- 3 bathrooms
- 10 parking
Listed 152 days ago · MLS® X13165284
About this home
Located in one of the area's most established and beautifully maintained subdivisions, this 3 bedroom, 3 full bathroom home offers the kind of setting homeowners love - mature trees, quiet streets, attractive well maintained homes, rolling fields and countryside surrounding the neighborhood. Located just 6 minutes to the beautiful town of Almonte, 10 minutes to Carleton Place for big box shopping, and under 30 minutes to Kanata. The location offers an ideal balance of small-town charm and city convenience. The home features vaulted ceilings, a gas fireplace, sunroom, 2 car garage. In the mostly finished basement there is also a huge work shop area, storage room, generous rec-room and a den. The oversized parking area, and a double car garage make this home perfect for a large family or working from home. Almonte has become one of Eastern Ontario's most sought-after communities thanks to its historic mill-town character, scenic Mississippi Riverwalk, vibrant cafés, artisan shops, and thriving local food scene. This property reflects excellent value while securing a solid home in a highly desirable neighborhood. 24 Hour Irrevocable on offers. (id:66966)
Details
- Type
- Detached
- Style
- Bungalow
- Basement
- Partially finished, Full
- Garage
- Garage
- Property tax
- $5,633 (2025)
- Neighbourhood
- Mississippi Mills (Ramsay) Twp
- Municipality
- Mississippi Mills
Interior
- Bedrooms
- 3 above ground
- Fireplace
- Yes
- Appliances
- Washer, Refrigerator, Water softener, Dishwasher, Stove, Dryer, Window Coverings, Garage door opener remote(s), Water Heater
Heating, cooling and services
- Heating
- Forced air, Natural gas
- Air conditioning
- Central air conditioning
- Water and sewer
- Septic System
Building and exterior
- Style
- Bungalow
- Foundation
- Concrete
- Outdoor
- Brick, Vinyl siding
Parking
- Total parking
- 10
- Driveway and parking
- Attached Garage, Garage
Rooms
| Room | Level | Size | Features |
|---|---|---|---|
| Foyer | Main level | 2.35 × 2.53 m (7'9" × 8'4") | |
| Bathroom | Main level | 2.91 × 3.01 m (9'7" × 9'11") | |
| Bathroom | Main level | 1.73 × 2.63 m (5'8" × 8'8") | |
| Recreational, Games room | Lower level | 6.73 × 9.37 m (22'1" × 30'9") | |
| Bathroom | Lower level | 1.93 × 2.68 m (6'4" × 8'10") | |
| Utility room | Lower level | 7.45 × 5.72 m (24'5" × 18'9") | |
| Other | Lower level | 3.29 × 3.83 m (10'10" × 12'7") | |
| Workshop | Lower level | 4.02 × 3.53 m (13'2" × 11'7") | |
| Den | Lower level | 3.49 × 4.29 m (11'5" × 14'1") | |
| Dining room | Main level | 3.6 × 3.29 m (11'10" × 10'10") | |
| Living room | Main level | 4.81 × 5.72 m (15'9" × 18'9") | |
| Kitchen | Main level | 3.18 × 4.59 m (10'5" × 15'1") | |
| Eating area | Main level | 2.72 × 3.7 m (8'11" × 12'2") | |
| Sunroom | Main level | 3.86 × 2.32 m (12'8" × 7'7") | |
| Laundry room | Main level | 1.99 × 2.19 m (6'6" × 7'2") | |
| Bedroom | Main level | 3.28 × 3.83 m (10'9" × 12'7") | |
| Bedroom 2 | Main level | 3.01 × 3.72 m (9'11" × 12'2") | |
| Primary Bedroom | Main level | 3.84 × 4.54 m (12'7" × 14'11") |
Location
Location is approximate. See nearby homes on the map
Listed by EXP REALTY.

REALTOR®, REALTORS®, and the REALTOR® logo are certification marks that are owned by REALTOR® Canada Inc. and licensed exclusively to The Canadian Real Estate Association (CREA). These certification marks identify real estate professionals who are members of CREA and who must abide by CREA’s By-Laws, Rules, and the REALTOR® Code. The MLS® trademark and the MLS® logo are owned by CREA and identify the professional real estate services provided by members of CREA.
The information contained on this site is based in whole or in part on information that is provided by members of The Canadian Real Estate Association, who are responsible for its accuracy. CREA reproduces and distributes this information as a service for its members and assumes no responsibility for its accuracy.
Similar homes nearby
See more in Mississippi Mills 📷 32
$775,000
3 bd2 ba6 pk
920 LEISHMAN DRIVE
Mississippi Mills (Ramsay) Twp, Mississippi Mills
Detached · MLS® X13490128 · ROYAL LEPAGE PERFORMANCE REALTY
 📷 29
$649,900
0 ba
00 DRUMMOND ROAD
Mississippi Mills (Ramsay) Twp, Mississippi Mills
Vacant Land · MLS® X9462129 · REAL BROKER ONTARIO LTD.
 📷 45🎥 Tour
$789,900
Reduced $9,000 (↓ 1%)
≈ $3,459/mo mortgage · 20% down
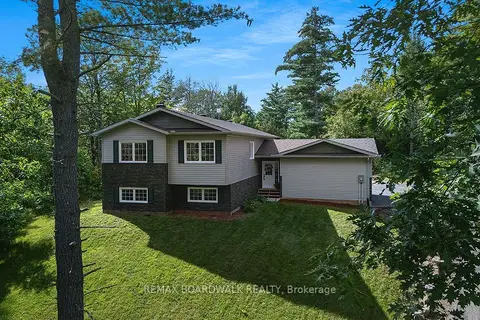
3+2 bd3 ba8 pk1100-1500 ft²
205 Indian Hill Road
918 - Mississippi Mills - Pakenham, Mississippi Mills
Detached · MLS® X13717598 · REMAX BOARDWALK REALTY
 📷 48🎥 Tour
$789,900
≈ $3,459/mo mortgage · 20% down
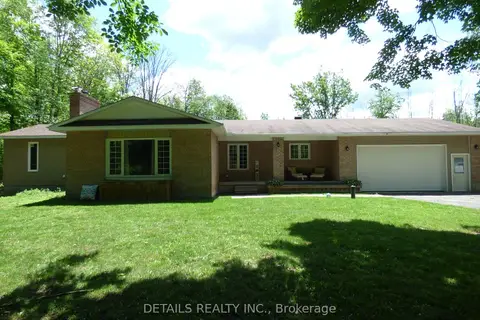
4 bd3 ba10 pk1500-2000 ft²
387 Campbell Side Road
918 - Mississippi Mills - Pakenham, Mississippi Mills
Pool
Detached · MLS® X13744418 · DETAILS REALTY INC.
 📷 16
$789,900
≈ $3,459/mo mortgage · 20% down
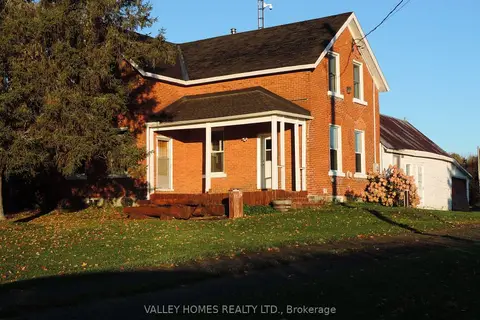
3 bd1 ba11 pk1100-1500 ft²
11768 HIGHWAY 7 Highway
912 - Mississippi Mills (Ramsay) Twp, Mississippi Mills
Rural Residential · MLS® X13870210 · VALLEY HOMES REALTY LTD.
 📷 38
$799,900
≈ $3,503/mo mortgage · 20% down
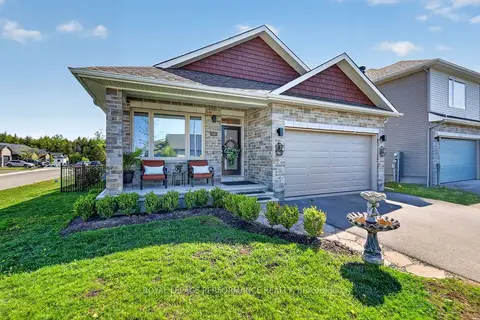
3 bd2 ba6 pk1500-2000 ft²
669 Bracewell Street
912 - Mississippi Mills (Ramsay) Twp, Mississippi Mills
Detached · MLS® X13211676 · ROYAL LEPAGE PERFORMANCE REALTY
 📷 32
$799,900
≈ $3,503/mo mortgage · 20% down
4 bd3 ba4 pk2000-2500 ft²
106 Renfrew Street S
918 - Mississippi Mills - Pakenham, Mississippi Mills
Basement suiteMultiplex
Duplex · MLS® X13673488 · ROYAL LEPAGE TEAM REALTY
 📷 42🎥 Tour
$800,000
Reduced $149,900 (↓ 16%)
≈ $3,503/mo mortgage · 20% down
4 bd2 ba6 pk2500-3000 ft²
256 Wilson Street
912 - Mississippi Mills (Ramsay) Twp, Mississippi Mills
Park nearby
Detached · MLS® X13658738 · ROYAL LEPAGE TEAM REALTY