387 Campbell Side Road
918 - Mississippi Mills - Pakenham, Mississippi Mills, K0A 3L0
$789,900
- 4 bedrooms
- 3 bathrooms
- 10 parking
- 1500-2000 sq ft
Listed 46 days ago · MLS® X13744418
About this home
Beautifully upgraded very private 4 Bedroom Bungalow with a full addition including basement recently added with over 3350 sq ft of luxury living space, nestled in amongst trees on a beautiful private 3 acre lot! The gourmet kitchen boasts Granite counter tops a large center island, ample cupboard space, breakfast bar, pocket lighting and high-end SS-appliances. A full addition recently added to the Bungalow offers a spectacular very spacious Primary bedroom, boasting an incredible ensuite bathroom and a very spacious walk-in closet, electric fireplace, pocket lighting with patio doors to a large deck over looking the private rear yard. Engineered hardwood throughout the main level. Beautifully renovated spacious lower level boasts 2 family rooms (one could be a huge 5th bedroom) 3 piece bathroom, video projector room, pocket lighting, utility room and large walk-in cold room. *** Attached oversized garage 24' wide x 28'6" deep with 60 amp service.*** Beautiful private backyard feels like an oasis in the summer, 2 decks, gazebo, pergola with interlock patio, 27' above ground pool, backyard with grass lawn and trees in the background...so beautiful and tranquil! New Septic system 7 years old Approximately. All new blue skin and tiles around foundation approximately 7 years ago. Full water treatment system including UV light installed in 2018.
Details
- Type
- Detached
- Style
- Bungalow
- Size
- 1500-2000 sq ft
- Lot
- 271.27 × 483.91 ft
- Basement
- Finished, Full
- Garage
- Attached
- Kitchens
- 1
- Property tax
- $4,873 (2025)
- Neighbourhood
- 918 - Mississippi Mills - Pakenham
- Municipality
- Mississippi Mills
- Price per sq ft
- $451 (about the same as detached houses in 918 - Mississippi Mills - Pakenham)
Interior
- Bedrooms
- 4 above ground
- Bathrooms
- 1 × 5-piece (main), 1 × 3-piece (main), 1 × 3-piece (lower)
- Rooms
- 9 above ground + 4 below
- Family room or den
- No
- Fireplace
- Yes
- Features
- Auto Garage Door Remote
Heating, cooling and services
- Heating
- Forced Air, Propane
- Air conditioning
- Central Air
- Water and sewer
- Septic
Building and exterior
- Style
- Bungalow
- Exterior
- Brick, Vinyl Siding
- Roof
- Asphalt Shingle
- Foundation
- Block
- Faces
- South
- Pool
- Above Ground
- Outdoor
- Deck, Patio, Porch, Privacy, Canopy, Shed, Gazebo
Parking
- Garage spaces
- 2
- Total parking
- 10
Lot
- Size
- 271.27 × 483.91 ft (rectangular)
- Acreage
- 2-4.99
More
- Possession
- T.B.A
- Nearby
- Wooded/Treed, School Bus Route
- Cross street
- Waba Rd and Campbell Side Rd
Rooms
| Room | Level | Size | Features |
|---|---|---|---|
| Kitchen | Main | 4.36 × 3.72 m (14'4" × 12'2") | Centre Island, Granite Counters, Overlooks Dining |
| Dining Room | Main | 4.99 × 3.9 m (16'4" × 12'10") | |
| Living Room | Main | 6.15 × 3.75 m (20'2" × 12'4") | Wood Stove |
| Primary Bedroom | Main | 9.94 × 4.62 m (32'7" × 15'2") | 5 Pc Ensuite, Walk-In Closet(s), W/O To Deck |
| Bedroom 2 | Main | 4 × 3.53 m (13'1" × 11'7") | |
| Bedroom 3 | Main | 3.56 × 3.07 m (11'8" × 10'1") | |
| Bedroom 4 | Main | 3.88 × 3.07 m (12'9" × 10'1") | |
| Bathroom | Main | 3.07 × 1.56 m (10'1" × 5'1") | 3 Pc Bath, Ceramic Backsplash |
| Foyer | Main | 1.66 × 1.41 m (5'5" × 4'8") | |
| Family Room | Lower | 7.03 × 6.78 m (23'1" × 22'3") | Large Window, 3 Pc Bath |
| Recreation | Lower | 13.2 × 11.86 m (43'4" × 38'11") | Wood Stove |
| Utility Room | Lower | 8.9 × 4.83 m (29'2" × 15'10") | |
| Cold Room/Cantina | Lower | 7.13 × 1.82 m (23'5" × 6') | |
| Bathroom | Main | 3.77 × 2.92 m (12'4" × 9'7") | 5 Pc Ensuite |
| Bathroom | Lower | 3.07 × 1.56 m (10'1" × 5'1") | |
| Laundry | Main | 3.88 × 2.5 m (12'9" × 8'2") | Access To Garage, Laundry Sink, Large Window |
History of this address
4 earlier listings at this address, with sold and leased prices. Create a free account or sign in to see them.
Listed by DETAILS REALTY INC..
Listing information provided by PropTx Innovations Inc. and TRREB; deemed reliable but not guaranteed accurate by PropTx.
Similar homes nearby
See more in Mississippi Mills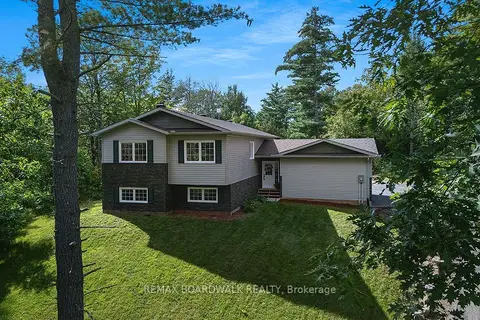
$789,900
Reduced $9,000
3+2 bd3 ba8 pk1100-1500 ft²
205 Indian Hill Road
918 - Mississippi Mills - Pakenham, Mississippi Mills
Detached · MLS® X13717598 · REMAX BOARDWALK REALTY
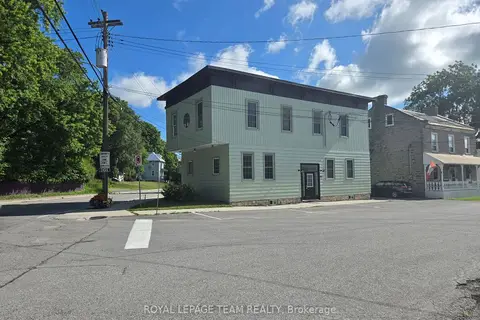
$799,900
4 bd3 ba4 pk2000-2500 ft²
106 Renfrew Street S
918 - Mississippi Mills - Pakenham, Mississippi Mills
Duplex · MLS® X13673488 · ROYAL LEPAGE TEAM REALTY
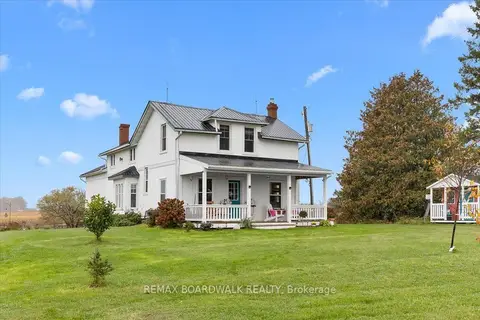
$729,000
4 bd2 ba9 pk1500-2000 ft²
839 Blakeney Road
918 - Mississippi Mills - Pakenham, Mississippi Mills
Detached · MLS® X14079940 · REMAX BOARDWALK REALTY
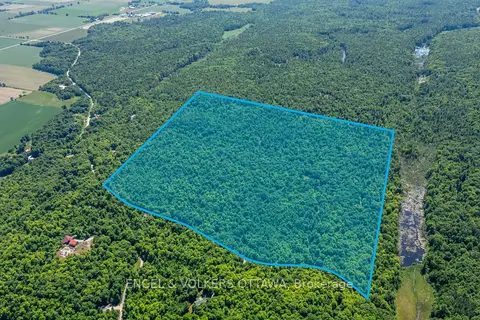
$699,900
0 bd0 ba
0 Carbine Road
918 - Mississippi Mills - Pakenham, Mississippi Mills
Vacant Land · MLS® X13440526 · ENGEL & VOLKERS OTTAWA
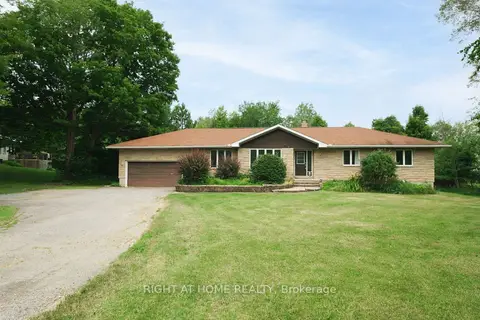
$899,900
3+1 bd3 ba8 pk1500-2000 ft²
306 Lynx Hollow Drive
918 - Mississippi Mills - Pakenham, Mississippi Mills
Detached · MLS® X13690338 · RIGHT AT HOME REALTY
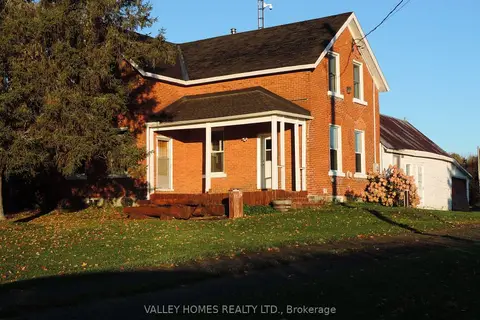
$789,900
3 bd1 ba11 pk1100-1500 ft²
11768 HIGHWAY 7 Highway
912 - Mississippi Mills (Ramsay) Twp, Mississippi Mills
Rural Residential · MLS® X13870210 · VALLEY HOMES REALTY LTD.
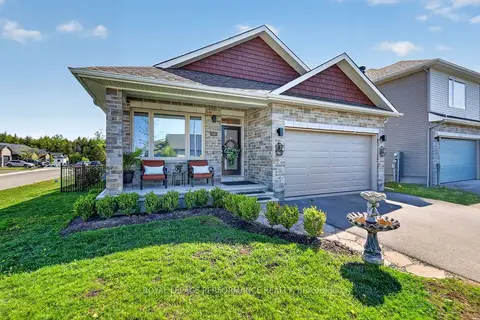
$799,900
3 bd2 ba6 pk1500-2000 ft²
669 Bracewell Street
912 - Mississippi Mills (Ramsay) Twp, Mississippi Mills
Detached · MLS® X13211676 · ROYAL LEPAGE PERFORMANCE REALTY
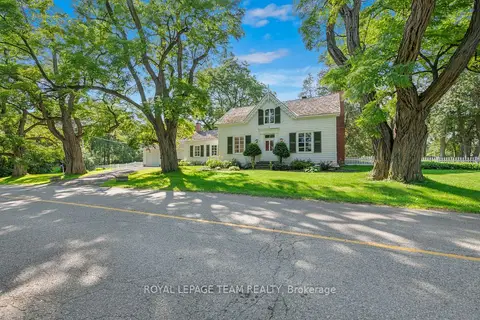
$800,000
Reduced $149,900
4 bd2 ba6 pk2500-3000 ft²
256 Wilson Street
912 - Mississippi Mills (Ramsay) Twp, Mississippi Mills
Detached · MLS® X13658738 · ROYAL LEPAGE TEAM REALTY