256 Wilson Street
912 - Mississippi Mills (Ramsay) Twp, Mississippi Mills, K0A 1A0
$800,000
Reduced $149,900 from $949,900
- 4 bedrooms
- 2 bathrooms
- 6 parking
- 2500-3000 sq ft
Listed 71 days ago · MLS® X13658738
About this home
A designated historic masterpiece nestled in the charming village of Appleton. Steps from the Mississippi River, this landmark 4+ acre estate perfectly blends timeless elegance with country living. About two acres are fully fenced with a brand-new PVC picket fence in front and a 4ft chain-link perimeter, offering a secure haven to garden, entertain, or relax in complete tranquility. The home features two distinct entryways. The first opens to a large entry connecting the double garage to the kitchen, with access to a sunroom featuring heated floors. This quiet retreat opens to a flagstone patio and hot tub ideal for morning coffee. The chef's kitchen boasts generous prep space, a sink overlooking the backyard, and fits a harvest table for eight or more. A main-floor bathroom is situated just off the adjoining hallway.The stately dining room features extra-tall windows framing 180-year-old Black Locust trees. Just off this room, the main-floor primary bedroom includes excellent built-in storage and double doors opening directly to the hot tub. Tucked behind a hidden door in the dining room is a secret staircase leading to a private fourth bedroom with custom built-ins-a truly unique guest retreat. Past the dining room, the main front door reveals a central hall. To the right is an expansive living room spanning the depth of the house, featuring impressive ceilings, large windows, and a beautiful stone fireplace.The main staircase leads to a massive second bedroom with integrated cabinetry, a brick fireplace, and a stargazing skylight. The bright third bedroom offers ample space for a growing family. This level includes a large 4-piece bathroom with an integrated laundry area. Finishing the upper floor is a front-facing den/library offering river views and housing the historic "Summerhill" photograph collection. This historically rich estate is far more than a house-it is a legacy to cherish for generations to come.
Details
- Type
- Detached
- Style
- 2-Storey
- Age
- 100+ years
- Size
- 2500-3000 sq ft
- Lot
- 366.03 × 630.3 ft
- Basement
- Crawl Space, Full, Unfinished
- Garage
- Attached
- Kitchens
- 1
- Property tax
- $5,041 (2026)
- Neighbourhood
- 912 - Mississippi Mills (Ramsay) Twp
- Municipality
- Mississippi Mills
- Price per sq ft
- $291 (39% below detached houses in 912 - Mississippi Mills (Ramsay) Twp, $477)
Interior
- Bedrooms
- 4 above ground
- Bathrooms
- 1 × 4-piece (main), 1 × 4-piece (second)
- Rooms
- 10 above ground
- Family room or den
- Yes
- Fireplace
- Electric, Living Room
- Features
- Auto Garage Door Remote, Carpet Free, Primary Bedroom - Main Floor, Storage, Sump Pump, Water Heater, Water Softener, Workbench
Heating, cooling and services
- Heating
- Forced Air, Electric
- Air conditioning
- Central Air
- Water and sewer
- Septic
Building and exterior
- Style
- 2-Storey
- Exterior
- Wood
- Roof
- Cedar
- Foundation
- Concrete Block, Stone
- Age
- 100+
- Faces
- North
- Outdoor
- Hot Tub, Landscaped, Patio, Privacy, Year Round Living
Parking
- Garage spaces
- 2
- Total parking
- 6
- Driveway and parking
- Inside Entry
Lot
- Size
- 366.03 × 630.3 ft (irregular)
- Acreage
- 2-4.99
More
- Possession
- Owner occupied
- Nearby
- Fenced Yard, River/Stream, Golf, School Bus Route, Part Cleared
- Cross street
- Sneddon and Wilson St.,
Rooms
| Room | Level | Size | Features |
|---|---|---|---|
| Living Room | Main | 7.16 × 4.33 m (23'6" × 14'2") | Fireplace, Plank, Casement Windows |
| Dining Room | Main | 4.84 × 4.48 m (15'11" × 14'8") | Casement Windows, Plank |
| Primary Bedroom | Main | 5.13 × 4.33 m (16'10" × 14'2") | B/I Closet, W/O To Patio, Plank |
| Kitchen | Main | 4.33 × 2.19 m (14'2" × 7'2") | Eat-in Kitchen, Overlook Patio, Overlooks Backyard |
| Foyer | Main | 6.15 × 1.96 m (20'2" × 6'5") | Ceramic Floor, Heated Floor, Access To Garage |
| Sunroom | Main | 2.46 × 2.85 m (8'1" × 9'4") | Ceramic Floor, Heated Floor, W/O To Patio |
| Foyer | Main | 4.63 × 2.85 m (15'2" × 9'4") | Plank |
| Bedroom 4 | Second | 2.3 × 1.95 m (7'7" × 6'5") | Staircase, B/I Closet, B/I Bookcase |
| Bedroom 2 | Second | 6.33 × 6.35 m (20'9" × 20'10") | Skylight, Brick Fireplace, B/I Closet |
| Bedroom 3 | Second | 4.49 × 2.85 m (14'9" × 9'4") | |
| Library | Second | 2.3 × 1.95 m (7'7" × 6'5") | Overlooks Frontyard, B/I Shelves |
Price history
| Date | Price | Change |
|---|---|---|
| Sep 30, 2026 | $835,000 | Listed |
| Oct 17, 2026 | $800,000 | −$35,000 |
History of this address
2 earlier listings at this address, with sold and leased prices. Create a free account or sign in to see them.
Location
Location is approximate. See nearby homes on the map
Recent sales nearby
See what similar homes within 1 km sold for in the last year. Create a free account or sign in to see them.
The neighbourhood
Getting around Car-dependent
No subway, LRT or GO station within a short trip.
Within a 10-minute walk: no grocery stores, 0 cafés and restaurants, 2 parks. Nearest park: Eleanor Park (350 m).
Who lives here postal area K0A
- Owners / renters
- 87% / 13%
- Median household income
- $115,000
- Average age
- 42
- Children under 15
- 18%
- Homes
- 86% detached, 1% high-rise
- Commute by transit
- 1%
- Population
- 111,626
Languages spoken most at home besides English: Spanish 0.2%, Arabic 0.1%, Russian 0.1%, Mandarin 0.1%.
Safety
Crime Severity Index for Lanark County (Mississippi Mills) (OPP): 24 vs 57 for Ontario (2025).
Police-reported figures for the whole police service area, not this street. Rates use the area’s resident population.
Distances are approximate. Places © OpenStreetMap contributors. Neighbourhood figures: Statistics Canada, 2021 Census. Crime Severity Index: Statistics Canada.
Living here
Commute
To downtown Ottawa: 43 km. Transit times · Driving times
Noise Nothing major nearby
No highway within 500 m, rail line within 300 m, or airport flight path nearby.
Distances from the map, not noise measurements. Visit at rush hour to judge for yourself.
Internet High-speed
50/10 Mbps or faster available here by cable, fibre or DSL (the federal high-speed target).
From the federal broadband map. Check exact speeds and providers for the address.
Roads, rail, airports and planned stations © OpenStreetMap contributors. Internet: Innovation, Science and Economic Development Canada, National Broadband Data.
Listed by ROYAL LEPAGE TEAM REALTY.
Listing information provided by PropTx Innovations Inc. and TRREB; deemed reliable but not guaranteed accurate by PropTx.
Similar homes nearby
See more in Mississippi Mills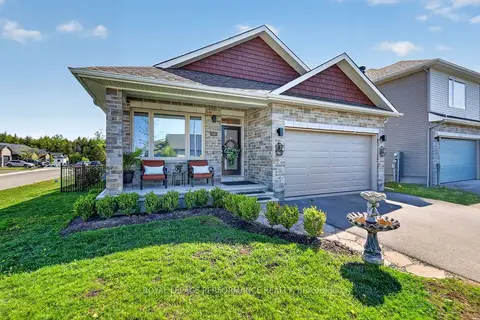
$799,900
3 bd2 ba6 pk1500-2000 ft²
669 Bracewell Street
912 - Mississippi Mills (Ramsay) Twp, Mississippi Mills
Detached · MLS® X13211676 · ROYAL LEPAGE PERFORMANCE REALTY
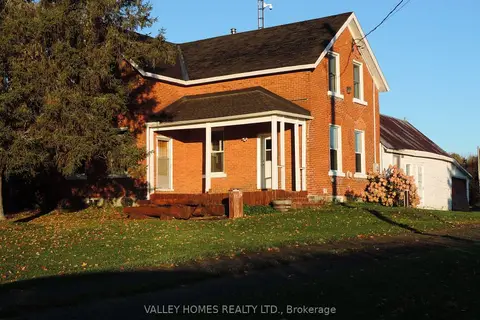
$789,900
3 bd1 ba11 pk1100-1500 ft²
11768 HIGHWAY 7 Highway
912 - Mississippi Mills (Ramsay) Twp, Mississippi Mills
Rural Residential · MLS® X13870210 · VALLEY HOMES REALTY LTD.
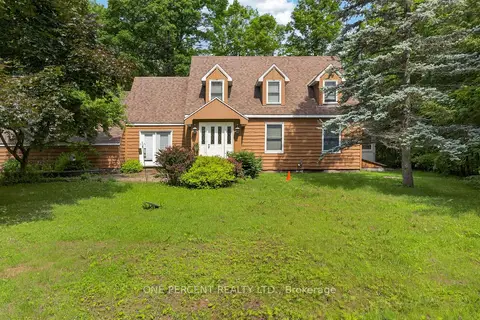
$829,900
3 bd3 ba6 pk2000-2500 ft²
1054 Wolf Grove Road
912 - Mississippi Mills (Ramsay) Twp, Mississippi Mills
Rural Residential · MLS® X13841996 · ONE PERCENT REALTY LTD.
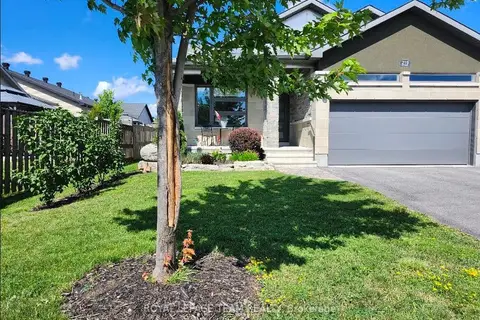
$849,900
3+1 bd3 ba6 pk1500-2000 ft²
219 McKenny Street
912 - Mississippi Mills (Ramsay) Twp, Mississippi Mills
Detached · MLS® X13802376 · ROYAL LEPAGE TEAM REALTY
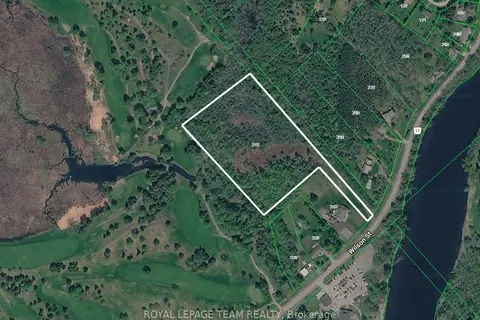
$699,900
0 bd0 ba
L3C9P1 Wilson Street
912 - Mississippi Mills (Ramsay) Twp, Mississippi Mills
Vacant Land · MLS® X13742416 · ROYAL LEPAGE TEAM REALTY
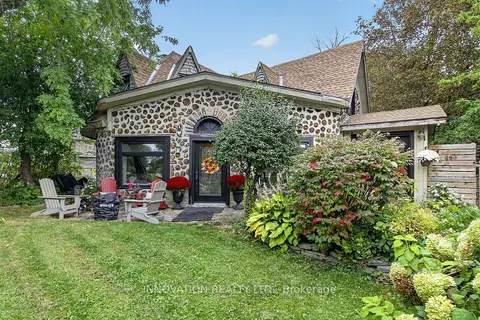
$664,900
2 bd1 ba3 pk1100-1500 ft²
480 River Road
912 - Mississippi Mills (Ramsay) Twp, Mississippi Mills
Detached · MLS® X13850754 · INNOVATION REALTY LTD.
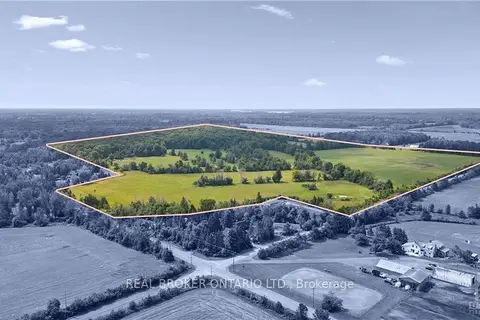
$649,900
Reduced $50,000
0 bd0 ba
00 DRUMMOND Road
912 - Mississippi Mills (Ramsay) Twp, Mississippi Mills
Vacant Land · MLS® X9462129 · REAL BROKER ONTARIO LTD.
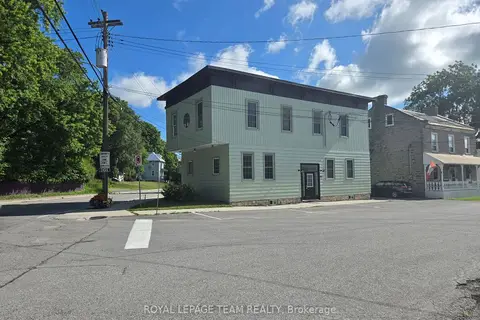
$799,900
4 bd3 ba4 pk2000-2500 ft²
106 Renfrew Street S
918 - Mississippi Mills - Pakenham, Mississippi Mills
Duplex · MLS® X13673488 · ROYAL LEPAGE TEAM REALTY