219 McKenny Street
912 - Mississippi Mills (Ramsay) Twp, Mississippi Mills, K0A 1A0
$849,900
- 3+1 bedrooms
- 3 bathrooms
- 6 parking
- 1500-2000 sq ft
Listed 32 days ago · MLS® X13802376
About this home
Welcome to your sanctuary at 219 McKenny Street, nestled in Almonte's highly sought-after Mill Run community. Built in 2017 by Neilcorp, this impeccably maintained bungalow is so much more than a home. From the moment you arrive, you'll appreciate the timeless curb appeal featuring a rich stone and brick façade, stainless-steel trim, custom entrance door, and a fully completed, insulated garage with custom transom and matching picture windows that flood the space with natural light. Step inside to a bright, open-concept layout designed with soaring 9-foot ceilings and rich maple hardwood flooring throughout the main level. The living room serves as a peaceful haven for relaxation, centered around a sleek gas fireplace wrapped in striking 13" x 40" Spanish Porcelanosa tile reaching up to a grand vaulted ceiling, complemented by an elegant glass-banister staircase. At the heart of the home is a custom-designed kitchen perfect for gatherings, featuring premium quartz countertops, a Chess Thassos Mosaic backsplash, stainless steel appliances with a built-in garburator, and a generous walk-in pantry extension. Retreat to your primary suite, offering a spacious walk-in closet and a luxurious 4-piece en-suite complete with a Maax Melodie bathtub. Downstairs, the newly finished lower level provides endless possibilities for family fun and entertainment, featuring a large family room, recreation/games space, a full bathroom with a rain shower, a big bedroom, and abundant storage. Upgrades abound throughout, including custom top-down/bottom-up Hunter Douglas blinds, high-end hardware, and in-wall TV wiring. The true crown jewel is the 34-foot screened porch with solid Trex flooring, privacy panels, an outdoor Emerson Curva fan, and a natural gas outlet for bug-free BBQing. Step down the stainless-rail stairs into your fully landscaped backyard oasis, all on a quiet street minutes from Almonte's charming shops and Ottawa.
Details
- Type
- Detached
- Style
- Bungalow
- Age
- 6-15 years
- Size
- 1500-2000 sq ft
- Lot
- 43.41 × 110.24 ft
- Basement
- Full, Finished
- Garage
- Attached
- Kitchens
- 1
- Property tax
- $4,741 (2025)
- Neighbourhood
- 912 - Mississippi Mills (Ramsay) Twp
- Municipality
- Mississippi Mills
- Price per sq ft
- $486 (about the same as detached houses in 912 - Mississippi Mills (Ramsay) Twp)
Interior
- Bedrooms
- 3 above ground + 1 below
- Bathrooms
- 1 × 3-piece (main), 1 × 4-piece (main), 1 × 3-piece (lower)
- Rooms
- 9 above ground + 5 below
- Family room or den
- No
- Fireplace
- Yes
- Features
- Auto Garage Door Remote, Garburator, Primary Bedroom - Main Floor, Storage, Upgraded Insulation, Water Softener
Heating, cooling and services
- Heating
- Forced Air, Gas
- Air conditioning
- Central Air
- Water and sewer
- Sewer
Building and exterior
- Style
- Bungalow
- Exterior
- Vinyl Siding, Stone
- Roof
- Asphalt Rolled
- Foundation
- Poured Concrete
- Age
- 6-15 years
- Faces
- East
- Outdoor
- Landscaped, Porch Enclosed
Parking
- Garage spaces
- 2
- Total parking
- 6
Lot
- Size
- 43.41 × 110.24 ft
More
- Possession
- TBD
- Cross street
- Honeyborne Street and McKenny Street
Rooms
| Room | Level | Size | Features |
|---|---|---|---|
| Living Room | Main | 4.71 × 5.19 m (15'5" × 17') | |
| Dining Room | Main | 3.28 × 3.19 m (10'9" × 10'6") | |
| Kitchen | Main | 4.04 × 3.27 m (13'3" × 10'9") | |
| Pantry | Main | 1.21 × 1.2 m (4' × 3'11") | |
| Primary Bedroom | Main | 4.4 × 4.37 m (14'5" × 14'4") | |
| Bathroom | Main | 2.41 × 2.47 m (7'11" × 8'1") | 4 Pc Ensuite |
| Bedroom 2 | Main | 3.13 × 2.99 m (10'3" × 9'10") | |
| Bedroom 3 | Main | 3.14 × 2.99 m (10'4" × 9'10") | |
| Bathroom | Main | 3.14 × 2.43 m (10'4" × 8') | |
| Laundry | Main | 1.67 × 2.43 m (5'6" × 8') | |
| Bedroom 4 | Lower | 3.64 × 4.62 m (11'11" × 15'2") | |
| Family Room | Lower | 3.65 × 4.64 m (12' × 15'3") | |
| Game Room | Lower | 3.29 × 4.64 m (10'10" × 15'3") | |
| Bathroom | Lower | 2.95 × 2.64 m (9'8" × 8'8") |
History of this address
2 earlier listings at this address, with sold and leased prices. Create a free account or sign in to see them.
Location
Location is approximate. See nearby homes on the map
Recent sales nearby
See what similar homes within 1 km sold for in the last year. Create a free account or sign in to see them.
The neighbourhood
Getting around Somewhat walkable
No subway, LRT or GO station within a short trip.
Within a 10-minute walk: 1 grocery store, 4 cafés and restaurants, 3 parks, 4 pharmacies. Nearest grocery: Your Independent Grocer (450 m). Nearest park: Mill Run Park (250 m).
Schools nearby
Elementary
- Holy Name of Mary Seperate School Catholic
EQAO: Gr 6 reading 89%, math 61%11 min walk - R. Tait McKenzie Public School
EQAO: Gr 6 reading 85%, math 72%12 min walk - Naismith Memorial Public School
EQAO: Gr 6 reading 91%, math 55%2.3 km
Secondary
- TR Leger School - Almonte Campus7 min walk
- Almonte District High School
EQAO: Gr 9 math 51%, literacy test 90%16 min walk
EQAO: share of students meeting the provincial standard (2024–25). Ontario average: Gr 6 reading 86%, math 51%; Gr 9 math 55%; literacy test 83%.
Closest schools, not school zones. Check which school serves this address with the school board before relying on it.
Who lives here postal area K0A
- Owners / renters
- 87% / 13%
- Median household income
- $115,000
- Average age
- 42
- Children under 15
- 18%
- Homes
- 86% detached, 1% high-rise
- Commute by transit
- 1%
- Population
- 111,626
Languages spoken most at home besides English: Spanish 0.2%, Arabic 0.1%, Russian 0.1%, Mandarin 0.1%.
Safety
Crime Severity Index for Lanark County (Mississippi Mills) (OPP): 24 vs 57 for Ontario (2025).
Police-reported figures for the whole police service area, not this street. Rates use the area’s resident population.
Distances are approximate. Places © OpenStreetMap contributors. Neighbourhood figures: Statistics Canada, 2021 Census. School results: EQAO via Ontario Data Catalogue (Open Government Licence – Ontario). Crime Severity Index: Statistics Canada.
Living here
Commute
To downtown Ottawa: 43 km. Transit times · Driving times
Noise Nothing major nearby
No highway within 500 m, rail line within 300 m, or airport flight path nearby.
Distances from the map, not noise measurements. Visit at rush hour to judge for yourself.
Internet High-speed
50/10 Mbps or faster available here by cable, fibre or DSL (the federal high-speed target).
From the federal broadband map. Check exact speeds and providers for the address.
Roads, rail, airports and planned stations © OpenStreetMap contributors. Internet: Innovation, Science and Economic Development Canada, National Broadband Data.
Listed by ROYAL LEPAGE TEAM REALTY.
Listing information provided by PropTx Innovations Inc. and TRREB; deemed reliable but not guaranteed accurate by PropTx.
Similar homes nearby
See more in Mississippi Mills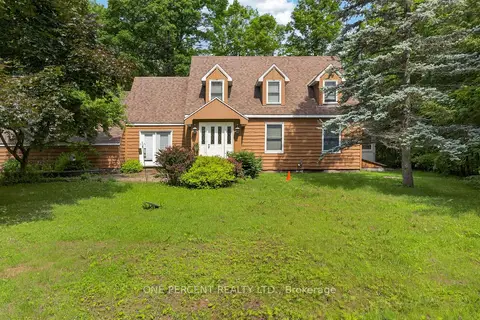
$829,900
3 bd3 ba6 pk2000-2500 ft²
1054 Wolf Grove Road
912 - Mississippi Mills (Ramsay) Twp, Mississippi Mills
Rural Residential · MLS® X13841996 · ONE PERCENT REALTY LTD.
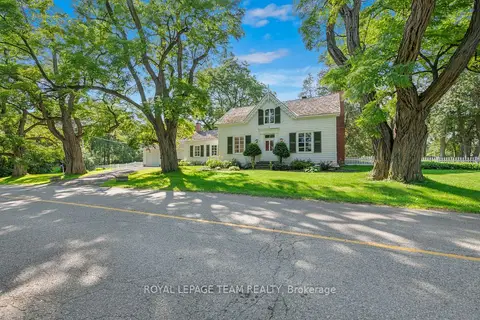
$800,000
Reduced $149,900
4 bd2 ba6 pk2500-3000 ft²
256 Wilson Street
912 - Mississippi Mills (Ramsay) Twp, Mississippi Mills
Detached · MLS® X13658738 · ROYAL LEPAGE TEAM REALTY
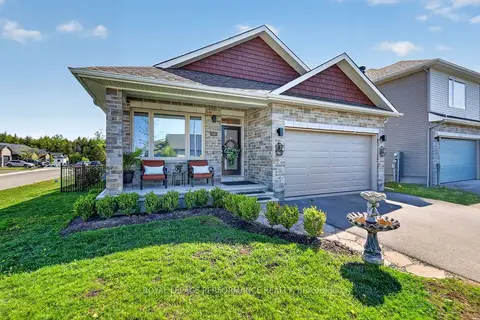
$799,900
3 bd2 ba6 pk1500-2000 ft²
669 Bracewell Street
912 - Mississippi Mills (Ramsay) Twp, Mississippi Mills
Detached · MLS® X13211676 · ROYAL LEPAGE PERFORMANCE REALTY
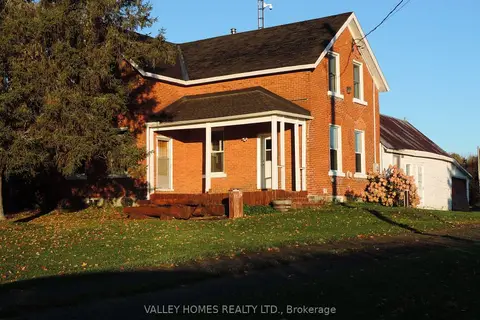
$789,900
3 bd1 ba11 pk1100-1500 ft²
11768 HIGHWAY 7 Highway
912 - Mississippi Mills (Ramsay) Twp, Mississippi Mills
Rural Residential · MLS® X13870210 · VALLEY HOMES REALTY LTD.
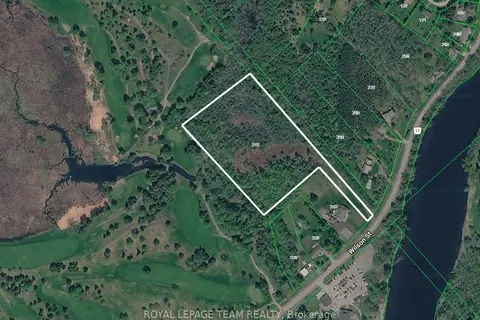
$699,900
0 bd0 ba
L3C9P1 Wilson Street
912 - Mississippi Mills (Ramsay) Twp, Mississippi Mills
Vacant Land · MLS® X13742416 · ROYAL LEPAGE TEAM REALTY
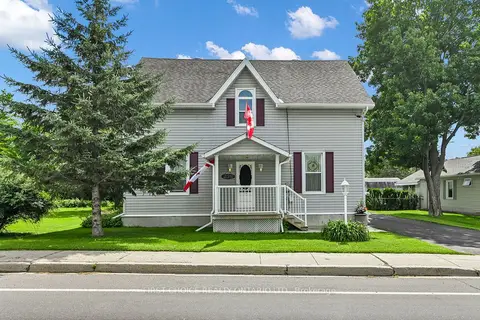
$829,000
3 bd2 ba14 pk1500-2000 ft²
235 Ottawa Street
911 - Almonte, Mississippi Mills
Detached · MLS® X13724408 · FIRST CHOICE REALTY ONTARIO LTD.
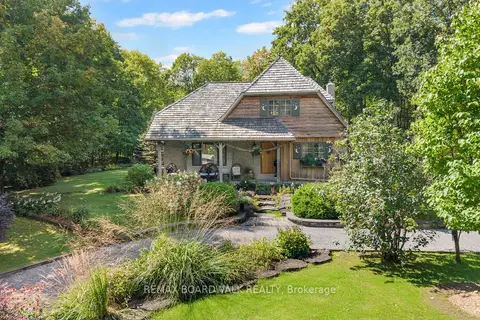
$879,000
2 bd2 ba12 pk1500-2000 ft²
431 Golden Line Road
911 - Almonte, Mississippi Mills
Detached · MLS® X13749228 · REMAX BOARDWALK REALTY
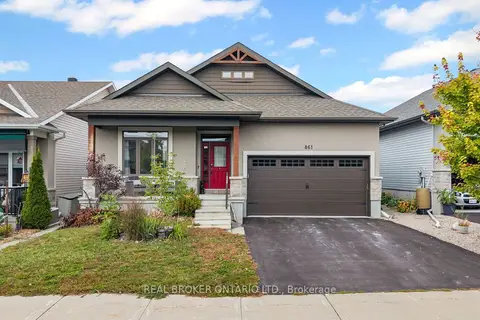
$879,900
3+1 bd3 ba6 pk1500-2000 ft²
861 Jack Dalgity Street
911 - Almonte, Mississippi Mills
Detached · MLS® X13853814 · REAL BROKER ONTARIO LTD.