431 Golden Line Road
911 - Almonte, Mississippi Mills, K0A 1A0
$879,000
- 2 bedrooms
- 2 bathrooms
- 12 parking
- 1500-2000 sq ft
Listed 45 days ago · MLS® X13749228
Open house
- Sunday, October 25 at 2:00 p.m. to 4:00 p.m. Add to calendar
About this home
Like something out of a childhood fairy tale, this enchanting and truly one-of-a-kind home is a rare opportunity to own a property filled with character, English country charm and timeless beauty. Nestled on a picturesque two-acre treed property, this captivating residence is surrounded by beautifully landscaped grounds and incredible perennial gardens, creating a magical setting throughout the seasons.The home's striking exterior, featuring a combination of stone and board-and-batten siding, is beautifully complemented by its classic cedar shake roof, giving the property the distinctive appearance of a storybook retreat. This home offers an abundance of inviting spaces, including an impressive living room with soaring 17 foot ceilings, elegant dining room, a cozy family room, den area and a beautiful sunroom- providing space to relax and entertain. Charm exudes from every room of the home from the breathtaking Dutch door side entry, the English tile kitchen countertop, the African slate floor tiles, the red oak front door right down to the beautiful ash and maple hardwood flooring. Offering two bedrooms, one conveniently located on the main floor, you have the flexibility for guests, family or those seeking the option of main-level living. Outside, is the16x20 workshop you've been dreaming of! Equipped with a woodstove and electricity, you'll have the ability to work on your hobbies year round! The 10 x 20 Amish shed is perfect for storing outdoor tools and equipment and of course, the outdoor toys. A truly unique residence, only minutes from Almonte, Ashton, Carleton Place and Stittsville. This location gives you the best of both worlds, the charm of country living and the convenience of amenities close by. Surrounded by mature trees, spectacular gardens and the beauty of nature, this is more than just a home-it is a property that feels as though it belongs in the pages of a fairy tale.
Details
- Type
- Detached
- Style
- 2-Storey
- Size
- 1500-2000 sq ft
- Lot
- 150 × 580.82 ft
- Basement
- Crawl Space
- Garage
- None
- Kitchens
- 1
- Property tax
- $4,497 (2025)
- Neighbourhood
- 911 - Almonte
- Municipality
- Mississippi Mills
- Price per sq ft
- $502 (15% above detached houses in 911 - Almonte, $438)
Interior
- Bedrooms
- 2 above ground
- Bathrooms
- 1 × 3-piece, 1 × 4-piece
- Rooms
- 8 above ground
- Family room or den
- Yes
- Fireplace
- Wood
- Features
- Water Heater Owned, Water Treatment
Heating, cooling and services
- Heating
- Forced Air, Propane
- Air conditioning
- Central Air
- Water and sewer
- Septic
Building and exterior
- Style
- 2-Storey
- Exterior
- Board & Batten, Stone
- Roof
- Cedar
- Foundation
- Concrete Block
- Faces
- East
Parking
- Total parking
- 12
Lot
- Size
- 150 × 580.82 ft
More
- Possession
- TBD
- Nearby
- Wooded/Treed
- Cross street
- Golden Line Road and
Rooms
| Room | Level | Size | Features |
|---|---|---|---|
| Living Room | Main | 5.68 × 4.58 m (18'8" × 15') | |
| Family Room | Main | 3.92 × 4.54 m (12'10" × 14'11") | |
| Kitchen | Main | 3.65 × 4.54 m (12' × 14'11") | |
| Dining Room | Main | 3.17 × 3.95 m (10'5" × 13') | |
| Sunroom | Main | 3.52 × 3.85 m (11'7" × 12'8") | |
| Bedroom | Main | 3.59 × 4.58 m (11'9" × 15') | |
| Bedroom | Second | 4.27 × 4.8 m (14' × 15'9") | |
| Other | Second | 4.43 × 4.59 m (14'6" × 15'1") | |
| Laundry | Second | 5.32 × 2.91 m (17'5" × 9'7") | |
| Bathroom | Main | 1.83 × 2.74 m (6' × 9') | |
| Bathroom | Second | 3.45 × 4.34 m (11'4" × 14'3") |
Location
Location is approximate. See nearby homes on the map
Recent sales nearby
See what similar homes within 1 km sold for in the last year. Create a free account or sign in to see them.
The neighbourhood
Getting around Car-dependent
No subway, LRT or GO station within a short trip.
Within a 10-minute walk: no grocery stores, 0 cafés and restaurants, 0 parks.
Who lives here postal area K0A
- Owners / renters
- 87% / 13%
- Median household income
- $115,000
- Average age
- 42
- Children under 15
- 18%
- Homes
- 86% detached, 1% high-rise
- Commute by transit
- 1%
- Population
- 111,626
Languages spoken most at home besides English: Spanish 0.2%, Arabic 0.1%, Russian 0.1%, Mandarin 0.1%.
Safety
Crime Severity Index for Lanark County (Mississippi Mills) (OPP): 24 vs 57 for Ontario (2025).
Police-reported figures for the whole police service area, not this street. Rates use the area’s resident population.
Distances are approximate. Places © OpenStreetMap contributors. Neighbourhood figures: Statistics Canada, 2021 Census. Crime Severity Index: Statistics Canada.
Living here
Commute
To downtown Ottawa: 39 km. Transit times · Driving times
Noise Nothing major nearby
No highway within 500 m, rail line within 300 m, or airport flight path nearby.
Distances from the map, not noise measurements. Visit at rush hour to judge for yourself.
Internet High-speed
50/10 Mbps or faster available here by cable, fibre or DSL (the federal high-speed target).
From the federal broadband map. Check exact speeds and providers for the address.
Roads, rail, airports and planned stations © OpenStreetMap contributors. Internet: Innovation, Science and Economic Development Canada, National Broadband Data.
Listed by REMAX BOARDWALK REALTY.
Listing information provided by PropTx Innovations Inc. and TRREB; deemed reliable but not guaranteed accurate by PropTx.
Similar homes nearby
See more in Mississippi Mills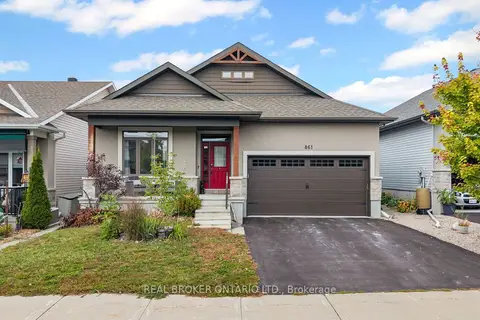
$869,000
3+1 bd3 ba6 pk1500-2000 ft²
861 Jack Dalgity Street
911 - Almonte, Mississippi Mills
Detached · MLS® X13853814 · REAL BROKER ONTARIO LTD.
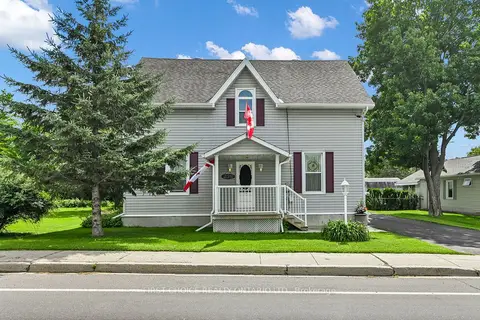
$829,000
3 bd2 ba14 pk1500-2000 ft²
235 Ottawa Street
911 - Almonte, Mississippi Mills
Detached · MLS® X13724408 · FIRST CHOICE REALTY ONTARIO LTD.
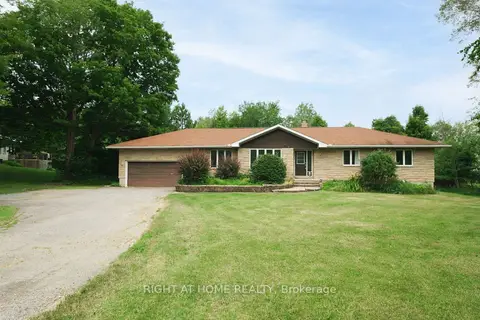
$899,900
3+1 bd3 ba8 pk1500-2000 ft²
306 Lynx Hollow Drive
918 - Mississippi Mills - Pakenham, Mississippi Mills
Detached · MLS® X13690338 · RIGHT AT HOME REALTY
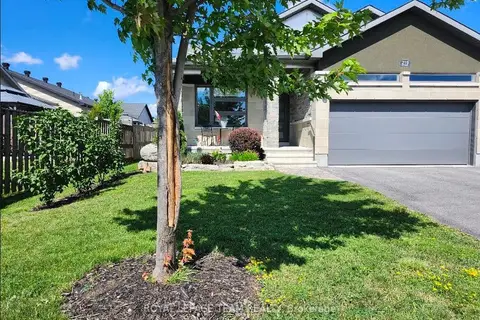
$849,900
3+1 bd3 ba6 pk1500-2000 ft²
219 McKenny Street
912 - Mississippi Mills (Ramsay) Twp, Mississippi Mills
Detached · MLS® X13802376 · ROYAL LEPAGE TEAM REALTY
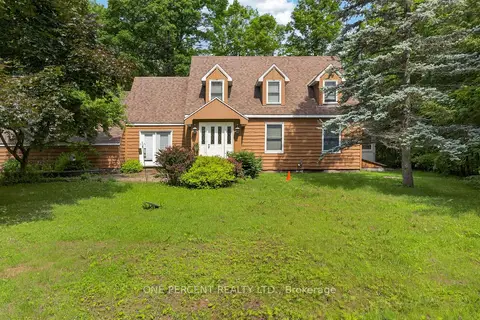
$829,900
3 bd3 ba6 pk2000-2500 ft²
1054 Wolf Grove Road
912 - Mississippi Mills (Ramsay) Twp, Mississippi Mills
Rural Residential · MLS® X13841996 · ONE PERCENT REALTY LTD.
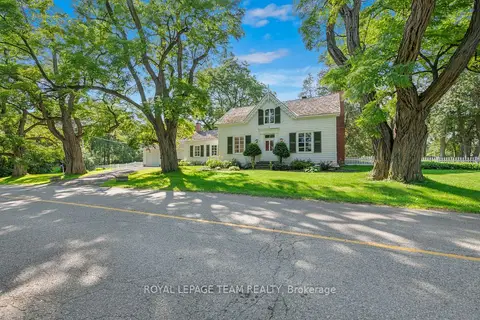
$800,000
Reduced $149,900
4 bd2 ba6 pk2500-3000 ft²
256 Wilson Street
912 - Mississippi Mills (Ramsay) Twp, Mississippi Mills
Detached · MLS® X13658738 · ROYAL LEPAGE TEAM REALTY
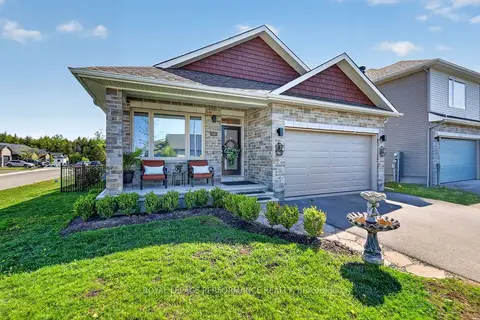
$799,900
3 bd2 ba6 pk1500-2000 ft²
669 Bracewell Street
912 - Mississippi Mills (Ramsay) Twp, Mississippi Mills
Detached · MLS® X13211676 · ROYAL LEPAGE PERFORMANCE REALTY
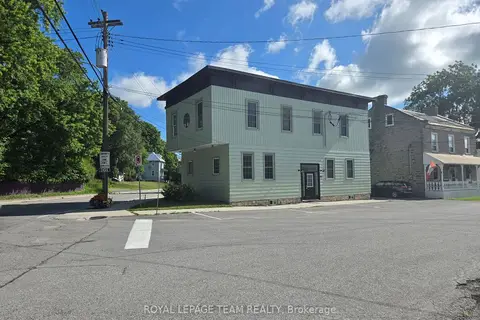
$799,900
4 bd3 ba4 pk2000-2500 ft²
106 Renfrew Street S
918 - Mississippi Mills - Pakenham, Mississippi Mills
Duplex · MLS® X13673488 · ROYAL LEPAGE TEAM REALTY