861 Jack Dalgity Street
911 - Almonte, Mississippi Mills, K0A 1A0
$879,900
- 3+1 bedrooms
- 3 bathrooms
- 6 parking
- 1500-2000 sq ft
Listed 18 days ago · MLS® X13853814
About this home
Welcome to 861 Jack Dalgity Street, an immaculately maintained bungalow on a premium 45' lot in Almonte's sought-after Riverfront Estates, where quality finishes, a sprawling layout, and an incredible riverside lifestyle come together. A customized Doyle model and one of the largest bungalows in the neighbourhood, this home offers an impressive 1,729 sq. ft. above grade plus a fully finished basement, creating an exceptional amount of living space across two beautifully finished levels. The bright, open-concept floorplan feels spacious and inviting, with generous principal rooms and a thoughtful layout designed for both comfortable everyday living and entertaining. Beautiful finishes are found throughout the main level, including stone countertops, vaulted ceilings, high-end upgraded millwork, and carefully selected details that give the home a polished, elevated feel. Three bedrooms are conveniently located on the main level, while three full bathrooms throughout the home provide excellent functionality for families, guests, and downsizers alike. The customized floorplan makes excellent use of the home's footprint, offering an easy flow and a sense of space that can be difficult to find in bungalow living. Downstairs, the fully finished basement significantly expands the living area with plenty of room for a family room, home office, gym, games area, or guest retreat. An additional bedroom and full bathroom make this level even more versatile and ideal for overnight guests or extended family. Outside, the beautifully landscaped and fully fenced backyard offers a private setting to relax, entertain, or enjoy summer evenings, complete with a storage shed for added convenience. A double-car garage provides plenty of additional parking and storage. Just a short walk from the Mississippi River and Riverfront Park dock, you can launch your kayak and explore the river, or simply enjoy the natural beauty that makes this community so special.
Details
- Type
- Detached
- Style
- Bungalow
- Size
- 1500-2000 sq ft
- Lot
- 13.72 × 30.9 ft
- Basement
- Full, Finished
- Garage
- Attached
- Kitchens
- 1
- Property tax
- $5,349 (2026)
- Neighbourhood
- 911 - Almonte
- Municipality
- Mississippi Mills
- Price per sq ft
- $503 (15% above detached houses in 911 - Almonte, $438)
Interior
- Bedrooms
- 3 above ground + 1 below
- Bathrooms
- 1 × 3-piece, 1 × 4-piece, 1 × 3-piece
- Rooms
- 7 above ground
- Family room or den
- Yes
- Fireplace
- Yes
- Features
- Storage, Water Softener
Heating, cooling and services
- Heating
- Forced Air, Gas
- Air conditioning
- Central Air
- Water and sewer
- Sewer
Building and exterior
- Style
- Bungalow
- Exterior
- Vinyl Siding, Stone
- Roof
- Asphalt Shingle
- Foundation
- Poured Concrete
- Faces
- North
Parking
- Garage spaces
- 2
- Total parking
- 6
Lot
- Size
- 13.72 × 30.9 m
More
- Possession
- TBD
- Nearby
- Hospital, Fenced Yard
- Cross street
- Jack Dalgity/ Old Almonte Rd
Rooms
| Room | Level | Size | Features |
|---|---|---|---|
| Foyer | Main | 2.34 × 3.2 m (7'8" × 10'6") | |
| Bedroom | Main | 3.47 × 3.17 m (11'5" × 10'5") | |
| Bathroom | Main | 2.4 × 2.33 m (7'10" × 7'8") | 4 Pc Bath |
| Laundry | Main | 2.74 × 2.36 m (9' × 7'9") | |
| Kitchen | Main | 7.93 × 3.72 m (26' × 12'2") | |
| Dining Room | Main | 2.86 × 3 m (9'5" × 9'10") | |
| Living Room | Main | 4.01 × 5.4 m (13'2" × 17'9") | |
| Primary Bedroom | Main | 3.86 × 7.11 m (12'8" × 23'4") | |
| Other | Main | 2.8 × 1.39 m (9'2" × 4'7") | Walk-In Closet(s) |
| Bathroom | Main | 2.8 × 2.76 m (9'2" × 9'1") | 5 Pc Ensuite |
| Bedroom | Main | 3.96 × 3 m (13' × 9'10") | |
| Recreation | Lower | 10.83 × 9.08 m (35'6" × 29'9") | |
| Bedroom | Lower | 3.6 × 3.89 m (11'10" × 12'9") | |
| Utility Room | Lower | 5.19 × 6.14 m (17' × 20'2") | |
| Bathroom | Lower | 1.76 × 2.67 m (5'9" × 8'9") | 4 Pc Bath |
Location
Location is approximate. See nearby homes on the map
Recent sales nearby
See what similar homes within 1 km sold for in the last year. Create a free account or sign in to see them.
The neighbourhood
Getting around Somewhat walkable
No subway, LRT or GO station within a short trip.
Within a 10-minute walk: 1 grocery store, 0 cafés and restaurants, 3 parks, 2 pharmacies. Nearest grocery: Your Independent Grocer (1000 m). Nearest park: Riverfront Park (350 m).
Schools nearby
Elementary
- R. Tait McKenzie Public School
EQAO: Gr 6 reading 85%, math 72%10 min walk - Holy Name of Mary Seperate School Catholic
EQAO: Gr 6 reading 89%, math 61%12 min walk - Naismith Memorial Public School
EQAO: Gr 6 reading 91%, math 55%1.6 km
Secondary
- TR Leger School - Almonte Campus15 min walk
- Almonte District High School
EQAO: Gr 9 math 51%, literacy test 90%1.7 km
EQAO: share of students meeting the provincial standard (2024–25). Ontario average: Gr 6 reading 86%, math 51%; Gr 9 math 55%; literacy test 83%.
Closest schools, not school zones. Check which school serves this address with the school board before relying on it.
Who lives here postal area K0A
- Owners / renters
- 87% / 13%
- Median household income
- $115,000
- Average age
- 42
- Children under 15
- 18%
- Homes
- 86% detached, 1% high-rise
- Commute by transit
- 1%
- Population
- 111,626
Languages spoken most at home besides English: Spanish 0.2%, Arabic 0.1%, Russian 0.1%, Mandarin 0.1%.
Safety
Crime Severity Index for Lanark County (Mississippi Mills) (OPP): 24 vs 57 for Ontario (2025).
Police-reported figures for the whole police service area, not this street. Rates use the area’s resident population.
Distances are approximate. Places © OpenStreetMap contributors. Neighbourhood figures: Statistics Canada, 2021 Census. School results: EQAO via Ontario Data Catalogue (Open Government Licence – Ontario). Crime Severity Index: Statistics Canada.
Living here
Commute
To downtown Ottawa: 43 km. Transit times · Driving times
Noise Nothing major nearby
No highway within 500 m, rail line within 300 m, or airport flight path nearby.
Distances from the map, not noise measurements. Visit at rush hour to judge for yourself.
Internet High-speed
50/10 Mbps or faster available here by cable, fibre or DSL (the federal high-speed target).
From the federal broadband map. Check exact speeds and providers for the address.
Roads, rail, airports and planned stations © OpenStreetMap contributors. Internet: Innovation, Science and Economic Development Canada, National Broadband Data.
Listed by REAL BROKER ONTARIO LTD..
Listing information provided by PropTx Innovations Inc. and TRREB; deemed reliable but not guaranteed accurate by PropTx.
Similar homes nearby
See more in Mississippi Mills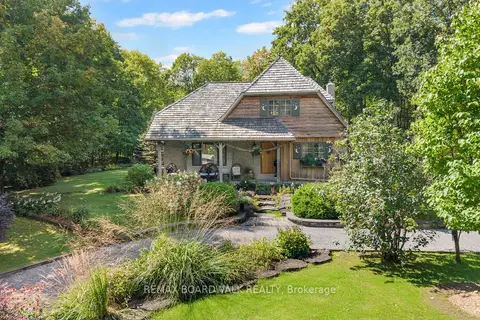
$879,000
2 bd2 ba12 pk1500-2000 ft²
431 Golden Line Road
911 - Almonte, Mississippi Mills
Detached · MLS® X13749228 · REMAX BOARDWALK REALTY
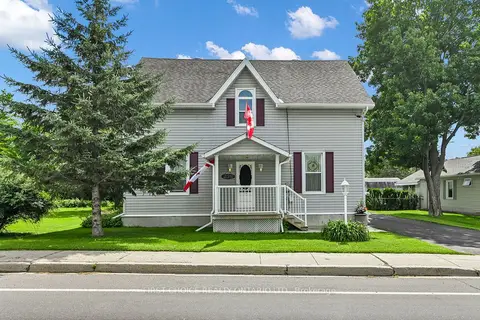
$829,000
3 bd2 ba14 pk1500-2000 ft²
235 Ottawa Street
911 - Almonte, Mississippi Mills
Detached · MLS® X13724408 · FIRST CHOICE REALTY ONTARIO LTD.
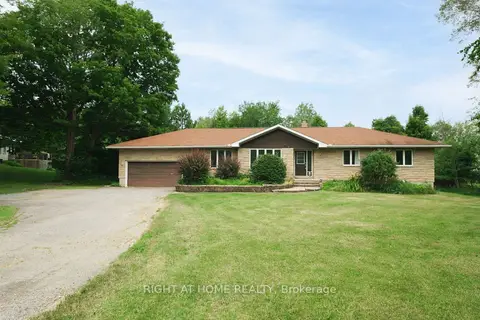
$899,900
3+1 bd3 ba8 pk1500-2000 ft²
306 Lynx Hollow Drive
918 - Mississippi Mills - Pakenham, Mississippi Mills
Detached · MLS® X13690338 · RIGHT AT HOME REALTY
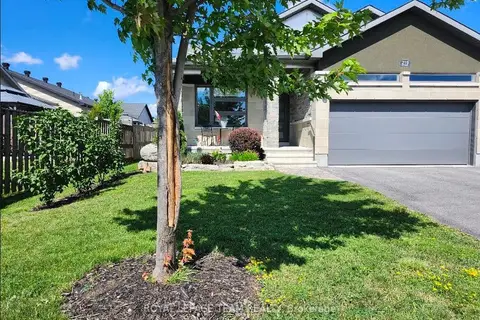
$849,900
3+1 bd3 ba6 pk1500-2000 ft²
219 McKenny Street
912 - Mississippi Mills (Ramsay) Twp, Mississippi Mills
Detached · MLS® X13802376 · ROYAL LEPAGE TEAM REALTY
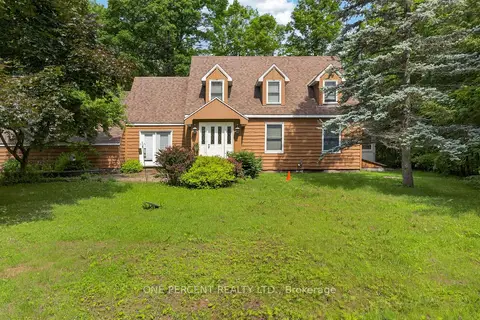
$829,900
3 bd3 ba6 pk2000-2500 ft²
1054 Wolf Grove Road
912 - Mississippi Mills (Ramsay) Twp, Mississippi Mills
Rural Residential · MLS® X13841996 · ONE PERCENT REALTY LTD.
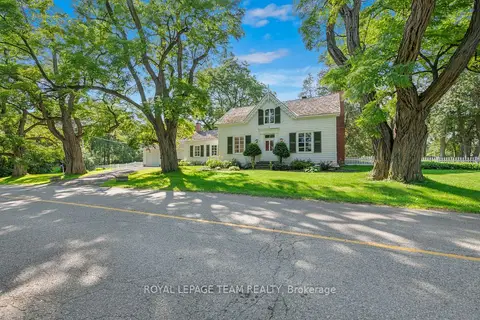
$800,000
Reduced $149,900
4 bd2 ba6 pk2500-3000 ft²
256 Wilson Street
912 - Mississippi Mills (Ramsay) Twp, Mississippi Mills
Detached · MLS® X13658738 · ROYAL LEPAGE TEAM REALTY
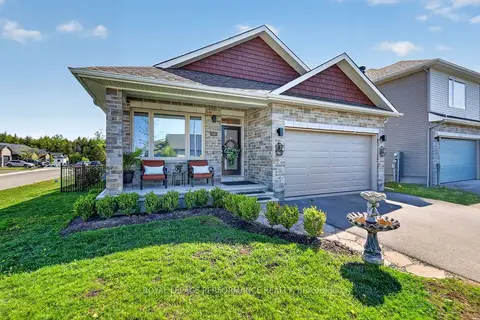
$799,900
3 bd2 ba6 pk1500-2000 ft²
669 Bracewell Street
912 - Mississippi Mills (Ramsay) Twp, Mississippi Mills
Detached · MLS® X13211676 · ROYAL LEPAGE PERFORMANCE REALTY
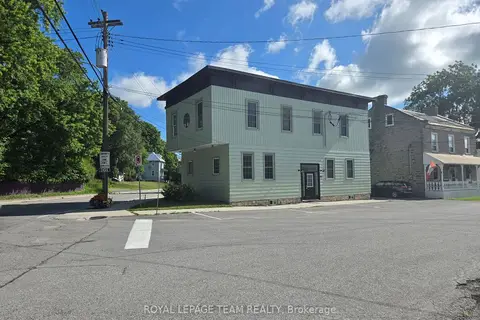
$799,900
4 bd3 ba4 pk2000-2500 ft²
106 Renfrew Street S
918 - Mississippi Mills - Pakenham, Mississippi Mills
Duplex · MLS® X13673488 · ROYAL LEPAGE TEAM REALTY