149 EAST 34TH Street
Raleigh, Hamilton, L8V3W7
Listed by RE/MAX Escarpment Realty Inc.
$660,000
- 3 bedrooms
- 2 bathrooms
- 6 parking
- 1136 sq ft
Listed 117 days ago · MLS® 40843302
About this home
Beautifully updated detached home featuring 3 bedrooms, 2 full baths, and a finished basement. Bright and functional layout with modern finishes throughout. Recent upgrades include new windows, a new roof, new flooring, and an owned tankless water heater. Enjoy the large private backyard with a rare detached garage. Situated on a quiet street close to schools, parks, and amenities. Turnkey and ready to move in, with all major updates already completed. (id:66966)
Details
- Type
- Detached
- Size
- 1136 sq ft
- Basement
- Finished, Full
- Garage
- Garage
- Property tax
- $4,327
- Neighbourhood
- Raleigh
- Municipality
- Hamilton
Interior
- Bedrooms
- 3 above ground
- Fireplace
- No
- Appliances
- Washer, Refrigerator, Dishwasher, Dryer, Microwave, Window Coverings, Garage door opener
Heating, cooling and services
- Heating
- Forced air
- Air conditioning
- Central air conditioning
- Water and sewer
- Municipal sewage system
Building and exterior
- Foundation
- Block
- Outdoor
- Brick, Aluminum siding
Parking
- Total parking
- 6
- Driveway and parking
- Detached Garage
Rooms
| Room | Level | Size | Features |
|---|---|---|---|
| Cold room | Basement | ||
| Workshop | Basement | 7'0'' x 5'6'' | |
| 3pc Bathroom | Basement | ||
| Recreation room | Basement | 8'5'' x 22'0'' | |
| Laundry room | Basement | ||
| Bedroom | Second level | 13'7'' x 11'6'' | |
| Primary Bedroom | Second level | 9'10'' x 13'7'' | |
| 4pc Bathroom | Main level | ||
| Bedroom | Main level | 8'4'' x 10'11'' | |
| Dining room | Main level | 9'3'' x 12'3'' | |
| Kitchen | Main level | 8'5'' x 8'6'' | |
| Living room | Main level | 10'5'' x 14'6'' |
Location
Location is approximate. See nearby homes on the map
Listed by RE/MAX Escarpment Realty Inc..

REALTOR®, REALTORS®, and the REALTOR® logo are certification marks that are owned by REALTOR® Canada Inc. and licensed exclusively to The Canadian Real Estate Association (CREA). These certification marks identify real estate professionals who are members of CREA and who must abide by CREA’s By-Laws, Rules, and the REALTOR® Code. The MLS® trademark and the MLS® logo are owned by CREA and identify the professional real estate services provided by members of CREA.
The information contained on this site is based in whole or in part on information that is provided by members of The Canadian Real Estate Association, who are responsible for its accuracy. CREA reproduces and distributes this information as a service for its members and assumes no responsibility for its accuracy.
Similar homes nearby
See more in Hamilton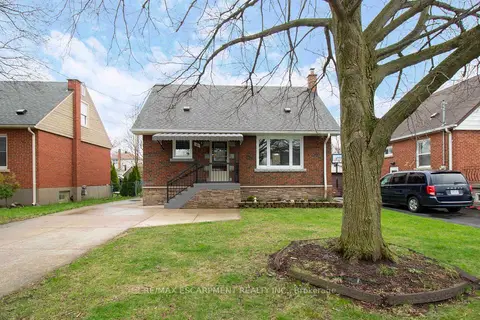 📷 39
$660,000
Reduced $65,000 (↓ 9%)
≈ $2,890/mo mortgage · 20% down
3 bd2 ba6 pk1100-1500 ft²
149 East 34th Street
Raleigh, Hamilton
WalkableSchool 7 min walkPark nearby
Detached · MLS® X13493612 · RE/MAX ESCARPMENT REALTY INC.
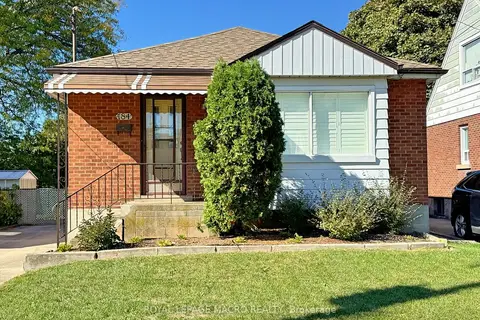 📷 49
$649,000
≈ $2,842/mo mortgage · 20% down
3 bd2 ba4 pk700-1100 ft²
184 East 35th Street
Raleigh, Hamilton
Basement suiteWalkableSchool 6 min walk
Detached · MLS® X13866208 · ROYAL LEPAGE MACRO REALTY
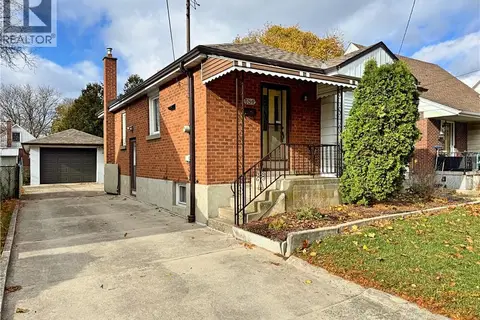 📷 49
$649,000
3 bd2 ba4 pk1360 ft²
184 EAST 35TH Street
Raleigh, Hamilton
Detached · MLS® 40868984 · Royal LePage Macro Realty
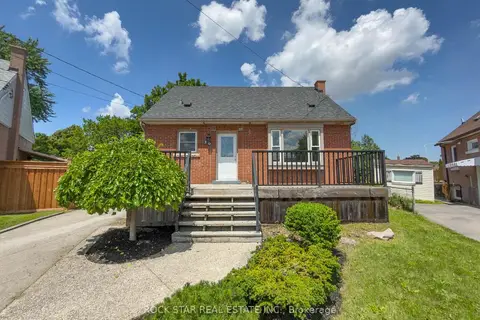 📷 41
$619,900
Reduced $70,000 (↓ 10%)
≈ $2,715/mo mortgage · 20% down
3 bd2 ba5 pk1100-1500 ft²
20 Patricia Place
Raleigh, Hamilton
WalkableSchool 7 min walkPark nearby
Detached · MLS® X13547342 · ROCK STAR REAL ESTATE INC.
 📷 50
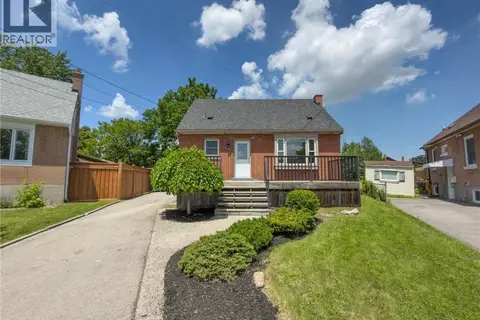
$619,900
3 bd2 ba5 pk1142 ft²
20 PATRICIA Place
Raleigh, Hamilton
Detached · MLS® 40846671 · Rock Star Real Estate Inc.
 📷 29
$589,900
2+1 bd2 ba4 pk850 ft²
551 UPPER SHERMAN Avenue
Raleigh, Hamilton
Detached · MLS® 40866067 · RE/MAX Escarpment Realty Inc.
 📷 25
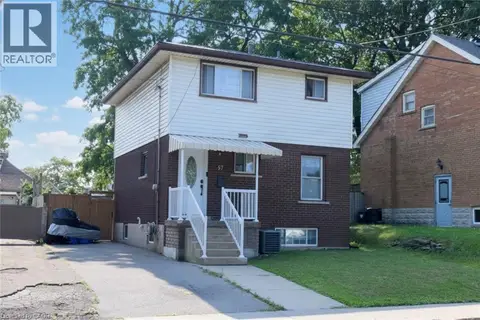
$574,900
3 bd2 ba3 pk1292 ft²
57 EAST 31ST Street
Raleigh, Hamilton
Detached · MLS® 40855592 · Coldwell Banker Community Professionals
 📷 28
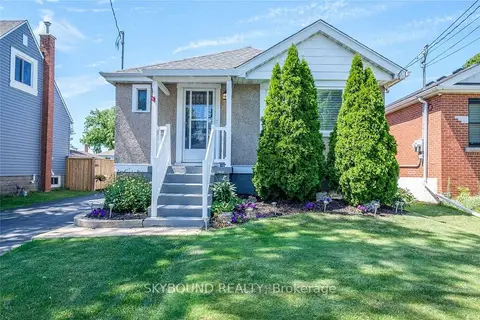
$769,900
≈ $3,371/mo mortgage · 20% down
3+1 bd2 ba5 pk700-1100 ft²
28 East 39th Street
Raleigh, Hamilton
PoolWalkableSchool 7 min walk
Detached · MLS® X13555912 · SKYBOUND REALTY