551 UPPER SHERMAN Avenue
Raleigh, Hamilton, L8V3L9
Listed by RE/MAX Escarpment Realty Inc.
$589,900
- 2+1 bedrooms
- 2 bathrooms
- 4 parking
- 850 sq ft
Listed 21 days ago · MLS® 40866067
About this home
Welcome to 551 Upper Sherman Ave, ideally situated in Hamilton’s desirable Eastmount neighborhood. This well-located home offers convenient access to everyday amenities, schools, parks, public transit and major transportation routes, making it an excellent opportunity for First time buyers, investors, down sizers and families alike. One of the standout features of this property is its proximity to Juravinski Hospital & Cancer Centre, located approximately 1 km away and within a convenient walking distance. This property has good access to the LINC, Red Hill Valley Parkway and the QEW, while being close to local shops, restaurants, parks and schools. A fantastic opportunity to own a home in a convenient and well-connected Hamilton Mountain location. (id:66966)
Details
- Type
- Detached
- Style
- Bungalow
- Size
- 850 sq ft
- Basement
- Finished, Full
- Property tax
- $3,923
- Neighbourhood
- Raleigh
- Municipality
- Hamilton
Interior
- Bedrooms
- 2 above ground + 1 below
- Fireplace
- No
- Appliances
- Washer, Refrigerator, Stove, Dryer, Window Coverings
Heating, cooling and services
- Heating
- Forced air, Natural gas
- Air conditioning
- Central air conditioning
- Water and sewer
- Municipal sewage system
Building and exterior
- Style
- Bungalow
- Outdoor
- Brick
Parking
- Total parking
- 4
- Driveway and parking
- Carport
Rooms
| Room | Level | Size | Features |
|---|---|---|---|
| 3pc Bathroom | Basement | 5'7'' x 10'7'' | |
| Utility room | Basement | 9'4'' x 5'0'' | |
| Laundry room | Basement | 5'1'' x 10'7'' | |
| Bedroom | Basement | 12'2'' x 9'0'' | |
| Recreation room | Basement | 15'2'' x 19'1'' | |
| 3pc Bathroom | Main level | 6'5'' x 7'2'' | |
| Bedroom | Main level | 10'5'' x 10'7'' | |
| Primary Bedroom | Main level | 12'2'' x 9'0'' | |
| Kitchen | Main level | 16'2'' x 9'0'' | |
| Living room | Main level | 10'1'' x 10'7'' | |
| Dining room | Main level | 8'8'' x 10'7'' |
Location
Location is approximate. See nearby homes on the map
Listed by RE/MAX Escarpment Realty Inc..

REALTOR®, REALTORS®, and the REALTOR® logo are certification marks that are owned by REALTOR® Canada Inc. and licensed exclusively to The Canadian Real Estate Association (CREA). These certification marks identify real estate professionals who are members of CREA and who must abide by CREA’s By-Laws, Rules, and the REALTOR® Code. The MLS® trademark and the MLS® logo are owned by CREA and identify the professional real estate services provided by members of CREA.
The information contained on this site is based in whole or in part on information that is provided by members of The Canadian Real Estate Association, who are responsible for its accuracy. CREA reproduces and distributes this information as a service for its members and assumes no responsibility for its accuracy.
Similar homes nearby
See more in Hamilton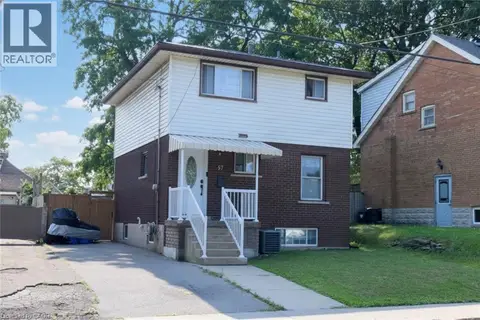 📷 25
$574,900
3 bd2 ba3 pk1292 ft²
57 EAST 31ST Street
Raleigh, Hamilton
Detached · MLS® 40855592 · Coldwell Banker Community Professionals
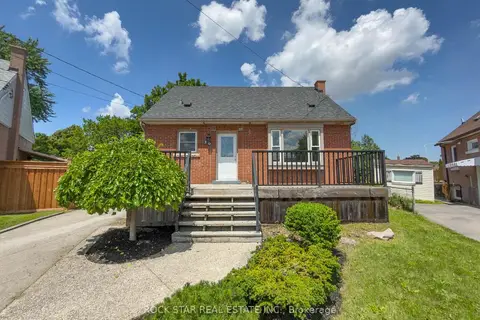 📷 41
$619,900
Reduced $70,000 (↓ 10%)
≈ $2,715/mo mortgage · 20% down
3 bd2 ba5 pk1100-1500 ft²
20 Patricia Place
Raleigh, Hamilton
WalkableSchool 7 min walkPark nearby
Detached · MLS® X13547342 · ROCK STAR REAL ESTATE INC.
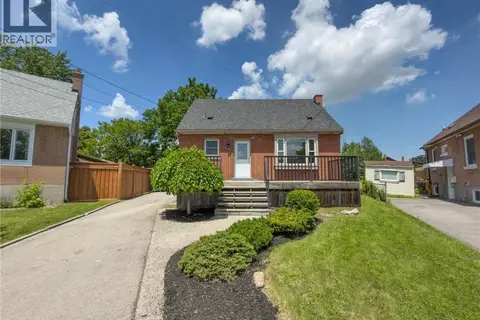 📷 50
$619,900
3 bd2 ba5 pk1142 ft²
20 PATRICIA Place
Raleigh, Hamilton
Detached · MLS® 40846671 · Rock Star Real Estate Inc.
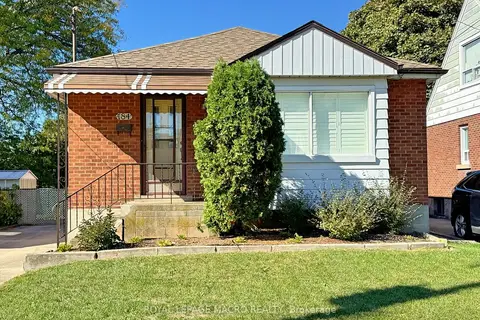 📷 49
$649,000
≈ $2,842/mo mortgage · 20% down
3 bd2 ba4 pk700-1100 ft²
184 East 35th Street
Raleigh, Hamilton
Basement suiteWalkableSchool 6 min walk
Detached · MLS® X13866208 · ROYAL LEPAGE MACRO REALTY
 📷 49
$649,000
3 bd2 ba4 pk1360 ft²
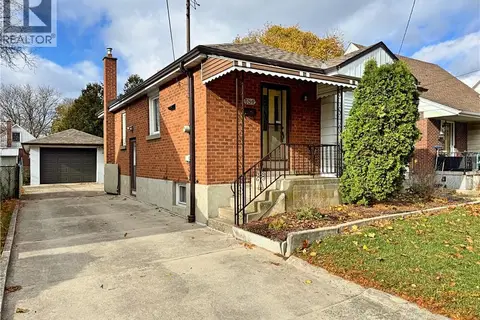
184 EAST 35TH Street
Raleigh, Hamilton
Detached · MLS® 40868984 · Royal LePage Macro Realty
 📷 28🎥 Tour
$519,900
≈ $2,277/mo mortgage · 20% down
5 bd2 ba4 pk1100-1500 ft²
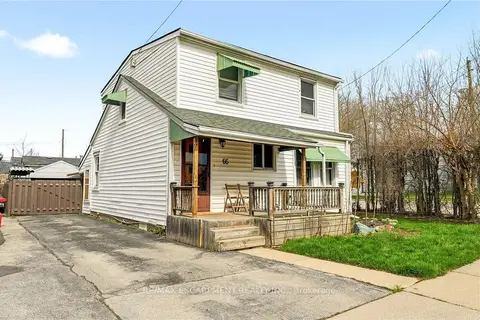
66 East 32nd Street
Raleigh, Hamilton
PoolGO station 2.8 kmWalkable
Detached · MLS® X13824236 · RE/MAX ESCARPMENT REALTY INC.
 📷 28
$519,900
5 bd2 ba4 pk1156 ft²
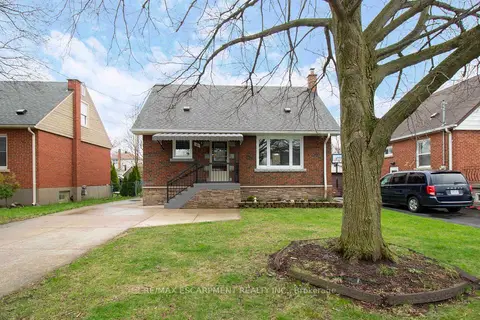
66 EAST 32ND Street
Raleigh, Hamilton
Pool
Detached · MLS® 40866094 · RE/MAX Escarpment Realty Inc.
 📷 39
$660,000
Reduced $65,000 (↓ 9%)
≈ $2,890/mo mortgage · 20% down
3 bd2 ba6 pk1100-1500 ft²
149 East 34th Street
Raleigh, Hamilton
WalkableSchool 7 min walkPark nearby
Detached · MLS® X13493612 · RE/MAX ESCARPMENT REALTY INC.