149 CORNELL CO NW
Kilkenny, Edmonton, AB, T5C3C3
Listed by Exp Realty
$200,000
- 3 bedrooms
- 1 bathrooms
- 945 sq ft
Listed 21 days ago · MLS® E4511028
About this home
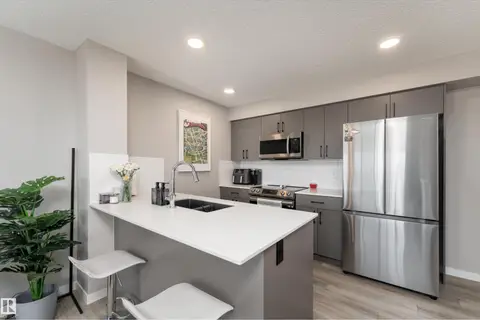
A perfect starter home that makes everyday living easy. This renovated townhouse backs onto open green space & offers 3 bedrooms, 1 bathroom, a finished basement & plenty of functional living space. The main floor is inviting with large windows, a comfortable living & dining area and a refreshed kitchen with plenty of cabinetry. Upstairs, you’ll find three bedrooms and a full bath, while the finished basement gives you that extra space whether it’s for a rec room, home office, gym, or playroom. The updates make this one easy to love with a new furnace, new sod & renovated interior already taken care of. Add in the quiet, family-friendly location close to schools, parks, shopping, green space & public transit and you have a home that offers both comfort and convenience. Whether you’re buying your first home, looking for an investment or simply want a little more space without the upkeep of a detached home, this one is worth a look. (id:66966)
Details
- Type
- Condo Townhouse
- Size
- 945 sq ft
- Basement
- Finished, Full
- Maintenance fee
- $320/month
- Neighbourhood
- Kilkenny
- Municipality
- Edmonton
Interior
- Fireplace
- No
- Appliances
- Washer, Refrigerator, Stove, Dryer, Microwave, Hood Fan
Heating, cooling and services
- Heating
- Forced air
Building and exterior
- Year built
- 1971
Parking
- Driveway and parking
- Stall
Condo
- Monthly fee
- $320
- Fee includes
- Exterior Maintenance, Property Management, Insurance, Other, See Remarks
Rooms
| Room | Level | Size | Features |
|---|---|---|---|
| Living room | Main level | 3.29 × 5.76 m (10'10" × 18'11") | |
| Dining room | Main level | 2.31 × 2.49 m (7'7" × 8'2") | |
| Kitchen | Main level | 2.43 × 5.62 m (8' × 18'5") | |
| Primary Bedroom | Upper Level | 2.93 × 4.17 m (9'7" × 13'8") | |
| Bedroom 2 | Upper Level | 1.5 × 2.38 m (4'11" × 7'10") | |
| Bedroom 3 | Upper Level | 2.58 × 2.86 m (8'6" × 9'5") | |
| Recreation room | Basement | 5.4 × 5.56 m (17'9" × 18'3") | |
| Laundry room | Basement | 3.59 × 3.74 m (11'9" × 12'3") |
Location
Location is approximate. See nearby homes on the map
Listed by Exp Realty.

REALTOR®, REALTORS®, and the REALTOR® logo are certification marks that are owned by REALTOR® Canada Inc. and licensed exclusively to The Canadian Real Estate Association (CREA). These certification marks identify real estate professionals who are members of CREA and who must abide by CREA’s By-Laws, Rules, and the REALTOR® Code. The MLS® trademark and the MLS® logo are owned by CREA and identify the professional real estate services provided by members of CREA.
The information contained on this site is based in whole or in part on information that is provided by members of The Canadian Real Estate Association, who are responsible for its accuracy. CREA reproduces and distributes this information as a service for its members and assumes no responsibility for its accuracy.
Similar homes nearby
See more in Edmonton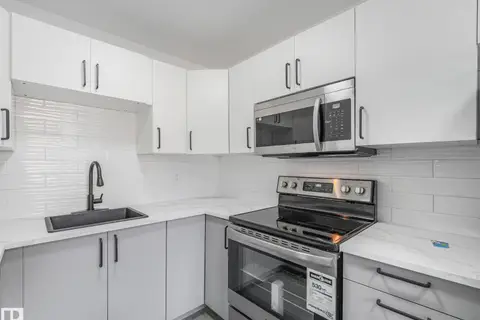 📷 39
$199,900
2 bd2 ba1063 ft²
152 LONDONDERRY SQUARE SQ NW
Kilkenny, Edmonton
Condo Townhouse · MLS® E4511243 · KIC Realty
 📷 36
$187,000
3 bd1 ba1 pk1099 ft²
111 CORNELL CO NW
Kilkenny, Edmonton
Condo Townhouse · MLS® E4495077 · The E Group Real Estate
 📷 61
$220,000
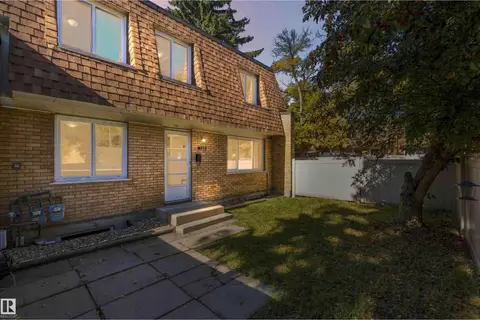
3 bd2 ba1 pk1152 ft²
132 LONDONDERRY SQUARE SQ NW
Kilkenny, Edmonton
Condo Townhouse · MLS® E4511873 · Exp Realty
 📷 20
$200,000
2 bd2 ba803 ft²
#116 11808 22 AV SW SW
Heritage Valley Area, Edmonton
Condo Apartment · MLS® E4488874 · ComFree
 📷 42
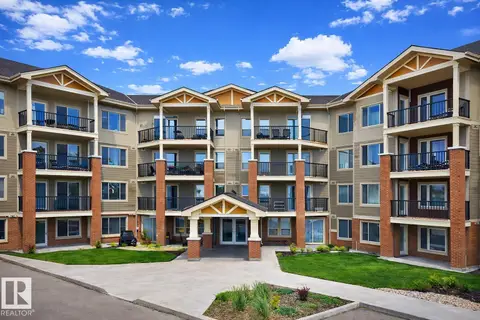
$200,000
2 bd2 ba859 ft²
#204 3715 WHITELAW LN NW
Windermere, Edmonton
Condo Apartment · MLS® E4493374 · REMAX River City
 📷 23
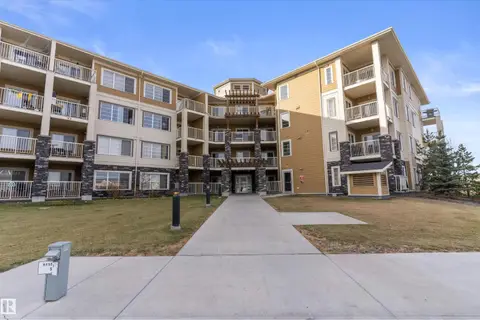
$200,000
2 bd2 ba809 ft²
#305 3670 139 AV NW
Clareview Town Centre, Edmonton
Condo Apartment · MLS® E4493747 · Exp Realty
 📷 32
$200,000
1 bd1 ba1 pk753 ft²
#61A 1530 TAMARACK BV NW
Tamarack, Edmonton
Condo Townhouse · MLS® E4498891 · Exp Realty
 📷 25
$200,000
2 bd2 ba904 ft²
#201 10504 77 AV NW
Queen Alexandra, Edmonton
Condo Apartment · MLS® E4503561 · Liv Real Estate