#204 3715 WHITELAW LN NW
Windermere, Edmonton, AB, T6W2C3
Listed by REMAX River City
$200,000
- 2 bedrooms
- 2 bathrooms
- 859 sq ft
Listed 131 days ago · MLS® E4493374
About this home
Spacious 2-bed, 2-bath condo in Windermere Village offering 858 sq ft of comfortable second-floor living with plenty of natural light This unit includes two assigned parking stalls—one underground and one surface—along with a convenient storage room. The kitchen provides generous cabinetry, and is open to the dining and living area. You'll also appreciate the neutral colours and in-suite laundry. Both bedrooms feature walk-through closets and full ensuite bathrooms, creating an ideal setup for roommates, families, or guests. Located minutes from schools, shopping, and everyday amenities, with quick access to the Anthony Henday. Condo fees are $560.21/month, including heat and water. A great opportunity for first-time buyers or investors in a desirable community. Some interior photos may have been virtually staged. The representation of the physical property has not been altered. (id:66966)
Details
- Type
- Condo Apartment
- Size
- 859 sq ft
- Basement
- None
- Maintenance fee
- $544/month
- Neighbourhood
- Windermere
- Municipality
- Edmonton
Interior
- Fireplace
- No
- Appliances
- Washer, Refrigerator, Dishwasher, Stove, Dryer, Window Coverings
Heating, cooling and services
- Heating
- Hot water radiator heat, Baseboard heaters
Building and exterior
- Year built
- 2011
Parking
- Driveway and parking
- Underground, Stall
Condo
- Monthly fee
- $544
- Fee includes
- Common Area Maintenance, Exterior Maintenance, Property Management, Security, Heat, Water, Insurance, Other, See Remarks
Rooms
| Room | Level | Size | Features |
|---|---|---|---|
| Living room | Main level | 3.56 × 3.83 m (11'8" × 12'7") | |
| Dining room | Main level | 4.71 × 3.74 m (15'5" × 12'3") | |
| Kitchen | Main level | 3.39 × 2.71 m (11'1" × 8'11") | |
| Primary Bedroom | Main level | 3.18 × 3.07 m (10'5" × 10'1") | |
| Bedroom 2 | Main level | 3.08 × 3.17 m (10'1" × 10'5") |
Location
Location is approximate. See nearby homes on the map
Listed by REMAX River City.

REALTOR®, REALTORS®, and the REALTOR® logo are certification marks that are owned by REALTOR® Canada Inc. and licensed exclusively to The Canadian Real Estate Association (CREA). These certification marks identify real estate professionals who are members of CREA and who must abide by CREA’s By-Laws, Rules, and the REALTOR® Code. The MLS® trademark and the MLS® logo are owned by CREA and identify the professional real estate services provided by members of CREA.
The information contained on this site is based in whole or in part on information that is provided by members of The Canadian Real Estate Association, who are responsible for its accuracy. CREA reproduces and distributes this information as a service for its members and assumes no responsibility for its accuracy.
Similar homes nearby
See more in Edmonton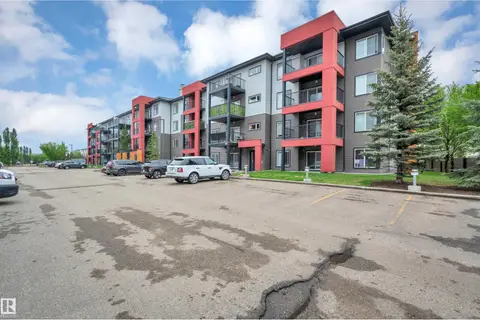 📷 25
$199,999
2 bd2 ba2 pk839 ft²
#216 340 WINDERMERE RD NW
Windermere, Edmonton
Condo Apartment · MLS® E4506800 · Royal LePage Prestige Realty
 📷 58
$199,900
2 bd2 ba840 ft²
#119 344 WINDERMERE RD SW
Windermere, Edmonton
Condo Apartment · MLS® E4497144 · Real Broker
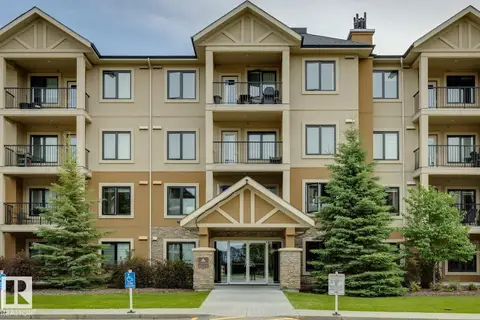 📷 25
$199,900
2 bd2 ba844 ft²
#118 1031 173 ST SW
Windermere, Edmonton
Condo Apartment · MLS® E4499559 · Century 21 All Stars Realty Ltd
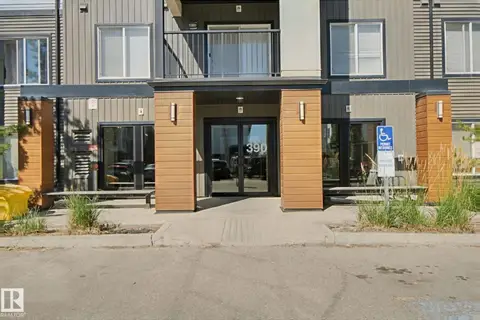 📷 38
$199,900
2 bd2 ba2 pk818 ft²
#330 390 Windermere RD NW
Windermere, Edmonton
Condo Apartment · MLS® E4505710 · Century 21 Masters
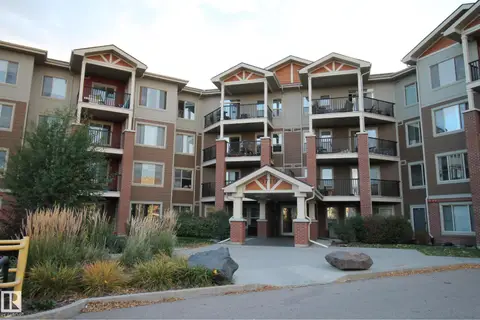 📷 16
$199,900
2 bd2 ba1 pk864 ft²
#105 3719 Whitelaw LN NW
Windermere, Edmonton
Condo Apartment · MLS® E4506522 · Coldwell Banker Mountain Central
 📷 40
$199,800
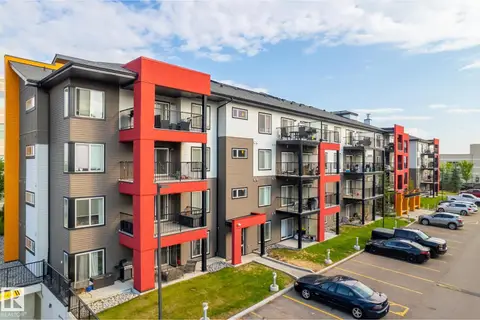
2 bd2 ba2 pk772 ft²
#411 3715 WHITELAW LN NW
Windermere, Edmonton
Condo Apartment · MLS® E4501475 · RE/MAX Elite
 📷 29
$199,500
2 bd2 ba786 ft²
#112 340 WINDERMERE RD NW
Windermere, Edmonton
Condo Apartment · MLS® E4498460 · MaxWell Devonshire Realty
 📷 31
$199,000
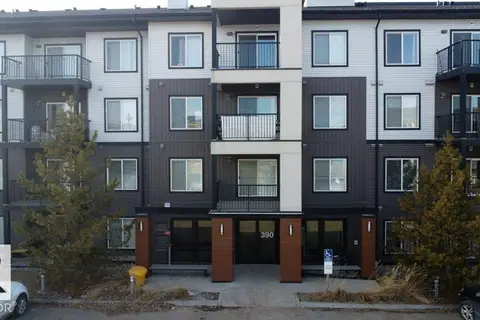
2 bd2 ba712 ft²
#429 390 WINDERMERE RD NW
Windermere, Edmonton
Condo Apartment · MLS® E4503231 · Sterling Real Estate