111 CORNELL CO NW
Kilkenny, Edmonton, AB, T5C3C3
Listed by The E Group Real Estate
$187,000
- 3 bedrooms
- 1 bathrooms
- 1 parking
- 1099 sq ft
Listed 121 days ago · MLS® E4495077
About this home
Welcome to this well-maintained end-unit townhouse backing onto open green space. This 3-bedroom, 1-bathroom home offers a functional layout and a great location. The main floor features a bright living and dining area with large windows that bring in plenty of natural light, along with a practical kitchen offering ample cabinet and counter space. Upstairs, you'll find three good-sized bedrooms and a full bathroom. The primary bedroom overlooks the field, while the additional bedrooms provide space for family, guests, or a home office. Located in a quiet, family-friendly community close to schools, parks, shopping, and public transit, this home is a great opportunity for first-time buyers, investors, or those looking to downsize. (id:66966)
Details
- Type
- Condo Townhouse
- Size
- 1099 sq ft
- Basement
- Unfinished, Full
- Maintenance fee
- $320/month
- Neighbourhood
- Kilkenny
- Municipality
- Edmonton
Interior
- Fireplace
- No
- Appliances
- Washer, Refrigerator, Dishwasher, Stove, Dryer, Hood Fan, Window Coverings
Heating, cooling and services
- Heating
- Forced air
Building and exterior
- Year built
- 1971
Parking
- Total parking
- 1
- Driveway and parking
- Stall
Condo
- Monthly fee
- $320
- Fee includes
- Exterior Maintenance, Property Management, Insurance, Other, See Remarks
Rooms
| Room | Level | Size | Features |
|---|---|---|---|
| Living room | Main level | 3.18 × 5.64 m (10'5" × 18'6") | |
| Dining room | Main level | 2.43 × 2.49 m (8' × 8'2") | |
| Kitchen | Main level | 2.45 × 5.71 m (8' × 18'9") | |
| Primary Bedroom | Upper Level | 3.05 × 4.17 m (10' × 13'8") | |
| Bedroom 2 | Upper Level | 3.12 × 2.52 m (10'3" × 8'3") | |
| Bedroom 3 | Upper Level | 2.57 × 2.69 m (8'5" × 8'10") |
Location
Location is approximate. See nearby homes on the map
Listed by The E Group Real Estate.

REALTOR®, REALTORS®, and the REALTOR® logo are certification marks that are owned by REALTOR® Canada Inc. and licensed exclusively to The Canadian Real Estate Association (CREA). These certification marks identify real estate professionals who are members of CREA and who must abide by CREA’s By-Laws, Rules, and the REALTOR® Code. The MLS® trademark and the MLS® logo are owned by CREA and identify the professional real estate services provided by members of CREA.
The information contained on this site is based in whole or in part on information that is provided by members of The Canadian Real Estate Association, who are responsible for its accuracy. CREA reproduces and distributes this information as a service for its members and assumes no responsibility for its accuracy.
Similar homes nearby
See more in Edmonton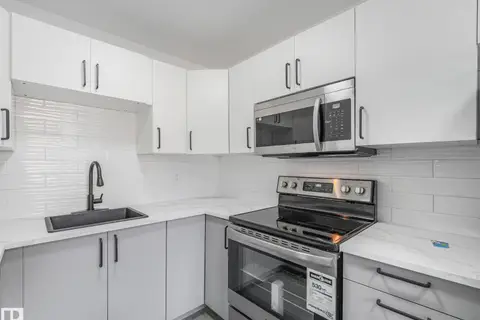 📷 39
$199,900
2 bd2 ba1063 ft²
152 LONDONDERRY SQUARE SQ NW
Kilkenny, Edmonton
Condo Townhouse · MLS® E4511243 · KIC Realty
 📷 39
$200,000
3 bd1 ba945 ft²
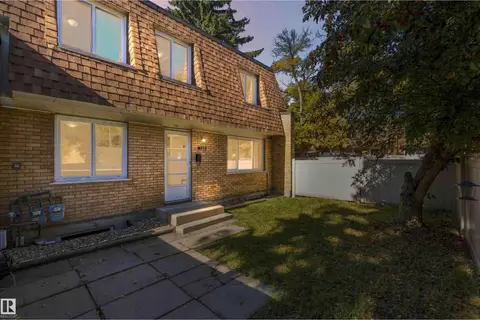
149 CORNELL CO NW
Kilkenny, Edmonton
Condo Townhouse · MLS® E4511028 · Exp Realty
 📷 61
$220,000
3 bd2 ba1 pk1152 ft²
132 LONDONDERRY SQUARE SQ NW
Kilkenny, Edmonton
Condo Townhouse · MLS® E4511873 · Exp Realty
 📷 65
$187,000
1 bd1 ba936 ft²
#303 530 HOOKE RD NW
Canon Ridge, Edmonton
Ravine lotPool
Condo Apartment · MLS® E4511678 · 2% Realty Pro
 📷 30
$187,000
1 bd1 ba649 ft²
#205 11203 103A AV NW
Wîhkwêntôwin, Edmonton
Condo Apartment · MLS® E4512592 · MaxWell Polaris
 📷 46
$186,600
2 bd2 ba1123 ft²
#1303 330 CLAREVIEW STATION DR NW
Clareview Town Centre, Edmonton
Condo Apartment · MLS® E4508552 · Grand Realty
 New
📷 36
$187,900
2 bd2 ba893 ft²
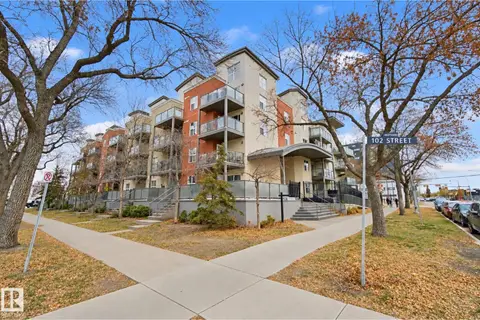
#314 10118 106 AV NW
Central Mcdougall, Edmonton
Condo Apartment · MLS® E4513662 · Century 21 All Stars Realty Ltd
 📷 42
$188,000
1 bd1 ba1 pk893 ft²
#301 530 HOOKE RD NW
Canon Ridge, Edmonton
Condo Apartment · MLS® E4488153 · Exp Realty