14816 93 AV NW
Parkview, Edmonton, AB, T5R5G9
Listed by Royal Lepage Arteam Realty
$1,649,900
- 3 bedrooms
- 4 bathrooms
- 3760 sq ft
Listed 164 days ago · MLS® E4486923
About this home
SEPERATE UTILITIES! Brand new 3Plex featuring 3 legal basement suites for a total of 6 units is a great addition to any real estate portfolio. This high end building is not your typical 3plex building & features the highest end of finishings on the interior & exterior. White exterior board & batten siding is complimented by stunning black hardie board panel. Main floor features include luxury vinyl plank, designer lighting, designer plumbing, upgraded kitchen cabinets, iron railings, 9 ft ceilings, quartz tops throughout all floors, & much more. All Upper floors feat. 2 master bedrooms with custom tiled showers/baths. All units feature a full set of appliances (including washer & dryer) in all units. These units are between 4-6 ft wider than the standard 4plex units. The property comes fully landscaped & features 3 single garages & a full parking pad for additional parking. Parkview is highly sought after and is only minutes to golf course and the downtown core. RENTAL INCOME ESTIMATED AT $10,800/MONTH. (id:66966)
Details
- Type
- Triplex
- Size
- 3760 sq ft
- Basement
- Finished, Full, Suite
- Garage
- Garage
- Neighbourhood
- Parkview
- Municipality
- Edmonton
Interior
- Fireplace
- Insert, Electric
- Appliances
- See remarks
Heating, cooling and services
- Heating
- Forced air
Building and exterior
- Year built
- 2025
Parking
- Driveway and parking
- Detached Garage
Rooms
| Room | Level | Size | Features |
|---|---|---|---|
| Living room | Main level | ||
| Dining room | Main level | ||
| Kitchen | Main level | ||
| Family room | Basement | ||
| Primary Bedroom | Upper Level | ||
| Bedroom 2 | Upper Level | ||
| Bedroom 3 | Basement | ||
| Second Kitchen | Basement |
Location
Location is approximate. See nearby homes on the map
Listed by Royal Lepage Arteam Realty.

REALTOR®, REALTORS®, and the REALTOR® logo are certification marks that are owned by REALTOR® Canada Inc. and licensed exclusively to The Canadian Real Estate Association (CREA). These certification marks identify real estate professionals who are members of CREA and who must abide by CREA’s By-Laws, Rules, and the REALTOR® Code. The MLS® trademark and the MLS® logo are owned by CREA and identify the professional real estate services provided by members of CREA.
The information contained on this site is based in whole or in part on information that is provided by members of The Canadian Real Estate Association, who are responsible for its accuracy. CREA reproduces and distributes this information as a service for its members and assumes no responsibility for its accuracy.
Similar homes nearby
See more in Edmonton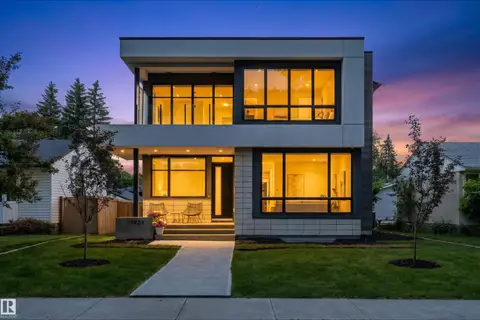 📷 57
$1,649,999
4 bd4 ba3160 ft²
14624 93 AV NW
Parkview, Edmonton
Detached · MLS® E4510569 · MaxWell Challenge Realty
 📷 74
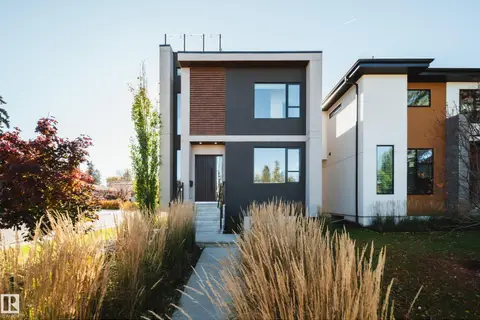
$1,350,000
4 bd4 ba2234 ft²
44B VALLEYVIEW CR NW
Parkview, Edmonton
Ravine lot
Detached · MLS® E4513306 · Rimrock Real Estate
 📷 75
$1,648,800
7 bd6 ba7 pk5195 ft²
5511 MCLUHAN BLUFF BL NW
MacTaggart, Edmonton
Detached · MLS® E4494570 · RE/MAX Excellence
 📷 8
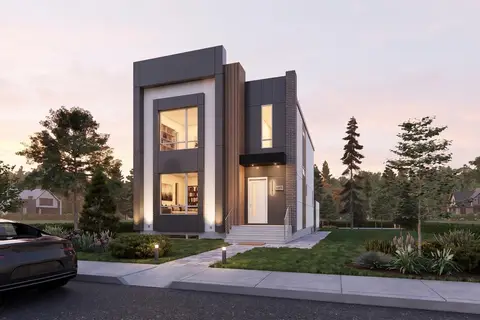
$1,629,000
4 bd4 ba2646 ft²
14013 101A AV NW
Glenora, Edmonton
Detached · MLS® E4497416 · Sable Realty
 📷 75
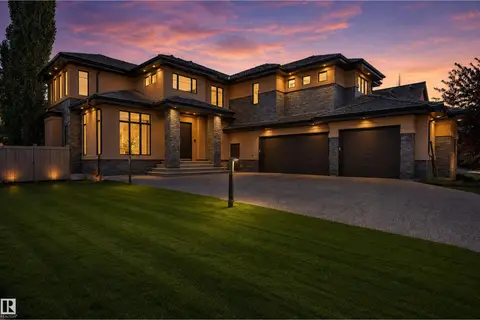
$1,680,000
4 bd4 ba3909 ft²
5047 MCLUHAN RD NW
MacTaggart, Edmonton
Detached · MLS® E4504763 · Century 21 All Stars Realty Ltd
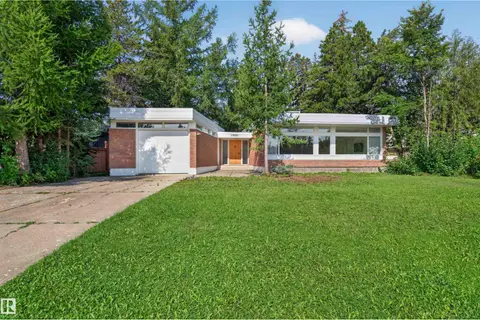 📷 27
$1,619,000
4 bd3 ba2006 ft²
13842 RAVINE DR NW
Glenora, Edmonton
Ravine lot
Detached · MLS® E4504028 · Sable Realty
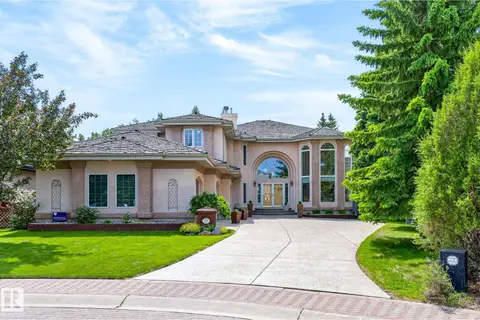 📷 75
$1,685,000
4 bd4 ba3835 ft²
229 Wilson Lane NW
Oleskiw, Edmonton
Ravine lot
Detached · MLS® E4494647 · RE/MAX Excellence
 📷 24
$1,688,800
0 bd3 ba
14 Wedgewood CR NW NW
Wedgewood Heights, Edmonton
Ravine lot
Vacant Land · MLS® E4477632 · MaxWell Progressive