148 Meadow Dr
Salt Spring, Salt Spring, BC, V8K1T9
Listed by Macdonald Realty Salt Spring Island
$749,900
- 2 bedrooms
- 2 bathrooms
- 4 parking
- 1287 sq ft
Listed today · MLS® 1052389
About this home
Discover the quiet beauty of Salt Spring Island on this private 5.44-acre rural property, surrounded by forest. A balance of open space and established woodland offers room to garden and enjoy a natural buffer from neighbours. Adding to the appeal is a 1/12 interest in approximately 77 acres of adjacent parkland, extending your connection to the surrounding countryside. Built in 2001, the cottage features two bedrooms and two bathrooms on the main level, plus a generous enclosed loft offering flexible space. Decks extend the living area outdoors. Ready for updates and restoration, the home offers an opportunity to unlock its potential. Practical improvements include a septic system installed in 2021 and a well reported to produce approximately 7 gallons per minute. Enjoy a tucked-away setting just minutes from Fulford Harbour, Ganges, provincial parks, beaches, and hiking trails. Bring your vision, roll up your sleeves, and create your own lifestyle. (id:66966)
Details
- Type
- Detached
- Size
- 1287 sq ft
- Property tax
- $3,281
- Neighbourhood
- Salt Spring
- Municipality
- Salt Spring
Interior
- Fireplace
- Yes
- Appliances
- Washer, Refrigerator, Stove, Dryer
Heating, cooling and services
- Heating
- Electric, Wood
Building and exterior
- Year built
- 2001
Parking
- Total parking
- 4
Rooms
| Room | Level | Size | Features |
|---|---|---|---|
| Loft | Second level | 8.84 × 5.18 m (29' × 17') | |
| Sunroom | Main level | 4.57 × 2.13 m (15' × 7') | |
| Bathroom | Second level | 2.44 × 1.52 m (8' × 5') | |
| Bedroom | Main level | 2.74 × 2.44 m (9' × 8') | |
| Living room/Dining room | Main level | 3.66 × 4.27 m (12' × 14') | |
| Bathroom | Main level | 2.13 × 2.44 m (7' × 8') | |
| Primary Bedroom | Main level | 2.74 × 3.35 m (9' × 11') | |
| Living room | Main level | 4.27 × 3.66 m (14' × 12') | |
| Kitchen | Main level | 3.05 × 2.44 m (10' × 8') |
Location
Location is approximate. See nearby homes on the map
Listed by Macdonald Realty Salt Spring Island.

REALTOR®, REALTORS®, and the REALTOR® logo are certification marks that are owned by REALTOR® Canada Inc. and licensed exclusively to The Canadian Real Estate Association (CREA). These certification marks identify real estate professionals who are members of CREA and who must abide by CREA’s By-Laws, Rules, and the REALTOR® Code. The MLS® trademark and the MLS® logo are owned by CREA and identify the professional real estate services provided by members of CREA.
The information contained on this site is based in whole or in part on information that is provided by members of The Canadian Real Estate Association, who are responsible for its accuracy. CREA reproduces and distributes this information as a service for its members and assumes no responsibility for its accuracy.
Similar homes nearby
See more in Salt Spring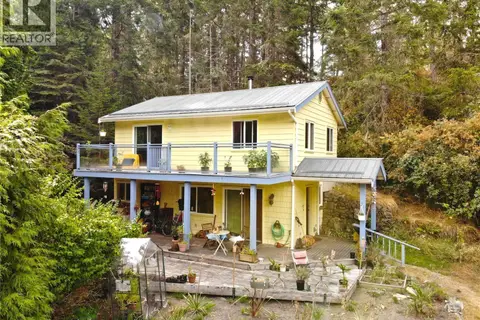 📷 32
$749,900
2 bd2 ba3 pk1134 ft²
121 Whims Rd
Salt Spring, Salt Spring
Detached · MLS® 1022994 · Pemberton Holmes Ltd.
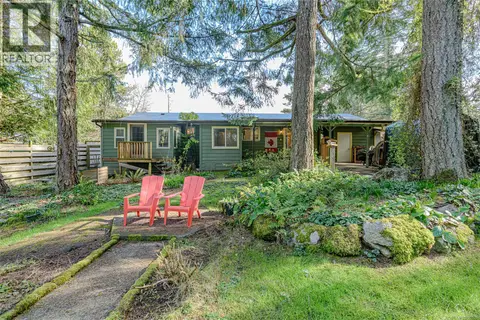 📷 42
$749,000
3 bd2 ba3 pk1321 ft²
126 Maliview Dr
Salt Spring, Salt Spring
Detached · MLS® 1025576 · Pemberton Holmes - Salt Spring
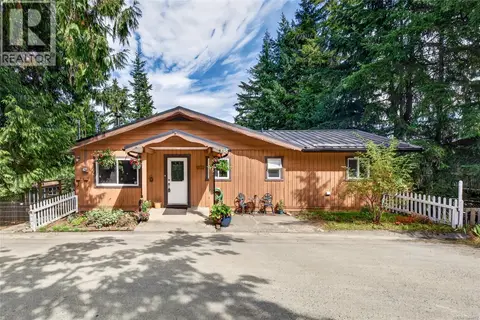 📷 37
$749,000
3 bd2 ba2 pk1466 ft²
138 Woodland Dr
Salt Spring, Salt Spring
Detached · MLS® 1048882 · Pemberton Holmes - Salt Spring
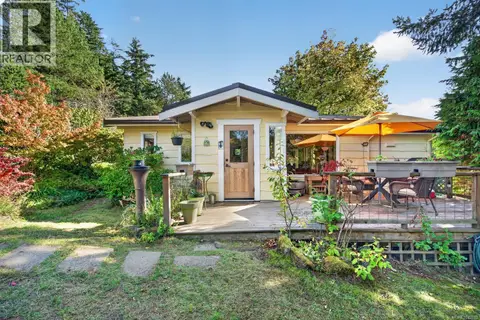 📷 41
$740,000
2 bd2 ba2 pk920 ft²
130 Booth Canal Rd
Salt Spring, Salt Spring
Detached · MLS® 1052033 · Oakwyn Realty Northwest
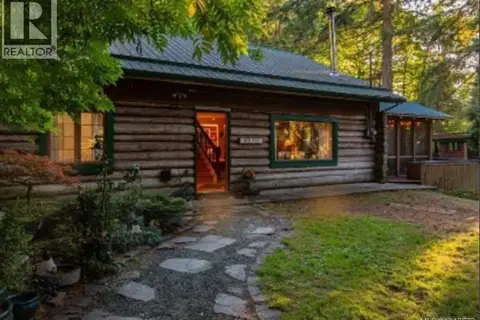 📷 47
$724,900
4 bd2 ba5 pk2153 ft²
135 Fairway Dr
Salt Spring, Salt Spring
Detached · MLS® 1047673 · Coldwell Banker Oceanside Real Estate
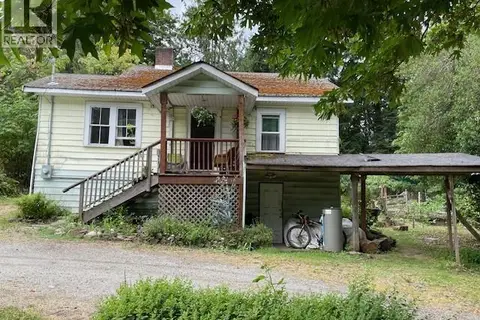 📷 10
$795,000
3 bd1 ba6 pk1579 ft²
220 Fulford-Ganges Rd
Salt Spring, Salt Spring
Detached · MLS® 1042350 · RE/MAX Salt Spring
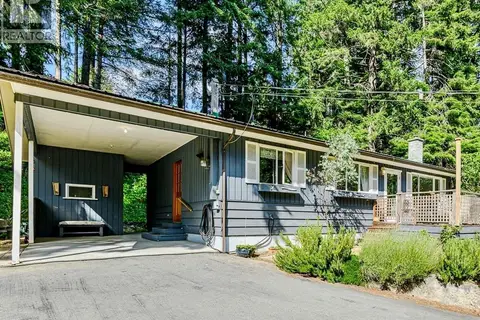 📷 41
$799,000
2 bd1 ba2 pk1060 ft²
201 Harrison Ave
Salt Spring, Salt Spring
Detached · MLS® 1039538 · Pemberton Holmes - Salt Spring
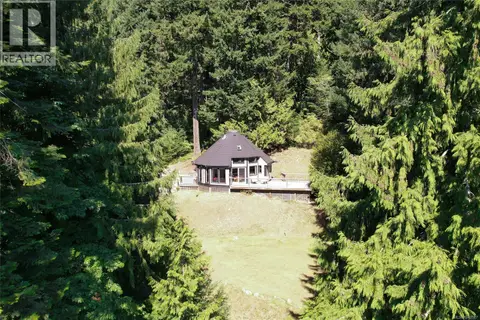 📷 45
$799,000
1 bd1 ba4 pk1282 ft²
287 Cusheon Lake Rd
Salt Spring, Salt Spring
Detached · MLS® 1048587 · Macdonald Realty Salt Spring Island