138 Woodland Dr
Salt Spring, Salt Spring, BC, V8K1K1
Listed by Pemberton Holmes - Salt Spring
$749,000
- 3 bedrooms
- 2 bathrooms
- 2 parking
- 1466 sq ft
Listed 41 days ago · MLS® 1048882
About this home
Welcome to this well-maintained and thoughtfully updated 3-bedroom, 2-bathroom home in the central and highly sought-after Vesuvius area. Ideally located just moments from town, Portlock Park, the cinema, tennis, golf, and the ferry, this home offers an appealing combination of comfort, convenience, and island lifestyle. The bright and cheerful main level provides welcoming everyday living, enhanced with stylish updates to the kitchen and bathroom. The lower level offers an additional bedroom and bathroom, creating a flexible and comfortable space for visiting family, guests, or extended stays. Step outside to the covered deck and enjoy outdoor living in more seasons, rain or shine. With its convenient location, versatile layout, and recent updates, this move-in-ready home is an excellent opportunity to settle in and enjoy all that Salt Spring Island has to offer. Additional upgrades to include recently installed Daiken Heat Pump, and new septic 2021. On municipal water system. Measurements are approximate - Buyer to confirm if important. Call Fiona for more info. 250-537-7119 (id:66966)
Details
- Type
- Detached
- Size
- 1466 sq ft
- Property tax
- $2,793
- Neighbourhood
- Salt Spring
- Municipality
- Salt Spring
Interior
- Fireplace
- Yes
Heating, cooling and services
- Heating
- Heat Pump, Baseboard heaters, Electric, Wood
- Air conditioning
- Air Conditioned
Building and exterior
- Year built
- 1979
Parking
- Total parking
- 2
Rooms
| Room | Level | Size | Features |
|---|---|---|---|
| Other | Lower level | 2.74 × 8.84 m (9' × 29') | |
| Porch | Main level | 1.52 × 4.88 m (5' × 16') | |
| Patio | Lower level | 2.44 × 4.57 m (8' × 15') | |
| Storage | Lower level | 2.74 × 3.96 m (9' × 13') | |
| Bathroom | Lower level | 2.44 × 2.74 m (8' × 9') | |
| Bedroom | Lower level | 3.96 × 4.57 m (13' × 15') | |
| Family room | Lower level | 2.74 × 5.49 m (9' × 18') | |
| Bathroom | Main level | 2.13 × 2.44 m (7' × 8') | |
| Bedroom | Main level | 2.74 × 3.35 m (9' × 11') | |
| Bedroom | Main level | 2.74 × 3.05 m (9' × 10') | |
| Laundry room | Main level | 2.13 × 2.44 m (7' × 8') | |
| Kitchen | Main level | 2.74 × 3.05 m (9' × 10') | |
| Living room/Dining room | Main level | 4.27 × 4.57 m (14' × 15') | |
| Entrance | Main level | 1.22 × 1.52 m (4' × 5') |
Location
Location is approximate. See nearby homes on the map
Listed by Pemberton Holmes - Salt Spring.

REALTOR®, REALTORS®, and the REALTOR® logo are certification marks that are owned by REALTOR® Canada Inc. and licensed exclusively to The Canadian Real Estate Association (CREA). These certification marks identify real estate professionals who are members of CREA and who must abide by CREA’s By-Laws, Rules, and the REALTOR® Code. The MLS® trademark and the MLS® logo are owned by CREA and identify the professional real estate services provided by members of CREA.
The information contained on this site is based in whole or in part on information that is provided by members of The Canadian Real Estate Association, who are responsible for its accuracy. CREA reproduces and distributes this information as a service for its members and assumes no responsibility for its accuracy.
Similar homes nearby
See more in Salt Spring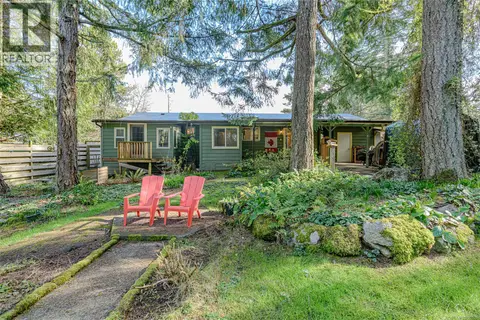 📷 42
$749,000
3 bd2 ba3 pk1321 ft²
126 Maliview Dr
Salt Spring, Salt Spring
Detached · MLS® 1025576 · Pemberton Holmes - Salt Spring
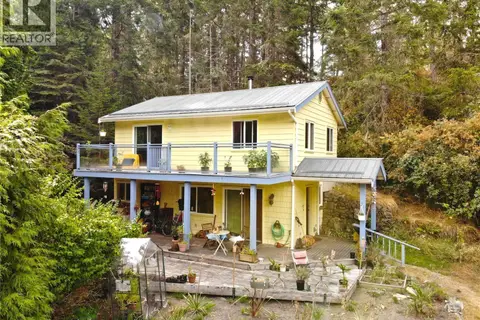 📷 32
$749,900
2 bd2 ba3 pk1134 ft²
121 Whims Rd
Salt Spring, Salt Spring
Detached · MLS® 1022994 · Pemberton Holmes Ltd.
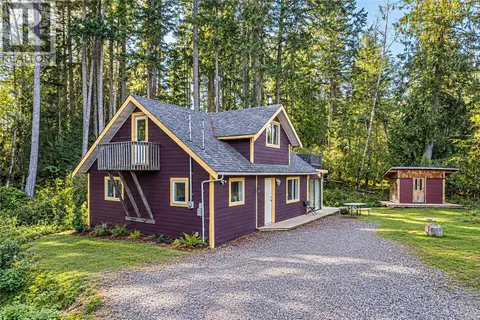 New
📷 25
$749,900
2 bd2 ba4 pk1287 ft²
148 Meadow Dr
Salt Spring, Salt Spring
Detached · MLS® 1052389 · Macdonald Realty Salt Spring Island
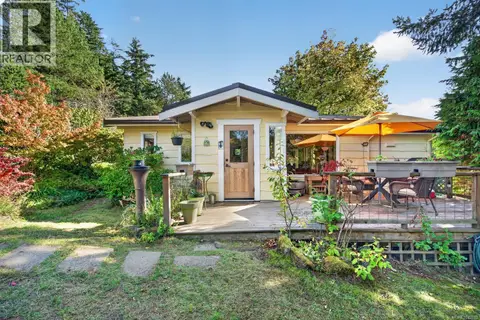 📷 41
$740,000
2 bd2 ba2 pk920 ft²
130 Booth Canal Rd
Salt Spring, Salt Spring
Detached · MLS® 1052033 · Oakwyn Realty Northwest
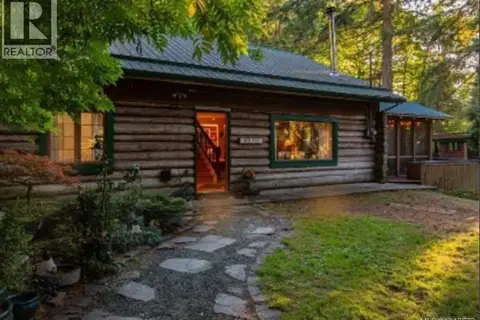 📷 47
$724,900
4 bd2 ba5 pk2153 ft²
135 Fairway Dr
Salt Spring, Salt Spring
Detached · MLS® 1047673 · Coldwell Banker Oceanside Real Estate
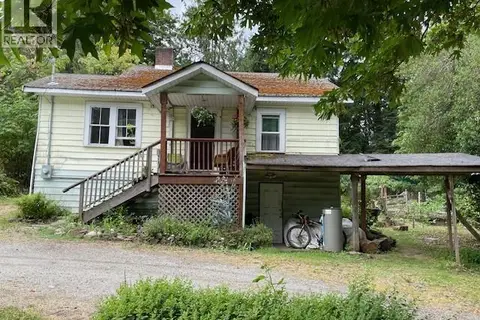 📷 10
$795,000
3 bd1 ba6 pk1579 ft²
220 Fulford-Ganges Rd
Salt Spring, Salt Spring
Detached · MLS® 1042350 · RE/MAX Salt Spring
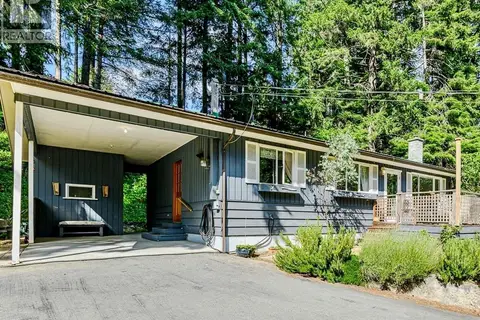 📷 41
$799,000
2 bd1 ba2 pk1060 ft²
201 Harrison Ave
Salt Spring, Salt Spring
Detached · MLS® 1039538 · Pemberton Holmes - Salt Spring
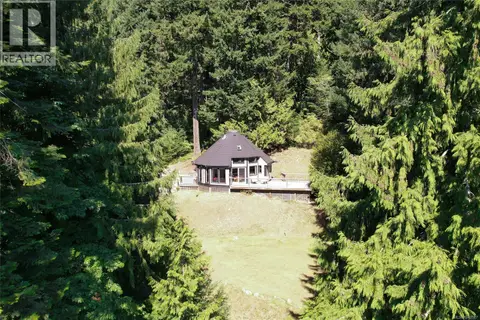 📷 45
$799,000
1 bd1 ba4 pk1282 ft²
287 Cusheon Lake Rd
Salt Spring, Salt Spring
Detached · MLS® 1048587 · Macdonald Realty Salt Spring Island