121 Whims Rd
Salt Spring, Salt Spring, BC, V8K1B2
Listed by Pemberton Holmes Ltd.
$749,900
- 2 bedrooms
- 2 bathrooms
- 3 parking
- 1134 sq ft
Listed 284 days ago · MLS® 1022994
About this home
A rare opportunity for first-time buyers seeking privacy, space and a foothold on Salt Spring Island. Priced well below assessed value. Set back from the road on 7.31 wooded acres, this inviting 2-bedroom plus den home offers a peaceful retreat surrounded by nature. Open-plan living creates a warm, comfortable main level, while the spacious deck - partially covered - extends the living area outdoors. Upstairs are two bedrooms and a generous den, ideal for a home office or guest space. The property includes a covenant-protected nature eco-reserve maintained and monitored by the Land Conservancy, of approximately 5.43 acres, enhancing its sense of seclusion and natural beauty. This provides a significant property tax break and means that you are protecting rare wetlands in real terms. Access from Whims Road and also North End Rd. Across from St. Mary Lake, with nearby beach access and trails, yet conveniently located near schools and island amenities. An appealing first home cited on the adjoining 1.88 acres with room to settle in, explore and make your own. (id:66966)
Details
- Type
- Detached
- Size
- 1134 sq ft
- Property tax
- $3,023
- Neighbourhood
- Salt Spring
- Municipality
- Salt Spring
Interior
- Fireplace
- Yes
- Appliances
- Washer, Refrigerator, Range - Electric, Dishwasher, Dryer
Heating, cooling and services
- Heating
- Electric, Wood
Building and exterior
- Year built
- 1994
Parking
- Total parking
- 3
Rooms
| Room | Level | Size | Features |
|---|---|---|---|
| Balcony | Second level | 7' x 31' | |
| Den | Second level | 12' x 13' | |
| Bathroom | Main level | 4-Piece | |
| Bedroom | Second level | 14' x 8' | |
| Primary Bedroom | Second level | 11' x 11' | |
| Storage | Main level | 4' x 7' | |
| Bathroom | Main level | 3-Piece | |
| Kitchen | Main level | 12' x 12' | |
| Living room | Main level | 14' x 19' |
Location
Location is approximate. See nearby homes on the map
Listed by Pemberton Holmes Ltd..

REALTOR®, REALTORS®, and the REALTOR® logo are certification marks that are owned by REALTOR® Canada Inc. and licensed exclusively to The Canadian Real Estate Association (CREA). These certification marks identify real estate professionals who are members of CREA and who must abide by CREA’s By-Laws, Rules, and the REALTOR® Code. The MLS® trademark and the MLS® logo are owned by CREA and identify the professional real estate services provided by members of CREA.
The information contained on this site is based in whole or in part on information that is provided by members of The Canadian Real Estate Association, who are responsible for its accuracy. CREA reproduces and distributes this information as a service for its members and assumes no responsibility for its accuracy.
Similar homes nearby
See more in Salt Spring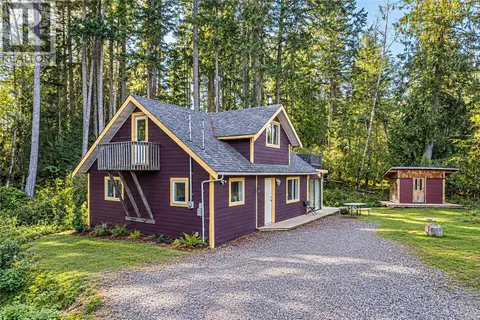 New
📷 25
$749,900
2 bd2 ba4 pk1287 ft²
148 Meadow Dr
Salt Spring, Salt Spring
Detached · MLS® 1052389 · Macdonald Realty Salt Spring Island
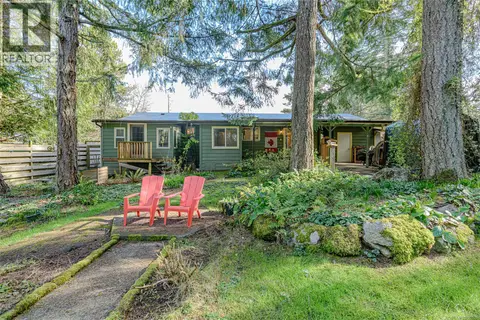 📷 42
$749,000
3 bd2 ba3 pk1321 ft²
126 Maliview Dr
Salt Spring, Salt Spring
Detached · MLS® 1025576 · Pemberton Holmes - Salt Spring
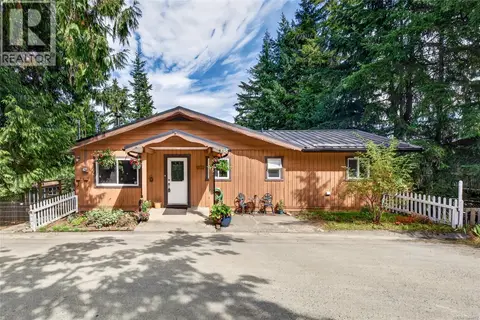 📷 37
$749,000
3 bd2 ba2 pk1466 ft²
138 Woodland Dr
Salt Spring, Salt Spring
Detached · MLS® 1048882 · Pemberton Holmes - Salt Spring
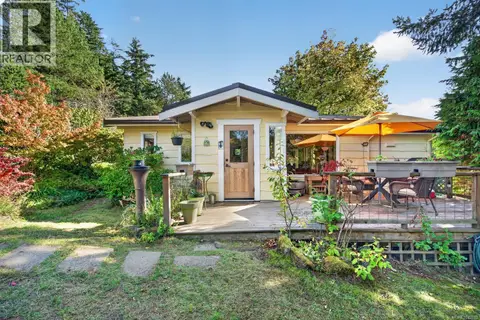 📷 41
$740,000
2 bd2 ba2 pk920 ft²
130 Booth Canal Rd
Salt Spring, Salt Spring
Detached · MLS® 1052033 · Oakwyn Realty Northwest
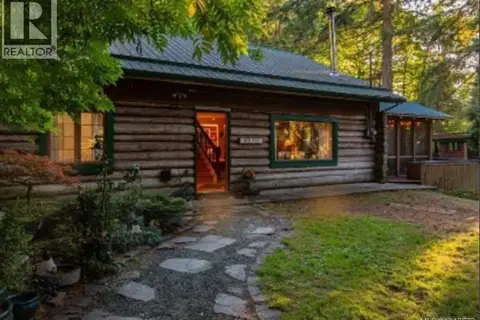 📷 47
$724,900
4 bd2 ba5 pk2153 ft²
135 Fairway Dr
Salt Spring, Salt Spring
Detached · MLS® 1047673 · Coldwell Banker Oceanside Real Estate
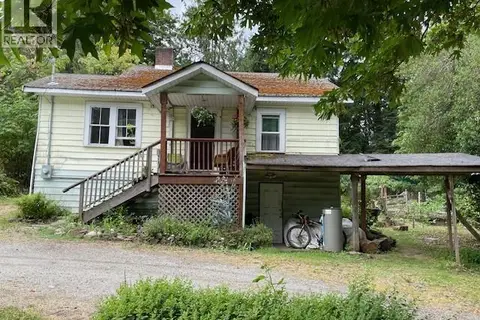 📷 10
$795,000
3 bd1 ba6 pk1579 ft²
220 Fulford-Ganges Rd
Salt Spring, Salt Spring
Detached · MLS® 1042350 · RE/MAX Salt Spring
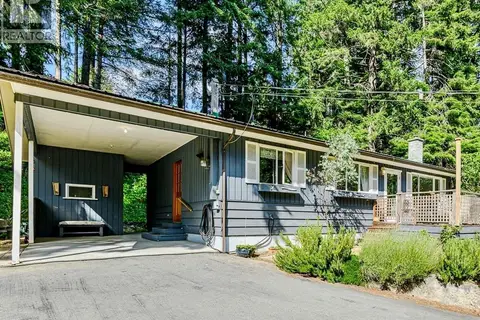 📷 41
$799,000
2 bd1 ba2 pk1060 ft²
201 Harrison Ave
Salt Spring, Salt Spring
Detached · MLS® 1039538 · Pemberton Holmes - Salt Spring
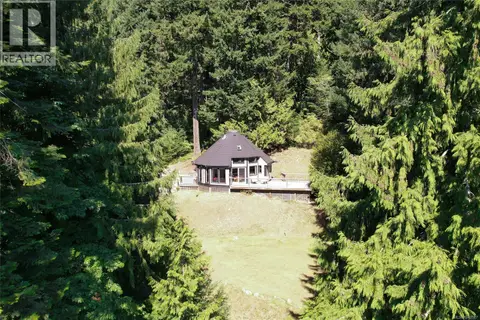 📷 45
$799,000
1 bd1 ba4 pk1282 ft²
287 Cusheon Lake Rd
Salt Spring, Salt Spring
Detached · MLS® 1048587 · Macdonald Realty Salt Spring Island