148 MARKLAND Street
Durand South, Hamilton, L8P2K5
Listed by Real Broker Ontario Ltd.
$849,900
- 5 bedrooms
- 3 bathrooms
- 2337 sq ft
Listed 78 days ago · MLS® 40852265
About this home
Welcome to this exceptional multi-unit property in the heart of Hamilton's highly sought-after Durand neighbourhood. Blending timeless character with thoughtful updates, this well-maintained home offers outstanding flexibility for investors or multi-generational living. Recent improvements include new windows on the second and third floors, a new deck for the second-floor unit, new appliances in Unit 2, a new dryer, and new toilets in both the second- and third-floor units. Ideally situated on a quiet, tree-lined street, you're just steps from the vibrant shops, cafes, and restaurants of both Locke Street South and James Street South. Enjoy easy access to Durand Park, the Bruce Trail and escarpment stairs, dedicated bike lanes, St. Joseph's Healthcare, Hamilton GO Station, Highway 403, and excellent public and Catholic schools, including French Immersion and IB program options. An incredible opportunity to own a beautifully located property in one of Hamilton's most prestigious and walkable neighbourhood. (id:66966)
Details
- Type
- Triplex
- Size
- 2337 sq ft
- Basement
- Unfinished, Full
- Property tax
- $7,707
- Neighbourhood
- Durand South
- Municipality
- Hamilton
Interior
- Fireplace
- No
Heating, cooling and services
- Heating
- Radiant heat
- Air conditioning
- Central air conditioning
- Water and sewer
- Municipal sewage system
Building and exterior
- Year built
- 1910
- Foundation
- Stone
- Outdoor
- Brick
Location
Location is approximate. See nearby homes on the map
Listed by Real Broker Ontario Ltd..

REALTOR®, REALTORS®, and the REALTOR® logo are certification marks that are owned by REALTOR® Canada Inc. and licensed exclusively to The Canadian Real Estate Association (CREA). These certification marks identify real estate professionals who are members of CREA and who must abide by CREA’s By-Laws, Rules, and the REALTOR® Code. The MLS® trademark and the MLS® logo are owned by CREA and identify the professional real estate services provided by members of CREA.
The information contained on this site is based in whole or in part on information that is provided by members of The Canadian Real Estate Association, who are responsible for its accuracy. CREA reproduces and distributes this information as a service for its members and assumes no responsibility for its accuracy.
Similar homes nearby
See more in Hamilton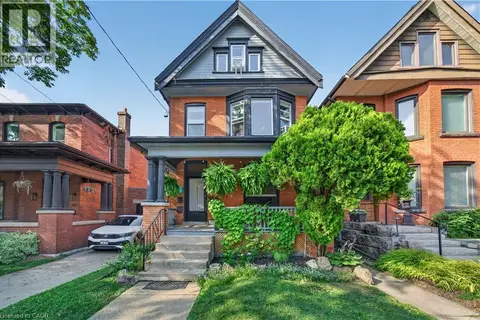 📷 46
$849,900
5 bd4 ba2337 ft²
148 MARKLAND Street
Durand South, Hamilton
Detached · MLS® 40853210 · Real Broker Ontario Ltd.
 📷 47
$799,900
4 bd2 ba2 pk2069 ft²
8 KINGSWAY Drive
Durand South, Hamilton
Detached · MLS® 40861291 · Realty Network
 📷 20
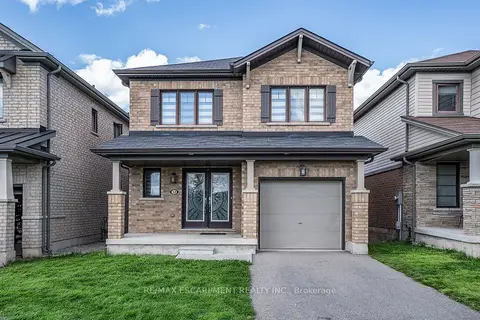
$849,900
≈ $3,722/mo mortgage · 20% down
3 bd3 ba3 pk1500-2000 ft²
32 Hedges Crescent
Stoney Creek Mountain, Hamilton
Detached · MLS® X13490688 · RE/MAX ESCARPMENT REALTY INC.
 📷 45
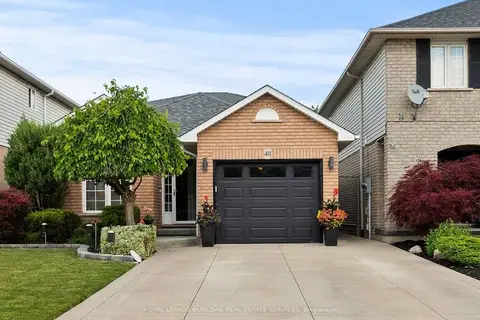
$849,900
Reduced $50,000 (↓ 6%)
≈ $3,722/mo mortgage · 20% down
3 bd2 ba3 pk1500-2000 ft²
40 Bridgette Drive
Jerome, Hamilton
Walkable
Detached · MLS® X13690876 · ROYAL LEPAGE BURLOAK REAL ESTATE SERVICES
 📷 27
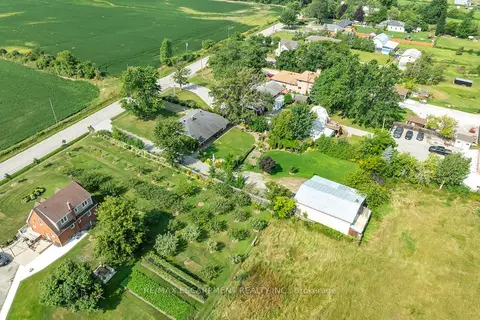
$849,900
≈ $3,722/mo mortgage · 20% down
3 bd1 ba14 pk700-1100 ft²
609 Green Mountain Road E
Rural Stoney Creek, Hamilton
Detached · MLS® X13750936 · RE/MAX ESCARPMENT REALTY INC.
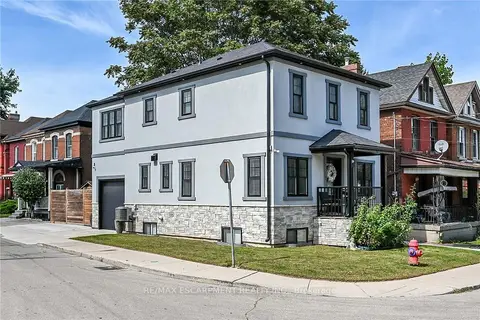 📷 46🎥 Tour
$849,900
≈ $3,722/mo mortgage · 20% down
3 bd4 ba2 pk1500-2000 ft²
109 Ray Street
Strathcona, Hamilton
Detached · MLS® X13785768 · RE/MAX ESCARPMENT REALTY INC.
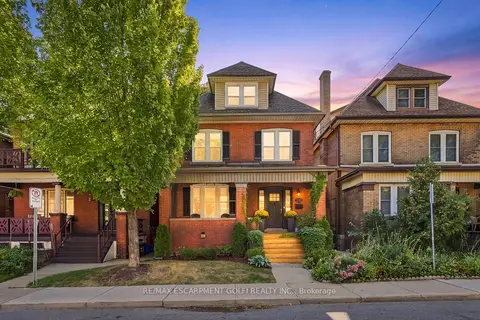 📷 7🎥 Tour
$849,900
Reduced $25,000 (↓ 3%)
≈ $3,722/mo mortgage · 20% down
4+2 bd5 ba1 pk2000-2500 ft²
25 Fairholt Road S
Gibson, Hamilton
Basement suiteGO station 2.7 kmWalkable
Detached · MLS® X13794192 · RE/MAX ESCARPMENT GOLFI REALTY INC.
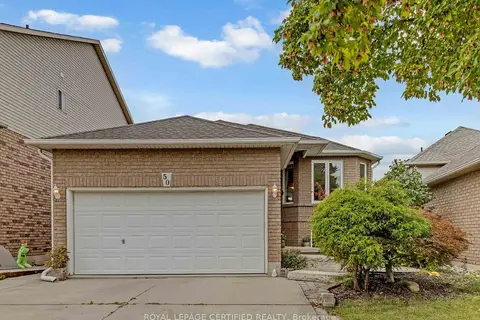 📷 47
$849,900
Reduced $20,000 (↓ 2%)
≈ $3,722/mo mortgage · 20% down
3+2 bd3 ba6 pk1100-1500 ft²
50 Briarose Place
Mountview, Hamilton
Basement suiteSchool 3 min walkPark nearby
Detached · MLS® X13816630 · ROYAL LEPAGE CERTIFIED REALTY