40 Bridgette Drive
Jerome, Hamilton, L9A 5J8
$849,900
Reduced $50,000 from $899,900
- 3 bedrooms
- 2 bathrooms
- 3 parking
- 1500-2000 sq ft
Listed 62 days ago · MLS® X13690876
About this home
Welcome to 40 Bridgette Drive on the Hamilton mountain. Custom built and designed by Coral Gables Homes in 1999. This one owner home has been lovingly cared for and shows extremely well. Located in one of the mountains most sought after neighbourhoods, this home is just steps from the Upper James Street Corridor providing all of the amenities that one needs, andlocated near top rated schools. Upon entering this gorgeous home, you are immediately welcomed into an open concept Living space with vaulted ceilings, perfect for entertaining. This home features a large main floor family room which is overlooked by the Kitchen. This space is very functional and will be the heart beat of the home. The solid staircase leads to the upper level which has three generous sized Bedrooms, where the Primary features a double closet and ensuite privilege, and all three bedrooms are equipped with ceiling fans. The Main floor Family room which is directly connected to the Kitchen, offers plenty of space to relax and unwind featuring a corner gas Fireplace decorated with a stone accent wall, and the garden doors lead to a large wooden deck measuring 24' x 12' perfect for family gatherings and B-B-Q's. The rear yard is fully fenced for maximum privacy,and is beautifully landscaped and well maintained. There is also a fully finished basement with a large Recreation Room with built-in cabinetry designed for an entertainment centre, and there is also another large area that can be used as a secondary recroom/lounge area, or a large play area for gaming etc. This is not just a home, it's a commitment to a better quality of life.Don't hesitate to make this your next home.
Details
- Type
- Detached
- Style
- Backsplit 4
- Age
- 16-30 years
- Size
- 1500-2000 sq ft
- Lot
- 33.03 × 101.74 ft
- Basement
- Full, Finished
- Garage
- Attached
- Kitchens
- 1
- Property tax
- $6,227 (2025)
- Neighbourhood
- Jerome
- Municipality
- Hamilton
- Price per sq ft
- $486 (9% below detached houses in Hamilton, $533)
Interior
- Bedrooms
- 3 above ground
- Bathrooms
- 1 × 5-piece (second), 1 × 3-piece (ground)
- Rooms
- 6 above ground
- Family room or den
- Yes
- Fireplace
- No
- Features
- Auto Garage Door Remote, Central Vacuum, Water Heater, Water Meter
Heating, cooling and services
- Heating
- Forced Air, Gas
- Air conditioning
- Central Air
- Water and sewer
- Sewer
Building and exterior
- Style
- Backsplit 4
- Exterior
- Brick Veneer, Vinyl Siding
- Roof
- Asphalt Shingle
- Foundation
- Poured Concrete
- Age
- 16-30 years
- Faces
- North
- Outdoor
- Deck
Parking
- Garage spaces
- 1
- Total parking
- 3
- Driveway and parking
- Inside Entry, Private Double
Lot
- Size
- 33.03 × 101.74 ft (rectangular)
More
- Possession
- Flexible
- Nearby
- Fenced Yard, Golf, Level, Library, Park, Place Of Worship
- Cross street
- Jeremy Street
Rooms
| Room | Level | Size | Features |
|---|---|---|---|
| Kitchen | Main | 4.45 × 3.3 m (14'7" × 10'10") | Ceramic Floor, Ceramic Backsplash, Stainless Steel Appl |
| Family Room | Ground | 7.9 × 6.68 m (25'11" × 21'11") | Gas Fireplace, Hardwood Floor, Open Concept |
| Game Room | Lower | 3.66 × 3.66 m (12' × 12') | Laminate, Pot Lights |
| Dining Room | Main | 3.35 × 3.33 m (11' × 10'11") | Hardwood Floor, Vaulted Ceiling(s), Open Concept |
| Primary Bedroom | Upper | 4.17 × 3.35 m (13'8" × 11') | Broadloom, Ceiling Fan(s), Double Closet |
| Recreation | Lower | 7.42 × 7.29 m (24'4" × 23'11") | Laminate, Pot Lights |
| Sitting | Lower | 6.6 × 4.24 m (21'8" × 13'11") | Laminate, Pot Lights |
| Bedroom 2 | Upper | 3.71 × 3 m (12'2" × 9'10") | Ceiling Fan(s), Closet |
| Laundry | Lower | 4.29 × 3.3 m (14'1" × 10'10") | |
| Bathroom | Upper | 5 Pc Bath, Ceramic Floor | |
| Living Room | Main | 5.08 × 4.39 m (16'8" × 14'5") | Hardwood Floor, Vaulted Ceiling(s), Open Concept |
| Bedroom 3 | Upper | 3.43 × 2.67 m (11'3" × 8'9") | Broadloom, Ceiling Fan(s), Double Closet |
| Bathroom | Ground | 3 Pc Bath, Ceramic Floor | |
| Other | Lower | 3.18 × 3.1 m (10'5" × 10'2") |
History of this address
1 earlier listing at this address, with sold and leased prices. Create a free account or sign in to see them.
Location
Location is approximate. See nearby homes on the map
Recent sales nearby
See what similar homes within 1 km sold for in the last year. Create a free account or sign in to see them.
The neighbourhood
Getting around Walkable
- 🚆 Hamilton GO Centre4.7 km
Within a 10-minute walk: 2 grocery stores, 24 cafés and restaurants, 2 parks, 2 pharmacies. Nearest grocery: Denninger's (200 m). Nearest park: Dr William Bethune Park (450 m).
Schools nearby
Elementary
- St. Marguerite d'Youville Catholic Elementary School Catholic
EQAO: Gr 6 reading 90%, math 42%18 min walk - James MacDonald Public School
EQAO: Gr 6 reading 72%, math 30%18 min walk - Helen Detwiler Junior Elementary School
EQAO: Gr 6 reading 76%, math 36%1.3 km - Pauline Johnson Public School
EQAO: Gr 6 reading 62%, math 28%1.4 km
Secondary
- Westview Middle School1.6 km
- Westmount Secondary School
EQAO: Gr 9 math 66%, literacy test 95%1.8 km
EQAO: share of students meeting the provincial standard (2024–25). Ontario average: Gr 6 reading 86%, math 51%; Gr 9 math 55%; literacy test 83%.
Closest schools, not school zones. Check which school serves this address with the school board before relying on it.
Who lives here postal area L9A
- Owners / renters
- 66% / 34%
- Median household income
- $81,000
- Average age
- 42
- Children under 15
- 16%
- Homes
- 65% detached, 16% high-rise
- Commute by transit
- 9%
- Population
- 25,899
Languages spoken most at home besides English: Arabic 2.4%, Assyrian Neo-Aramaic 1.8%, Spanish 1.5%, Tagalog (Pilipino, Filipino) 1%.
Flood and conservation No mapped hazard
Not inside a mapped flood plain or regulated area in Niagara Peninsula Conservation’s mapping.
Screening maps only. Ask the conservation authority for a property inquiry before relying on this.
Safety
Crime Severity Index for Hamilton police: 62 vs 57 for Ontario (2025).
Police-reported figures for the whole police service area, not this street. Rates use the area’s resident population.
Distances are approximate. Places © OpenStreetMap contributors. Neighbourhood figures: Statistics Canada, 2021 Census. School results: EQAO via Ontario Data Catalogue (Open Government Licence – Ontario). Flood and regulation mapping: Niagara Peninsula Conservation open data. Crime Severity Index: Statistics Canada.
Living here
Commute
To downtown Hamilton: 5 km. Transit times · Driving times
Noise Nothing major nearby
No highway within 500 m, rail line within 300 m, or airport flight path nearby.
Distances from the map, not noise measurements. Visit at rush hour to judge for yourself.
Internet High-speed
50/10 Mbps or faster available here by cable, fibre or DSL (the federal high-speed target).
From the federal broadband map. Check exact speeds and providers for the address.
Short-term rentals
Only in your principal residence, with a City business licence (since December 2023).
Roads, rail, airports and planned stations © OpenStreetMap contributors. Internet: Innovation, Science and Economic Development Canada, National Broadband Data.
Listed by ROYAL LEPAGE BURLOAK REAL ESTATE SERVICES.
Listing information provided by PropTx Innovations Inc. and TRREB; deemed reliable but not guaranteed accurate by PropTx.
Similar homes nearby
See more in Hamilton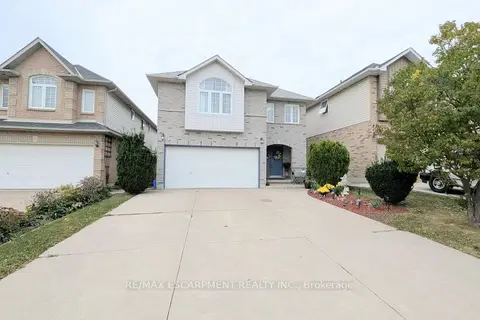
$829,900
Reduced $20,000
4 bd3 ba6 pk2000-2500 ft²
68 Benjamin Drive
Jerome, Hamilton
Detached · MLS® X13864254 · RE/MAX ESCARPMENT REALTY INC.
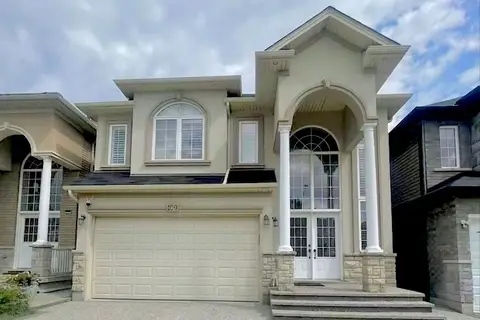
$990,000
4 bd3 ba6 pk2500-3000 ft²
109 Chartwell Circle
Jerome, Hamilton
Detached · MLS® X13726286 · PROCITY REALTY
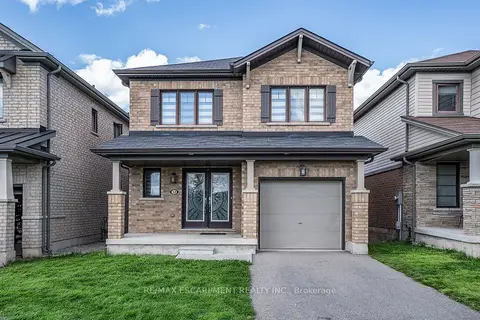
$849,900
3 bd3 ba3 pk1500-2000 ft²
32 Hedges Crescent
Stoney Creek Mountain, Hamilton
Detached · MLS® X13490688 · RE/MAX ESCARPMENT REALTY INC.
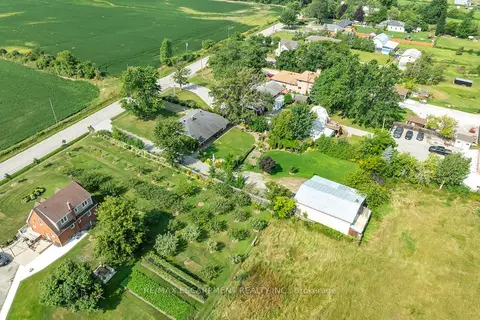
$849,900
3 bd1 ba14 pk700-1100 ft²
609 Green Mountain Road E
Rural Stoney Creek, Hamilton
Detached · MLS® X13750936 · RE/MAX ESCARPMENT REALTY INC.
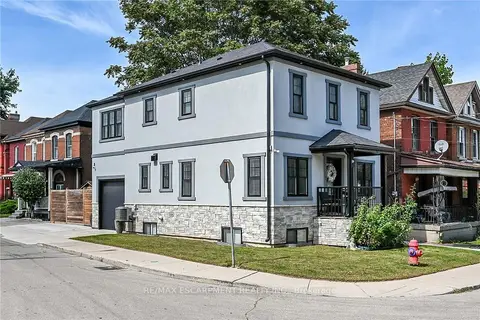
$849,900
3 bd4 ba2 pk1500-2000 ft²
109 Ray Street
Strathcona, Hamilton
Detached · MLS® X13785768 · RE/MAX ESCARPMENT REALTY INC.
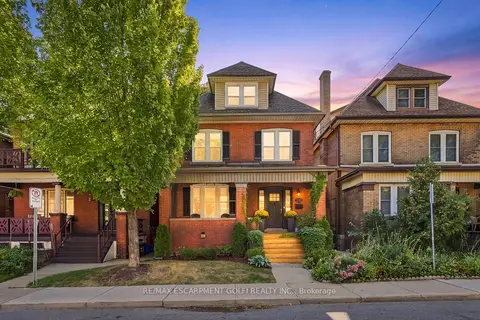
$849,900
Reduced $25,000
4+2 bd5 ba1 pk2000-2500 ft²
25 Fairholt Road S
Gibson, Hamilton
Detached · MLS® X13794192 · RE/MAX ESCARPMENT GOLFI REALTY INC.
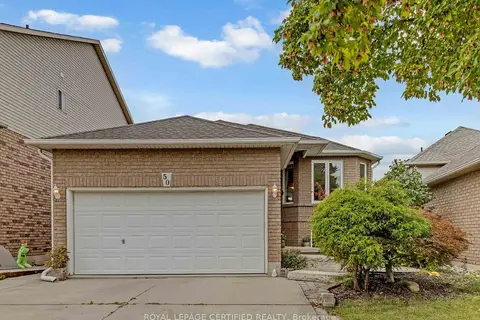
$849,900
Reduced $20,000
3+2 bd3 ba6 pk1100-1500 ft²
50 Briarose Place
Mountview, Hamilton
Detached · MLS® X13816630 · ROYAL LEPAGE CERTIFIED REALTY
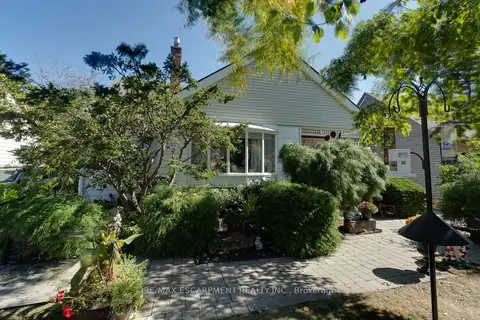
$849,900
4 bd3 ba3 pk1500-2000 ft²
12 Don Street
Dundas, Hamilton
Detached · MLS® X13826160 · RE/MAX ESCARPMENT REALTY INC.