32 Hedges Crescent
Stoney Creek Mountain, Hamilton, L8J 1X5
$849,900
- 3 bedrooms
- 3 bathrooms
- 3 parking
- 1500-2000 sq ft
Listed 117 days ago · MLS® X13490688
About this home
Rare park-facing retreat in premier 10+ Stoney Creek neighbourhood. Nestled on a quiet, FAMILY FRIENDLY CUL-DE-SAC this beauty offers no front neighbours. Almost new 6-year-old all-brick gem overlooks the stunning Heritage Green Park. Enjoy unmatched peace, privacy, and abundant street parking on this peaceful dead-end street. The interior exudes natural light and boasts premium upgrades, including but not limited to solid oak staircase, quartz countertops in Kitchen and Bathrooms and hardwood floors. Open concept Living Room, Dining & Kitchen is is perfect for entertaining family and friends. The modern Kitchen is sure to impress with stainless appliances, large island which allows extra seating & modern backsplash. The Dining Room offers walk-out to the back yard giving more entertaining space. The Living Room is a perfect place to unwind with family or cozy up and read a good book. There is also a formal Dining Room for larger gathering and a 2 pce bath on this level. Upstairs offers 3 spacious bedrooms and 2 bathrooms. Unwind in the oversized primary suite, featuring a spa-like 5-piece ensuite. You can also enjoy the convenience up upper laundry. The lower level offers plenty of space to bring your vision to life. This BEAUTY is located minutes from the Redhill Expressway, ideal for commuters, local shopping and scenic Escarpment trails. This home is the perfect blend of nature and urban convenience!
Details
- Type
- Detached
- Style
- 2-Storey
- Size
- 1500-2000 sq ft
- Lot
- 30.91 × 90 ft
- Basement
- Full, Walk-Up
- Garage
- Attached
- Kitchens
- 1
- Property tax
- $5,285 (2025)
- Neighbourhood
- Stoney Creek Mountain
- Municipality
- Hamilton
- Price per sq ft
- $486 (5% above detached houses in Stoney Creek Mountain, $461)
Interior
- Bedrooms
- 3 above ground
- Bathrooms
- 1 × 2-piece (main), 1 × 4-piece (second), 1 × 5-piece (second)
- Rooms
- 10 above ground
- Family room or den
- No
- Fireplace
- No
- Features
- Auto Garage Door Remote, In-Law Capability
Heating, cooling and services
- Heating
- Forced Air, Gas
- Air conditioning
- Central Air
- Water and sewer
- Sewer
Building and exterior
- Style
- 2-Storey
- Exterior
- Brick
- Roof
- Asphalt Shingle
- Foundation
- Concrete
- Faces
- North
Parking
- Garage spaces
- 1
- Total parking
- 3
- Driveway and parking
- Private
Lot
- Size
- 30.91 × 90 m
More
- Possession
- FLEXIBLE
- Nearby
- Cul de Sac/Dead End, Park
- Cross street
- FIRST RD W TO HEDGES
Rooms
| Room | Level | Size | Features |
|---|---|---|---|
| Living Room | Main | 3.56 × 6.71 m (11'8" × 22') | Open Concept |
| Kitchen | Main | 3.17 × 3.33 m (10'5" × 10'11") | Combined w/Dining |
| Dining Room | Main | 3.05 × 2.87 m (10' × 9'5") | |
| Bathroom | Main | ||
| Primary Bedroom | Second | 4.27 × 4.7 m (14' × 15'5") | 5 Pc Ensuite |
| Bedroom 2 | Second | 3.05 × 3.66 m (10' × 12') | |
| Bedroom 3 | Second | 3.96 × 2.87 m (13' × 9'5") | |
| Bathroom | Second | 5 Pc Ensuite | |
| Bathroom | Second | ||
| Laundry | Second |
History of this address
4 earlier listings at this address, with sold and leased prices. Create a free account or sign in to see them.
Location
Location is approximate. See nearby homes on the map
Recent sales nearby
See what similar homes within 1 km sold for in the last year. Create a free account or sign in to see them.
The neighbourhood
Getting around Car-dependent
- 🚆 Confederation GO4.6 km
Within a 10-minute walk: no grocery stores, 0 cafés and restaurants, 1 park. Nearest park: Heritage Green Sports Park (550 m).
Schools nearby
Elementary
- St. James the Apostle Catholic Elementary School Catholic
EQAO: Gr 6 reading 91%, math 51%1.3 km - Billy Green Elementary School
EQAO: Gr 6 reading 92%, math 58%1.7 km - St. Paul Catholic Elementary School Catholic
EQAO: Gr 6 reading 88%, math 50%1.8 km - Mount Albion Public School
EQAO: Gr 6 reading 80%, math 42%2.0 km
Secondary
- Saltfleet High School
EQAO: Gr 9 math 48%, literacy test 83%1.9 km
EQAO: share of students meeting the provincial standard (2024–25). Ontario average: Gr 6 reading 86%, math 51%; Gr 9 math 55%; literacy test 83%.
Closest schools, not school zones. Check which school serves this address with the school board before relying on it.
Who lives here postal area L8J
- Owners / renters
- 83% / 17%
- Median household income
- $114,000
- Average age
- 38
- Children under 15
- 20%
- Homes
- 65% detached, 0% high-rise
- Commute by transit
- 4%
- Population
- 29,146
Languages spoken most at home besides English: Punjabi (Panjabi) 2.5%, Arabic 1.8%, Urdu 1.5%, Serbian 1.4%.
Flood and conservation No mapped hazard
Not inside a mapped flood plain or regulated area in Niagara Peninsula Conservation’s mapping.
Screening maps only. Ask the conservation authority for a property inquiry before relying on this.
Safety
Crime Severity Index for Hamilton police: 62 vs 57 for Ontario (2025).
Police-reported figures for the whole police service area, not this street. Rates use the area’s resident population.
Distances are approximate. Places © OpenStreetMap contributors. Neighbourhood figures: Statistics Canada, 2021 Census. School results: EQAO via Ontario Data Catalogue (Open Government Licence – Ontario). Flood and regulation mapping: Niagara Peninsula Conservation open data. Crime Severity Index: Statistics Canada.
Living here
Commute
To downtown Hamilton: 10 km. Transit times · Driving times
Noise Nothing major nearby
No highway within 500 m, rail line within 300 m, or airport flight path nearby.
Distances from the map, not noise measurements. Visit at rush hour to judge for yourself.
Internet High-speed
50/10 Mbps or faster available here by cable, fibre or DSL (the federal high-speed target).
From the federal broadband map. Check exact speeds and providers for the address.
Short-term rentals
Only in your principal residence, with a City business licence (since December 2023).
Roads, rail, airports and planned stations © OpenStreetMap contributors. Internet: Innovation, Science and Economic Development Canada, National Broadband Data.
Listed by RE/MAX ESCARPMENT REALTY INC..
Listing information provided by PropTx Innovations Inc. and TRREB; deemed reliable but not guaranteed accurate by PropTx.
Similar homes nearby
See more in Hamilton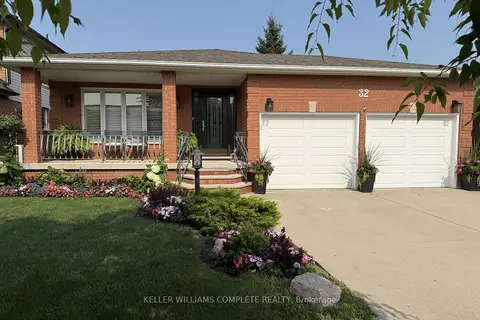
$849,800
3 bd2 ba4 pk1500-2000 ft²
32 Highbury Drive
Stoney Creek Mountain, Hamilton
Detached · MLS® X13613122 · KELLER WILLIAMS COMPLETE REALTY
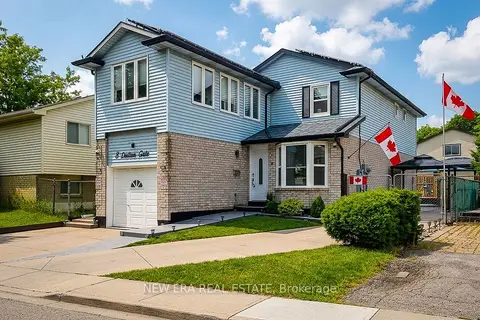
$869,900
3 bd3 ba7 pk1500-2000 ft²
8 Dalton Gate
Stoney Creek Mountain, Hamilton
Detached · MLS® X13773920 · NEW ERA REAL ESTATE
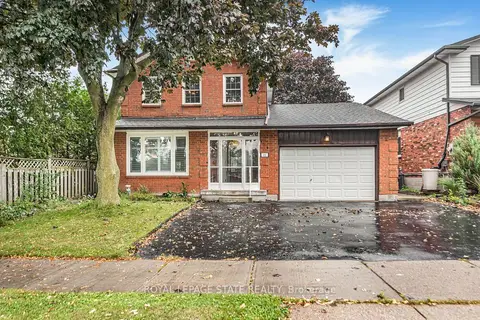
$875,000
3+1 bd4 ba5 pk1500-2000 ft²
10 Atlas Street
Stoney Creek Mountain, Hamilton
Detached · MLS® X13773156 · ROYAL LEPAGE STATE REALTY
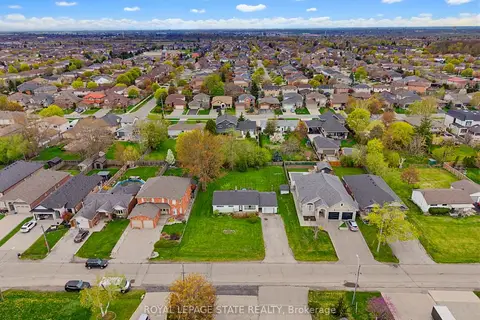
$819,900
3 bd1 ba7 pk700-1100 ft²
29 Leckie Avenue
Stoney Creek Mountain, Hamilton
Duplex · MLS® X13792194 · ROYAL LEPAGE STATE REALTY
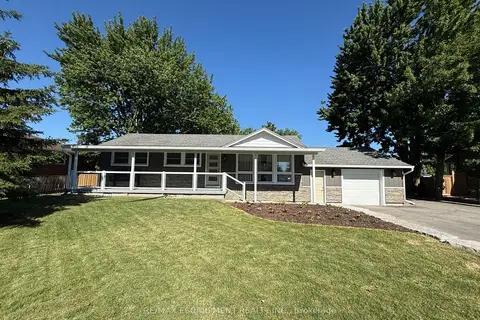
$899,900
Reduced $200,000
2+1 bd2 ba8 pk700-1100 ft²
99 Byron Avenue
Stoney Creek Mountain, Hamilton
Detached · MLS® X13483572 · RE/MAX ESCARPMENT REALTY INC.
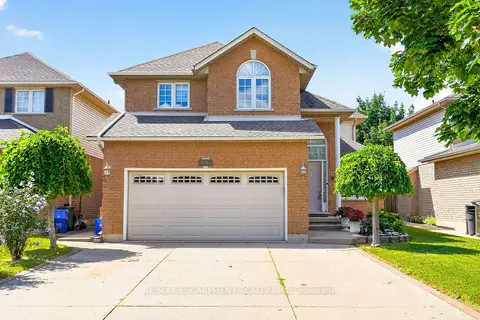
$899,900
Reduced $30,000
4 bd3 ba6 pk2000-2500 ft²
42 Hillgarden Drive
Stoney Creek Mountain, Hamilton
Detached · MLS® X13688728 · RE/MAX ESCARPMENT REALTY INC.
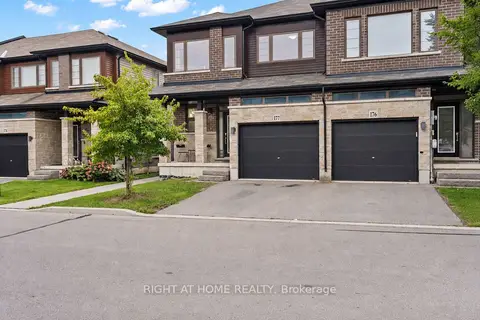
$799,900
3 bd3 ba2 pk1500-2000 ft²
30 Times Square Boulevard 177
Stoney Creek Mountain, Hamilton
Att/Row/Townhouse · MLS® X13794944 · RIGHT AT HOME REALTY
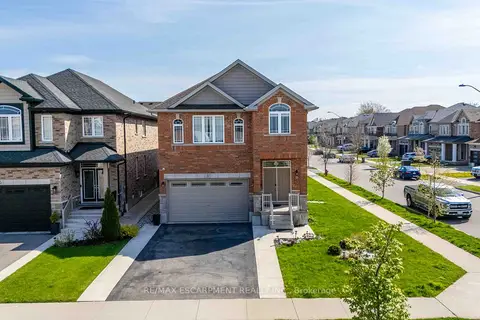
$899,950
Reduced $100,000
4 bd3 ba6 pk2500-3000 ft²
3 NARBONNE Crescent
Stoney Creek Mountain, Hamilton
Detached · MLS® X13561940 · RE/MAX ESCARPMENT REALTY INC.