14703 58 AVE NW
Brander Gardens, Edmonton, AB, T6H4T3
Listed by Exp Realty
$649,000
- 4 bedrooms
- 3 bathrooms
- 5 parking
- 2394 sq ft
Listed 50 days ago · MLS® E4506427
About this home
Welcome to Brander Gardens, where space, privacy, and an incredible location come together! This spacious 2-storey home offers the rare feeling of acreage living in the city, set on a HUGE private, mature treed backyard. The bright main floor features a generous living room and dining area overlooking the yard, an oak kitchen with a spacious breakfast nook, all appliances, and a convenient 2-piece bath. The impressive family room addition with gas fireplace provides a warm and inviting space for family time and entertaining. Upstairs offers 4 generous bedrooms, including a primary suite with 3-piece ensuite, plus a full bathroom. The finished basement includes an additional bedroom/den and ample storage. Enjoy a composite deck, oversized insulated double garage, and driveway parking for 3 vehicles. Ideally located near schools, parks, ravines, walking and biking trails, shopping, medical services, and the mall. A fantastic opportunity in one of Edmonton’s most established communities! (id:66966)
Details
- Type
- Detached
- Size
- 2394 sq ft
- Basement
- Partially finished, Full
- Garage
- Garage
- Neighbourhood
- Brander Gardens
- Municipality
- Edmonton
Interior
- Fireplace
- No
- Appliances
- Washer, Refrigerator, Gas stove(s), Dishwasher, Dryer, Hood Fan, Window Coverings, Garage door opener, Garage door opener remote(s)
Heating, cooling and services
- Heating
- Forced air
Building and exterior
- Year built
- 1972
Parking
- Total parking
- 5
- Driveway and parking
- Attached Garage
Rooms
| Room | Level | Size | Features |
|---|---|---|---|
| Living room | Main level | 17'9 x 12'10' | |
| Dining room | Main level | 10'11 x 11'4" | |
| Kitchen | Main level | 7'9" x 10' | |
| Family room | Main level | 13'2" x 18'6" | |
| Primary Bedroom | Upper Level | 13'5 x 12'11 | |
| Bedroom 2 | Upper Level | 11'11" x 11' | |
| Bedroom 3 | Upper Level | 10'10 x 11'2 | |
| Bedroom 4 | Upper Level | 7'11 x 12'11 | |
| Breakfast | Main level | 9'4" x 11'6" |
Location
Location is approximate. See nearby homes on the map
Listed by Exp Realty.

REALTOR®, REALTORS®, and the REALTOR® logo are certification marks that are owned by REALTOR® Canada Inc. and licensed exclusively to The Canadian Real Estate Association (CREA). These certification marks identify real estate professionals who are members of CREA and who must abide by CREA’s By-Laws, Rules, and the REALTOR® Code. The MLS® trademark and the MLS® logo are owned by CREA and identify the professional real estate services provided by members of CREA.
The information contained on this site is based in whole or in part on information that is provided by members of The Canadian Real Estate Association, who are responsible for its accuracy. CREA reproduces and distributes this information as a service for its members and assumes no responsibility for its accuracy.
Similar homes nearby
See more in Edmonton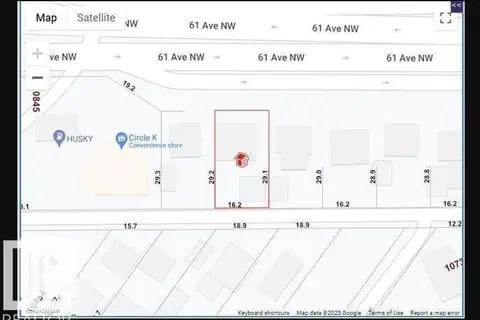
$649,000
0 bd
10819 61 AV NW
Pleasantview (Edmonton), Edmonton
Vacant Land · MLS® E4458859 · Century 21 All Stars Realty Ltd
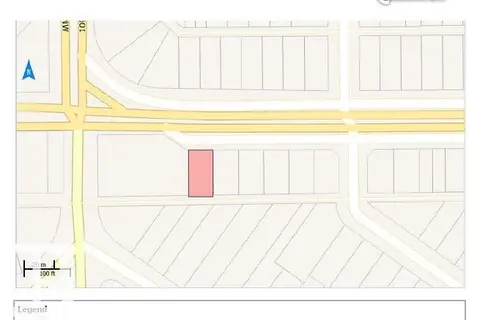
$649,000
0 bd
10823 61 AV NW
Pleasantview (Edmonton), Edmonton
Vacant Land · MLS® E4458861 · Century 21 All Stars Realty Ltd
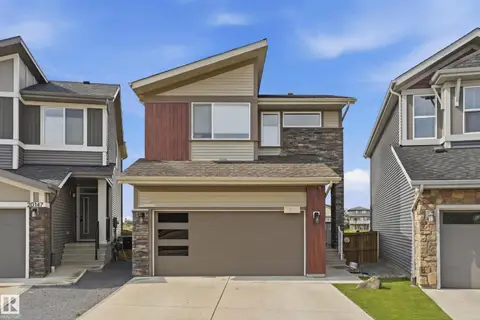 📷 33
$649,000
3 bd3 ba2218 ft²
2604 202 ST NW
The Uplands, Edmonton
Detached · MLS® E4498625 · Century 21 Masters
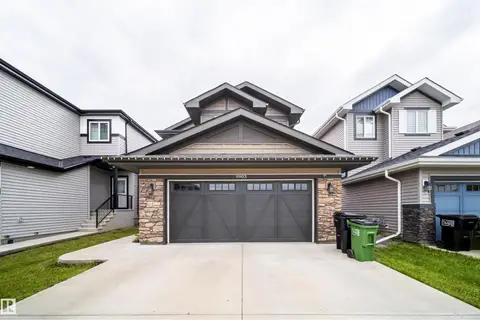 📷 60
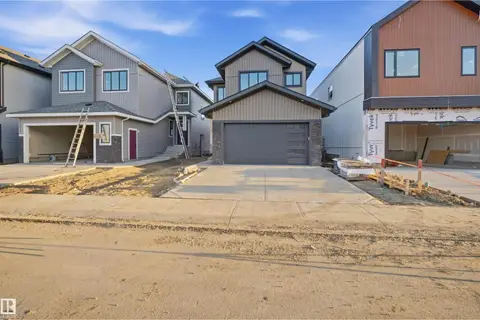
$649,000
4 bd4 ba1858 ft²
9903 222 ST NW NW
Secord, Edmonton
Detached · MLS® E4505008 · Sterling Real Estate
 📷 40
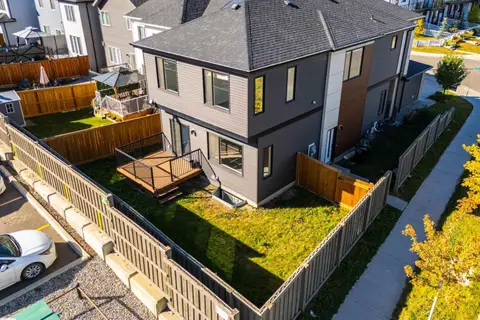
$649,000
4 bd3 ba2107 ft²
13123 187 AV NW
Goodridge Corners, Edmonton
Detached · MLS® E4509477 · MaxWell Polaris
 📷 48
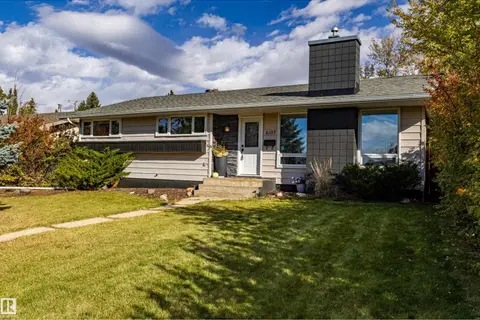
$649,000
5 bd4 ba2 pk2311 ft²
22003 93 AV NW
Secord, Edmonton
Detached · MLS® E4510393 · Century 21 Masters
 📷 47
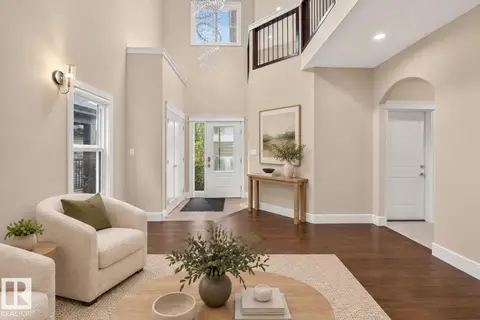
$649,000
3 bd2 ba4 pk1304 ft²
4107 122 ST NW
Aspen Gardens, Edmonton
Detached · MLS® E4512467 · REMAX River City
 📷 36
$648,900
5 bd4 ba2431 ft²
7014 CHIVERS LO SW
Chappelle Area, Edmonton
Detached · MLS® E4503719 · Exp Realty