9903 222 ST NW NW
Secord, Edmonton, AB, T5T7J1
Listed by Sterling Real Estate
$649,000
- 4 bedrooms
- 4 bathrooms
- 1858 sq ft
Listed 61 days ago · MLS® E4505008
About this home
Welcome to this stunning, mint condition 2-storey home with over 2,500 sq. ft. of finished living space plus a fully finished WALKOUT basement in family-friendly Secord community. The bright, open-concept main floor features a den, 2-piece bath, laundry/mudroom, and stylish kitchen with SS appliances, corner pantry, and ample cabinetry. The dining area and living room with cozy fireplace open to a deck overlooking the landscaped yard. Upstairs offers a spacious bonus room, two bedrooms, full bath, and a large primary suite with walk-in closet and 4-piece ensuite with soaker tub. The walkout basement includes a massive rec/family room with second fireplace, fourth bedroom, and full bath. Enjoy the fully fenced yard with covered stone patio and fire pit. Complete with central A/C, double attached garage, nearby pond, and ample parking. Minutes to schools, WEM, Whitemud Dr., Anthony Henday Dr., Yellowhead Dr., future LRT, Lewis Farms Rec Centre, and the massive EMSA West soccer complex. (id:66966)
Details
- Type
- Detached
- Size
- 1858 sq ft
- Basement
- Finished, Full, Walk out
- Garage
- Garage
- Neighbourhood
- Secord
- Municipality
- Edmonton
Interior
- Fireplace
- No
- Appliances
- Washer, Dishwasher, Stove, Dryer, Hood Fan, Garage door opener
Heating, cooling and services
- Heating
- Forced air
- Air conditioning
- Central air conditioning
Building and exterior
- Year built
- 2018
Parking
- Driveway and parking
- Attached Garage
Rooms
| Room | Level | Size | Features |
|---|---|---|---|
| Living room | Main level | 14'4" x 13'9" | |
| Dining room | Main level | 8'2" x 10'11" | |
| Kitchen | Main level | 13'9" x 9'2" | |
| Family room | Lower level | 21'5 x 20'11" | |
| Den | Main level | 10'1" x 8'10" | |
| Primary Bedroom | Upper Level | 14'4" x 15'7" | |
| Bedroom 2 | Upper Level | 9'4" x 10'2" | |
| Bedroom 3 | Upper Level | 9'6" x 10'2" | |
| Bedroom 4 | Lower level | 8'10" x 8'1" | |
| Bonus Room | Upper Level | 14'0" x 14'1" |
Location
Location is approximate. See nearby homes on the map
Listed by Sterling Real Estate.

REALTOR®, REALTORS®, and the REALTOR® logo are certification marks that are owned by REALTOR® Canada Inc. and licensed exclusively to The Canadian Real Estate Association (CREA). These certification marks identify real estate professionals who are members of CREA and who must abide by CREA’s By-Laws, Rules, and the REALTOR® Code. The MLS® trademark and the MLS® logo are owned by CREA and identify the professional real estate services provided by members of CREA.
The information contained on this site is based in whole or in part on information that is provided by members of The Canadian Real Estate Association, who are responsible for its accuracy. CREA reproduces and distributes this information as a service for its members and assumes no responsibility for its accuracy.
Similar homes nearby
See more in Edmonton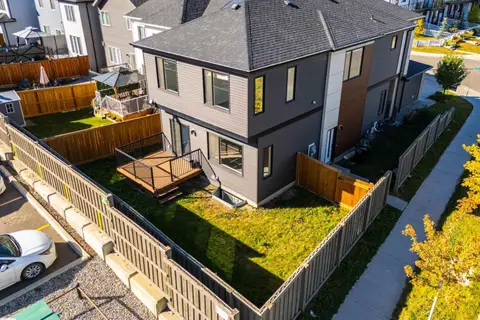 📷 48
$649,000
5 bd4 ba2 pk2311 ft²
22003 93 AV NW
Secord, Edmonton
Detached · MLS® E4510393 · Century 21 Masters
 📷 26
$654,555
4 bd3 ba1516 ft²
9724 223 ST NW
Secord, Edmonton
Detached · MLS® E4500095 · Exp Realty
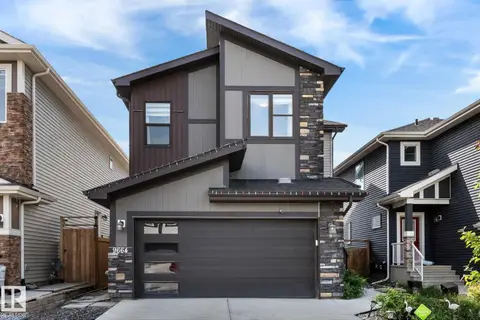 📷 50
$639,900
4 bd4 ba4 pk2099 ft²
9664 223 ST NW
Secord, Edmonton
Detached · MLS® E4507197 · Real Broker
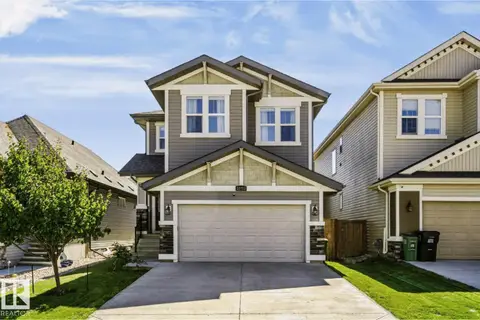 📷 45
$635,000
4 bd3 ba4 pk2161 ft²
22713 94A AV NW
Secord, Edmonton
Detached · MLS® E4504639 · Royal LePage Noralta Real Estate
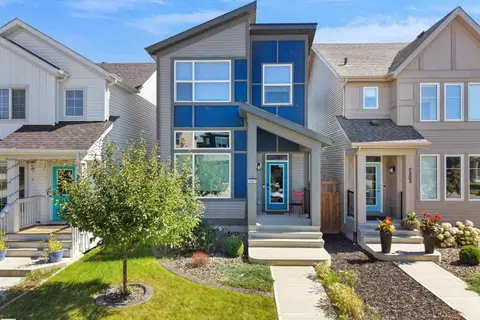 📷 69
$629,000
4 bd4 ba1693 ft²
9307 226 ST NW
Secord, Edmonton
Detached · MLS® E4505776 · RE/MAX Elite
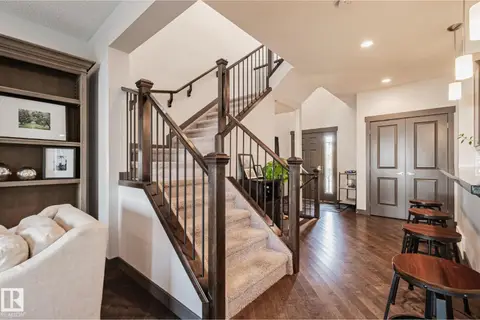 📷 73
$625,000
3 bd3 ba4 pk2082 ft²
1337 Secord LD NW
Secord, Edmonton
Detached · MLS® E4504615 · Century 21 Masters
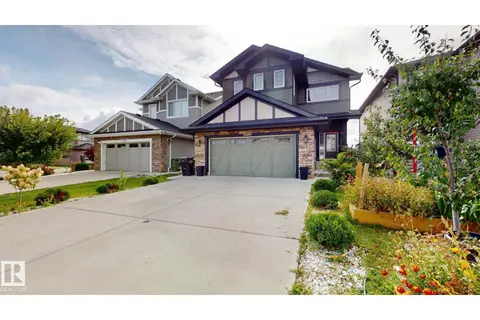 📷 54
$624,900
5 bd4 ba2120 ft²
22407 99 AV NW
Secord, Edmonton
Detached · MLS® E4509266 · Sterling Real Estate
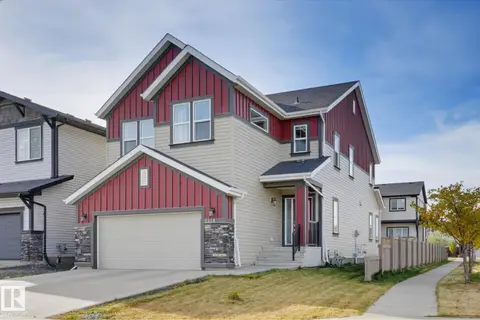 📷 44
$675,000
4 bd4 ba2500 ft²
9448 228 ST NW
Secord, Edmonton
Detached · MLS® E4512657 · MaxWell Polaris