1467 Cunningham Crescent
Rural Severn, Severn, L3V 6H3
$1,060,000
- 4 bedrooms
- 2 bathrooms
- 7 parking
- 1100-1500 sq ft
Listed 21 days ago · MLS® S13838168
About this home
Top 5 Reasons You Will Love This Home: 1) Four bedroom, 1.5 bathroom four-season bungalow nestled along the highly sought-after west shores of Lake Couchiching on the scenic Trent-Severn Waterway, offering a bright open-concept layout and breathtaking lake views, delivering year-round comfort and unforgettable waterfront living 2) Expansive waterfront property boasting approximately 80' of pristine shoreline, highlighted by a rare sandy beach with a shallow, gradual entry, creating the perfect setting for swimming, family fun, and making lasting memories at the water's edge 3) Beautifully maintained cedar home offering nearly 1,500 square feet of comfortable living space, enhanced by durable vinyl siding, a dramatic vaulted living room, and a welcoming wood-burning fireplace with a Napoleon insert that creates a warm and inviting atmosphere 4) use this: Packed with exceptional value and functionality, the property features a brand-new roof on both the home and detached garage (2026), an upgraded 200-amp electrical panel (2023), a drilled well with a heated water line and UV water filtration system, and updated attic insulation (2020), while a charming waterfront bunkie with hydro and a lakeside bedroom provides additional space for guests, complemented by a spacious L-shaped dock ideal for boating and swimming and a detached garage/workshop offering generous additional storage space 5) Located minutes from Orillia, Millennium Trail, and Orillia Soldiers' Memorial Hospital, with nearby golf and ski options, this Severn Township property provides reasonable taxes and an exceptional lifestyle in a highly desirable waterfront community. 1,439 fin.sq.ft. *Please note some images have been virtually staged to show the potential of the home.
Details
- Type
- Detached
- Style
- Bungalow
- Age
- 51-99 years
- Size
- 1100-1500 sq ft
- Lot
- 79.31 × 202 ft
- Basement
- None
- Garage
- Detached
- Kitchens
- 1
- Property tax
- $4,685 (2025)
- Neighbourhood
- Rural Severn
- Municipality
- Severn
- Price per sq ft
- $815 (32% above detached houses in Rural Severn, $619)
Interior
- Bedrooms
- 4 above ground
- Bathrooms
- 1 × 2-piece (main), 1 × 4-piece (main)
- Rooms
- 7 above ground
- Family room or den
- Yes
- Fireplace
- Wood
Heating, cooling and services
- Heating
- Baseboard, Electric
- Water and sewer
- Septic
Building and exterior
- Style
- Bungalow
- Exterior
- Cedar, Vinyl Siding
- Roof
- Asphalt Shingle
- Foundation
- Block
- Age
- 51-99 years
- Faces
- East
- Outdoor
- Aux Residences
- Waterfront
- Direct
Parking
- Garage spaces
- 1
- Total parking
- 7
- Driveway and parking
- Private Double
Lot
- Size
- 79.31 × 202 ft (rectangular)
- Acreage
- < .50
More
- Possession
- Immediate
- Nearby
- Clear View, Lake/Pond, Lake Access, Waterfront, Beach
- Cross street
- Drinkwater Dr/Cunningham Cres
Rooms
| Room | Level | Size | Features |
|---|---|---|---|
| Dining Room | Main | 4.31 × 3.57 m (14'2" × 11'9") | Vinyl Floor, Ceiling Fan(s), W/O To Deck |
| Primary Bedroom | Main | 5.19 × 3.67 m (17' × 12') | 2 Pc Ensuite, Closet, W/O To Deck |
| Kitchen | Main | 5.13 × 4.19 m (16'10" × 13'9") | Vinyl Floor, Double Sink |
| Bedroom | Main | 3.43 × 2.45 m (11'3" × 8') | Hardwood Floor, Crown Moulding, Closet |
| Bedroom | Main | 3.43 × 2.4 m (11'3" × 7'10") | Hardwood Floor, Crown Moulding, Closet |
| Bedroom | Main | 3.59 × 2.58 m (11'9" × 8'6") | Vinyl Floor, Closet, Window |
| Family Room | Main | 5.61 × 5.25 m (18'5" × 17'3") | Hardwood Floor, Vaulted Ceiling(s), Fireplace |
History of this address
3 earlier listings at this address, with sold and leased prices. Create a free account or sign in to see them.
Location
Location is approximate. See nearby homes on the map
Recent sales nearby
See what similar homes within 1 km sold for in the last year. Create a free account or sign in to see them.
The neighbourhood
Getting around Car-dependent
No subway, LRT or GO station within a short trip.
Within a 10-minute walk: no grocery stores, 0 cafés and restaurants, 0 parks.
Schools nearby
Elementary
- Couchiching Heights Public School
EQAO: Gr 6 reading 96%, math 56%1.7 km - Monsignor Lee Separate School Catholic2.3 km
Secondary
- Patrick Fogarty Secondary School Catholic
EQAO: Gr 9 math 40%, literacy test 83%2.2 km
EQAO: share of students meeting the provincial standard (2024–25). Ontario average: Gr 6 reading 86%, math 51%; Gr 9 math 55%; literacy test 83%.
Closest schools, not school zones. Check which school serves this address with the school board before relying on it.
Who lives here postal area L3V
- Owners / renters
- 70% / 30%
- Median household income
- $77,500
- Average age
- 46
- Children under 15
- 14%
- Homes
- 67% detached, 5% high-rise
- Commute by transit
- 2%
- Population
- 48,651
Languages spoken most at home besides English: Tagalog (Pilipino, Filipino) 0.2%, Mandarin 0.2%, Yue (Cantonese) 0.2%, Gujarati 0.2%.
Flood and conservation No mapped hazard
Not inside a mapped flood plain or regulated area.
Screening maps only. Ask the conservation authority for a property inquiry before relying on this.
Safety
Crime Severity Index for Orillia (Severn) (OPP): 43 vs 57 for Ontario (2025).
Police-reported figures for the whole police service area, not this street. Rates use the area’s resident population.
Distances are approximate. Places © OpenStreetMap contributors. Neighbourhood figures: Statistics Canada, 2021 Census. School results: EQAO via Ontario Data Catalogue (Open Government Licence – Ontario). Crime Severity Index: Statistics Canada.
Living here
Commute
Noise Nothing major nearby
No highway within 500 m, rail line within 300 m, or airport flight path nearby.
Distances from the map, not noise measurements. Visit at rush hour to judge for yourself.
Internet High-speed
50/10 Mbps or faster available here by cable, fibre or DSL (the federal high-speed target).
From the federal broadband map. Check exact speeds and providers for the address.
Roads, rail, airports and planned stations © OpenStreetMap contributors. Internet: Innovation, Science and Economic Development Canada, National Broadband Data.
Listed by FARIS TEAM REAL ESTATE BROKERAGE.
Listing information provided by PropTx Innovations Inc. and TRREB; deemed reliable but not guaranteed accurate by PropTx.
Similar homes nearby
See more in Severn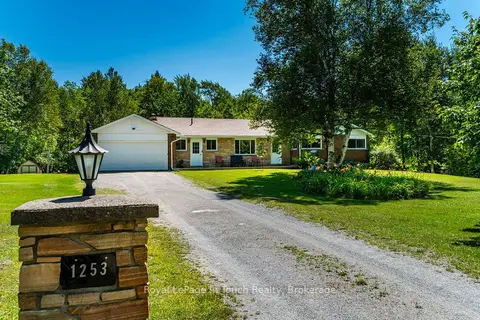
$1,075,000
3 bd2 ba12 pk1500-2000 ft²
1253 Kitchen Side Road
Rural Severn, Severn
Rural Residential · MLS® S13864658 · Royal LePage In Touch Realty
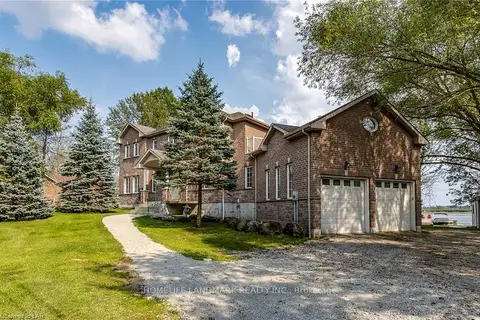
$1,089,900
Reduced $40,000
3+2 bd6 ba16 pk2500-3000 ft²
3213 Quiet Waters Lane
Rural Severn, Severn
Detached · MLS® S13757038 · HOMELIFE LANDMARK REALTY INC.
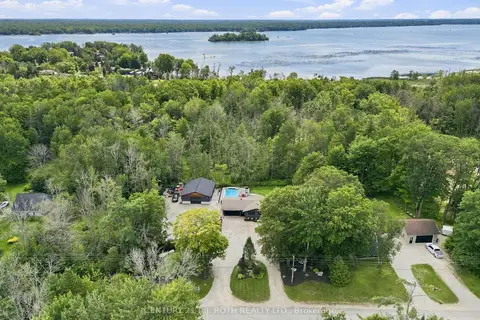
$1,099,900
4+1 bd3 ba22 pk1500-2000 ft²
3779 Agnew Road
Rural Severn, Severn
Detached · MLS® S13746744 · CENTURY 21 B.J. ROTH REALTY LTD.
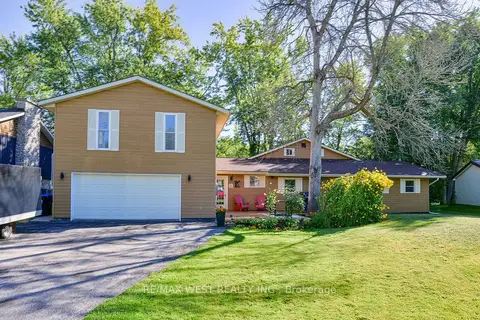
$1,100,000
4 bd4 ba8 pk2500-3000 ft²
3587 Lauderdale Point Crescent
Rural Severn, Severn
Detached · MLS® S13732120 · RE/MAX WEST REALTY INC.
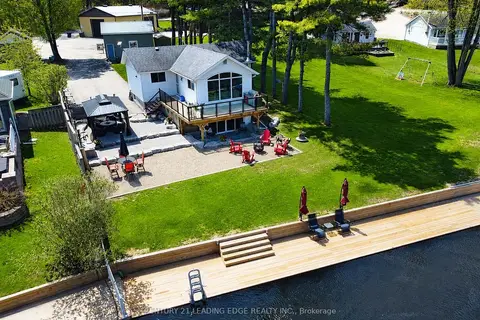
$999,000
Reduced $101,000
3 bd2 ba8 pk700-1100 ft²
2996 Moynes Road
Rural Severn, Severn
Detached · MLS® S13752098 · CENTURY 21 LEADING EDGE REALTY INC.
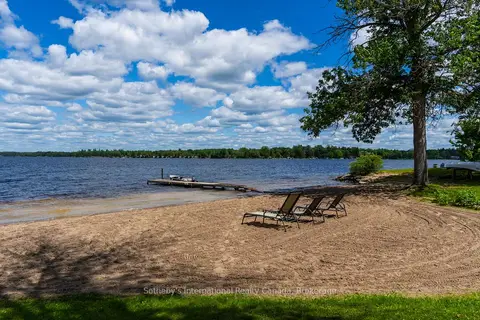
$999,000
Reduced $196,000
5 bd5 ba12 pk3500-5000 ft²
1581 Port Stanton Parkway
Rural Severn, Severn
Detached · MLS® S13804268 · Sotheby's International Realty Canada
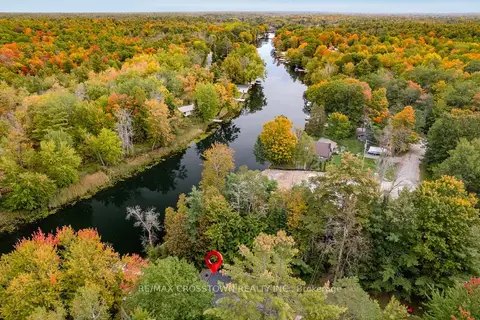
$998,888
2+2 bd3 ba6 pk2000-2500 ft²
4454 Rosalyn Drive
Rural Severn, Severn
Detached · MLS® S13856260 · RE/MAX CROSSTOWN REALTY INC.
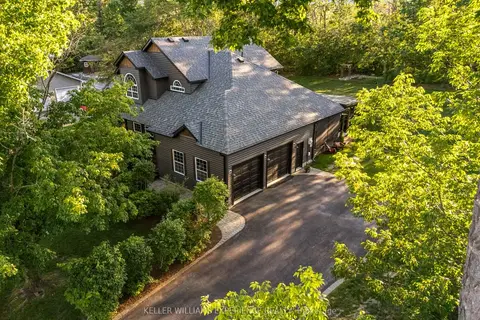
$989,000
Reduced $10,000
3+1 bd4 ba10 pk1500-2000 ft²
4254 Forest Wood Drive
Rural Severn, Severn
Detached · MLS® S13657382 · KELLER WILLIAMS EXPERIENCE REALTY