1253 Kitchen Side Road
Rural Severn, Severn, L0K 1E0
$1,075,000
- 3 bedrooms
- 2 bathrooms
- 12 parking
- 1500-2000 sq ft
Listed 14 days ago · MLS® S13864658
About this home
First time offered for sale in over 50 years! There is something truly special about a home that has been loved for generations, and 1253 Kitchen Side Rd. is exactly that. This cherished property has been lovingly maintained by the same family for more than five decades, reflecting a deep sense of care, pride and connection to the land, including a lifetime of memories.Set on approximately 97+ acres, this beautiful all-brick bungalow offers privacy, natural beauty and the opportunity to enjoy country living in its truest form. The home features a functional layout with three spacious bedrooms, one 4-piece bath and one 2-piece bath, with abundant natural light throughout. The main floor offers a comfortable family room with a walkout to the patio and outdoor living area, along with two wood-burning fireplaces that add warmth and character. The attached garage provides convenient inside entry, while the full unfinished basement offers excellent storage and future potential, along with a brand-new walkup to the backyard. The land is truly the heart of this property. Approximately 30 acres consist of a beaver flood/wetland area, with water depths reaching approximately 6-8 feet depending on weather conditions. Trails throughout the property create endless opportunities for recreation, hiking, hunting, exploring and enjoying the surroundings. Nature is everywhere here, with the property providing habitat for Trumpeter Swans, Great Blue Herons, Canada Geese, ducks and beavers.There is an incredible sense of privacy and space, while still having the comforts of a well-loved and thoughtfully updated family home. The property is also enrolled in the Managed Forest Tax Incentive Program (MFTIP), offering significant property tax savings for the new owner, subject to program requirements.After more than 50 years of family life, this well-loved property is ready for its next chapter. A rare opportunity to make your own memories on a truly special piece of land.
Details
- Type
- Rural Residential
- Style
- Bungalow
- Age
- 31-50 years
- Size
- 1500-2000 sq ft
- Lot
- 1775.15 × 20285.83 ft
- Basement
- Walk-Out, Full, Partially Finished
- Garage
- Attached
- Kitchens
- 1
- Property tax
- $3,100 (2026)
- Neighbourhood
- Rural Severn
- Municipality
- Severn
Interior
- Bedrooms
- 3 above ground
- Bathrooms
- 1 × 4-piece (main), 1 × 2-piece (main)
- Rooms
- 8 above ground
- Family room or den
- Yes
- Fireplace
- Family Room, Wood
- Features
- Central Vacuum, Floor Drain, In-Law Capability, Primary Bedroom - Main Floor, Sump Pump, Water Heater Owned, Water Softener
Heating, cooling and services
- Heating
- Forced Air, Propane
- Air conditioning
- Central Air
- Water and sewer
- Septic
Building and exterior
- Style
- Bungalow
- Exterior
- Brick
- Roof
- Asphalt Shingle
- Foundation
- Concrete, Concrete Block
- Age
- 31-50 years
- Faces
- South
- Outdoor
- Shed
Parking
- Garage spaces
- 2
- Total parking
- 12
Lot
- Size
- 1775.15 × 20285.83 ft
- Acreage
- 50-99.99
More
- Possession
- 30-59 days
- Cross street
- Upper Big Chute/Kitchen SR
Rooms
| Room | Level | Size | Features |
|---|---|---|---|
| Foyer | Main | 3.98 × 2.52 m (13'1" × 8'3") | |
| Bathroom | Main | 2.09 × 1.11 m (6'10" × 3'8") | 2 Pc Bath |
| Family Room | Main | 3.98 × 5.69 m (13'1" × 18'8") | Brick Fireplace |
| Laundry | Main | 2.09 × 0.85 m (6'10" × 2'9") | |
| Kitchen | Main | 4.05 × 5.08 m (13'3" × 16'8") | |
| Dining Room | Main | 3.73 × 3.14 m (12'3" × 10'4") | |
| Living Room | Main | 4.06 × 5.82 m (13'4" × 19'1") | Stone Fireplace |
| Bedroom 2 | Main | 2.94 × 4.06 m (9'8" × 13'4") | |
| Bedroom 3 | Main | 3.43 × 4.07 m (11'3" × 13'4") | |
| Primary Bedroom | Main | 4.02 × 4.07 m (13'2" × 13'4") | Double Closet |
| Bathroom | Main | 2.37 × 2.18 m (7'9" × 7'2") | |
| Recreation | Basement | 12.72 × 9.99 m (41'9" × 32'9") | Sump Pump, W/O To Yard |
| Utility Room | Basement | 3.93 × 8.31 m (12'11" × 27'3") |
Location
Location is approximate. See nearby homes on the map
Recent sales nearby
See what similar homes within 1 km sold for in the last year. Create a free account or sign in to see them.
The neighbourhood
Getting around Car-dependent
No subway, LRT or GO station within a short trip.
Within a 10-minute walk: no grocery stores, 0 cafés and restaurants, 0 parks.
Who lives here postal area L0K
- Owners / renters
- 89% / 11%
- Median household income
- $88,000
- Average age
- 47
- Children under 15
- 13%
- Homes
- 91% detached, 0% high-rise
- Commute by transit
- 0%
- Population
- 38,386
Languages spoken most at home besides English: Russian 0.3%, Tamil 0.1%, Polish 0.1%, Yue (Cantonese) 0.1%.
Safety
Crime Severity Index for Orillia (Severn) (OPP): 43 vs 57 for Ontario (2025).
Police-reported figures for the whole police service area, not this street. Rates use the area’s resident population.
Distances are approximate. Places © OpenStreetMap contributors. Neighbourhood figures: Statistics Canada, 2021 Census. Crime Severity Index: Statistics Canada.
Living here
Commute
Noise Nothing major nearby
No highway within 500 m, rail line within 300 m, or airport flight path nearby.
Distances from the map, not noise measurements. Visit at rush hour to judge for yourself.
Internet High-speed
50/10 Mbps or faster available here by cable, fibre or DSL (the federal high-speed target).
From the federal broadband map. Check exact speeds and providers for the address.
Roads, rail, airports and planned stations © OpenStreetMap contributors. Internet: Innovation, Science and Economic Development Canada, National Broadband Data.
Listed by Royal LePage In Touch Realty.
Listing information provided by PropTx Innovations Inc. and TRREB; deemed reliable but not guaranteed accurate by PropTx.
Similar homes nearby
See more in Severn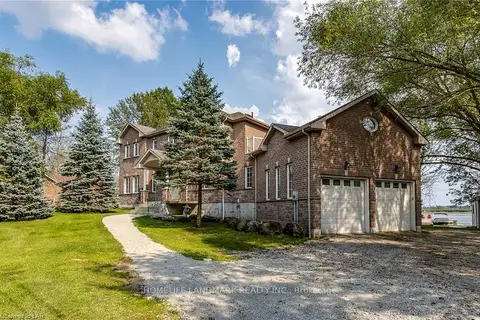
$1,089,900
Reduced $40,000
3+2 bd6 ba16 pk2500-3000 ft²
3213 Quiet Waters Lane
Rural Severn, Severn
Detached · MLS® S13757038 · HOMELIFE LANDMARK REALTY INC.
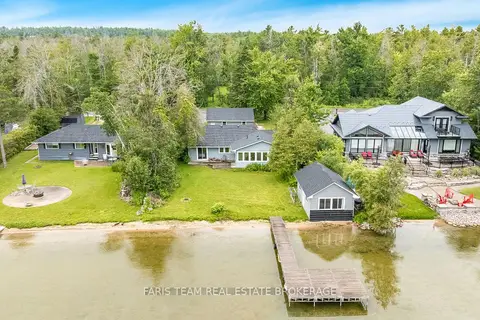
$1,060,000
4 bd2 ba7 pk1100-1500 ft²
1467 Cunningham Crescent
Rural Severn, Severn
Detached · MLS® S13838168 · FARIS TEAM REAL ESTATE BROKERAGE
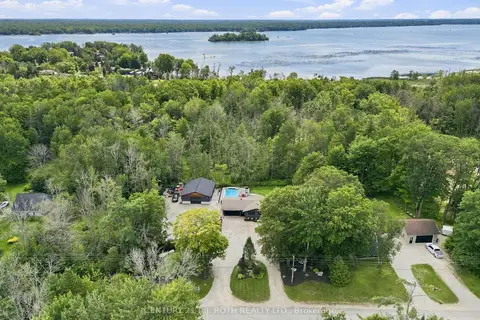
$1,099,900
4+1 bd3 ba22 pk1500-2000 ft²
3779 Agnew Road
Rural Severn, Severn
Detached · MLS® S13746744 · CENTURY 21 B.J. ROTH REALTY LTD.
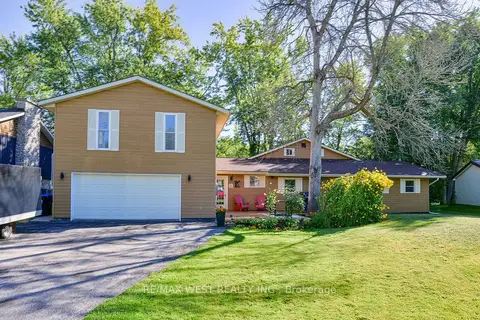
$1,100,000
4 bd4 ba8 pk2500-3000 ft²
3587 Lauderdale Point Crescent
Rural Severn, Severn
Detached · MLS® S13732120 · RE/MAX WEST REALTY INC.
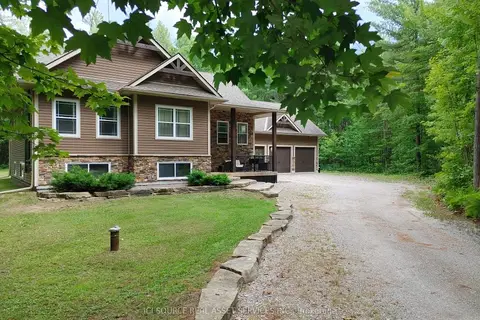
$1,150,000
3+2 bd3 ba12 pk1500-2000 ft²
2932 Pinecone Trail
Rural Severn, Severn
Detached · MLS® S13508308 · ICI SOURCE REAL ASSET SERVICES INC.
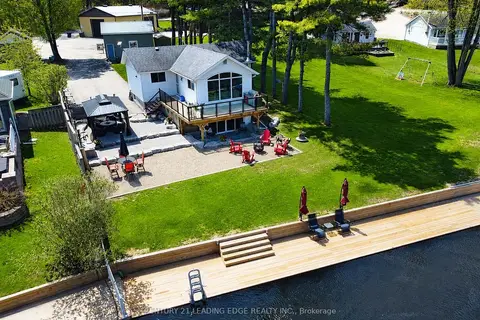
$999,000
Reduced $101,000
3 bd2 ba8 pk700-1100 ft²
2996 Moynes Road
Rural Severn, Severn
Detached · MLS® S13752098 · CENTURY 21 LEADING EDGE REALTY INC.
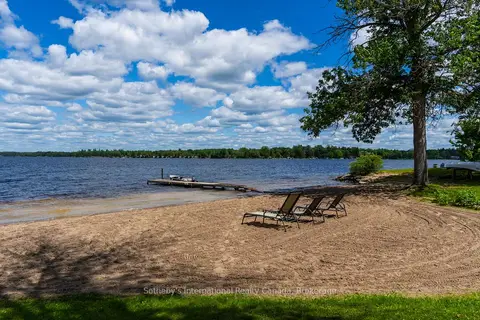
$999,000
Reduced $196,000
5 bd5 ba12 pk3500-5000 ft²
1581 Port Stanton Parkway
Rural Severn, Severn
Detached · MLS® S13804268 · Sotheby's International Realty Canada
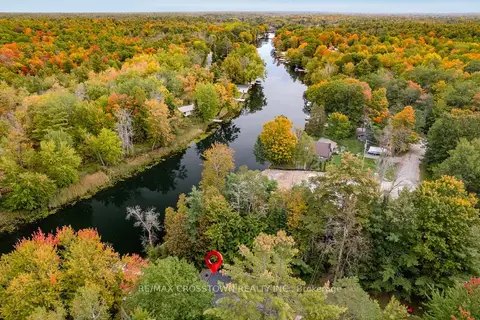
$998,888
2+2 bd3 ba6 pk2000-2500 ft²
4454 Rosalyn Drive
Rural Severn, Severn
Detached · MLS® S13856260 · RE/MAX CROSSTOWN REALTY INC.