2932 Pinecone Trail
Rural Severn, Severn, L0K 2B0
$1,150,000
- 3+2 bedrooms
- 3 bathrooms
- 12 parking
- 1500-2000 sq ft
Listed 111 days ago · MLS® S13508308
About this home
Welcome to your dream home! This exceptional, 3+2 bedroom owner-built custom home sits on a stunning 1.7-acre estate lot in a highly sought-after, family-friendly neighborhood. Blending quality craftsmanship with thoughtful design, this 13-year-new property offers the perfect balance of rural tranquility and modern comfort. The main level welcomes you with soaring 9-foot ceilings and 1,690 square feet of beautifully designed, comfortable living space. At the heart of the home is a spacious kitchen featuring an abundance of cupboard space and premium granite countertops, perfect for family meals and entertaining. A truly unique and sentimental highlight of this home is the custom trim, which was meticulously milled from trees harvested directly from the property. The main floor hosts three spacious bedrooms, providing plenty of room for a growing family. The fully finished basement mirrors the main floor with its own 9-foot ceilings and features two additional bedrooms, making it a versatile space for guests, an office, or teenage retreats. The massive lower-level family room is anchored by a cozy woodstove, capable of efficiently heating the entire house on a cold winter's night. Car enthusiasts and hobbyists will fall in love with the massive 985-square-foot garage. It features three oversized garage doors with automatic openers and provides convenient, direct inside entry to both the main floor and the basement. Don't miss this opportunity to make this house your home *For Additional Property Details Click The Brochure Icon Below*
Details
- Type
- Detached
- Style
- Bungalow-Raised
- Size
- 1500-2000 sq ft
- Lot
- 177.4 × 338 ft
- Basement
- Finished
- Garage
- Attached
- Kitchens
- 1
- Property tax
- $4,370 (2026)
- Neighbourhood
- Rural Severn
- Municipality
- Severn
- Price per sq ft
- $657 (5% above detached houses in Rural Severn, $625)
Interior
- Bedrooms
- 3 above ground + 2 below
- Bathrooms
- 2 × 3-piece (upper), 1 × 3-piece (basement)
- Rooms
- 6 above ground + 5 below
- Family room or den
- Yes
- Fireplace
- Yes
- Features
- Water Treatment
Heating, cooling and services
- Heating
- Forced Air, Propane
- Water and sewer
- Septic
Building and exterior
- Style
- Bungalow-Raised
- Exterior
- Vinyl Siding
- Roof
- Fibreglass Shingle
- Foundation
- Concrete
- Faces
- West
Parking
- Garage spaces
- 3
- Total parking
- 12
Lot
- Size
- 177.4 × 338 ft
More
- Possession
- 12-06-28
- Cross street
- Canal RD
Rooms
| Room | Level | Size | Features |
|---|---|---|---|
| Bedroom | Main | 4.57 × 4.57 m (15' × 15') | |
| Bedroom 2 | Main | 3.66 × 3.81 m (12' × 12'6") | |
| Bedroom 3 | Main | 3.66 × 3.81 m (12' × 12'6") | |
| Living Room | Main | 5.8 × 5.37 m (19' × 17'7") | |
| Dining Room | Main | 3.96 × 3.35 m (13' × 11') | |
| Kitchen | Main | 3.48 × 4.21 m (11'5" × 13'10") |
Location
Location is approximate. See nearby homes on the map
Recent sales nearby
See what similar homes within 1 km sold for in the last year. Create a free account or sign in to see them.
The neighbourhood
Getting around Car-dependent
No subway, LRT or GO station within a short trip.
Within a 10-minute walk: no grocery stores, 0 cafés and restaurants, 0 parks.
Schools nearby
Elementary
- K. P. Manson Public School
EQAO: Gr 6 reading 100%, math 29%1.7 km
EQAO: share of students meeting the provincial standard (2024–25). Ontario average: Gr 6 reading 86%, math 51%; Gr 9 math 55%; literacy test 83%.
Closest schools, not school zones. Check which school serves this address with the school board before relying on it.
Who lives here postal area L0K
- Owners / renters
- 89% / 11%
- Median household income
- $88,000
- Average age
- 47
- Children under 15
- 13%
- Homes
- 91% detached, 0% high-rise
- Commute by transit
- 0%
- Population
- 38,386
Languages spoken most at home besides English: Russian 0.3%, Tamil 0.1%, Polish 0.1%, Yue (Cantonese) 0.1%.
Safety
Crime Severity Index for Orillia (Severn) (OPP): 43 vs 57 for Ontario (2025).
Police-reported figures for the whole police service area, not this street. Rates use the area’s resident population.
Distances are approximate. Places © OpenStreetMap contributors. Neighbourhood figures: Statistics Canada, 2021 Census. School results: EQAO via Ontario Data Catalogue (Open Government Licence – Ontario). Crime Severity Index: Statistics Canada.
Living here
Commute
Noise Nothing major nearby
No highway within 500 m, rail line within 300 m, or airport flight path nearby.
Distances from the map, not noise measurements. Visit at rush hour to judge for yourself.
Internet High-speed
50/10 Mbps or faster available here by cable, fibre or DSL (the federal high-speed target).
From the federal broadband map. Check exact speeds and providers for the address.
Roads, rail, airports and planned stations © OpenStreetMap contributors. Internet: Innovation, Science and Economic Development Canada, National Broadband Data.
Listed by ICI SOURCE REAL ASSET SERVICES INC..
Listing information provided by PropTx Innovations Inc. and TRREB; deemed reliable but not guaranteed accurate by PropTx.
Similar homes nearby
See more in Severn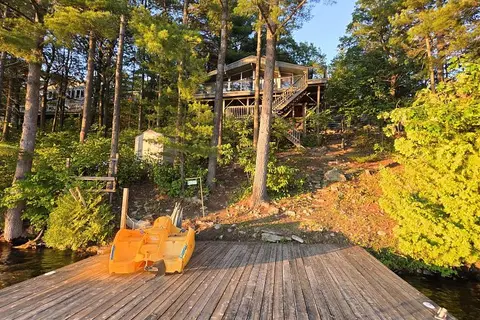
$1,199,000
3 bd1 ba8 pk700-1100 ft²
3946 East Shore Road
Rural Severn, Severn
Detached · MLS® S13653346 · Royal LePage In Touch Realty
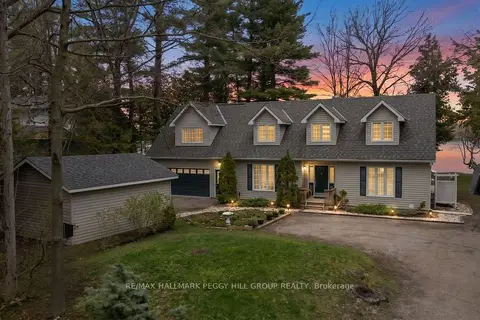
$1,199,000
3 bd3 ba6 pk2000-2500 ft²
3143 South Sparrow Lake Road
Rural Severn, Severn
Detached · MLS® S13873084 · RE/MAX HALLMARK PEGGY HILL GROUP REALTY
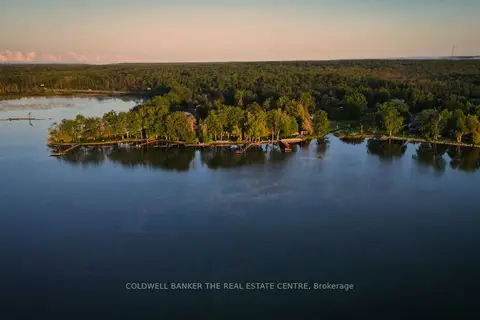
$1,199,990
3+2 bd3 ba10 pk1100-1500 ft²
3919 TREELINE Drive
Rural Severn, Severn
Detached · MLS® S13807886 · COLDWELL BANKER THE REAL ESTATE CENTRE
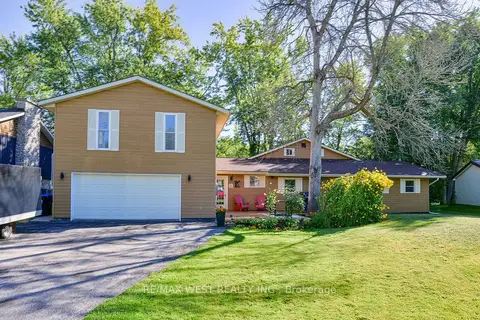
$1,100,000
4 bd4 ba8 pk2500-3000 ft²
3587 Lauderdale Point Crescent
Rural Severn, Severn
Detached · MLS® S13732120 · RE/MAX WEST REALTY INC.
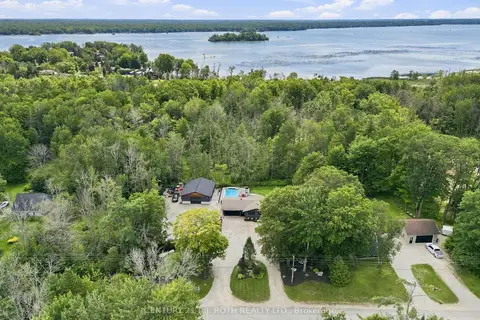
$1,099,900
4+1 bd3 ba22 pk1500-2000 ft²
3779 Agnew Road
Rural Severn, Severn
Detached · MLS® S13746744 · CENTURY 21 B.J. ROTH REALTY LTD.
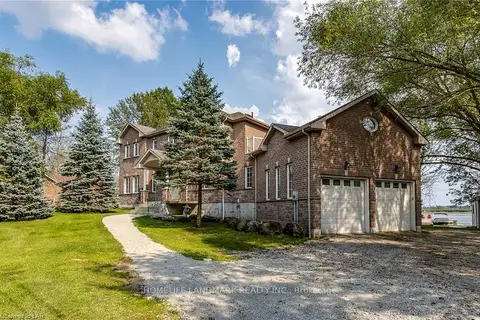
$1,089,900
Reduced $40,000
3+2 bd6 ba16 pk2500-3000 ft²
3213 Quiet Waters Lane
Rural Severn, Severn
Detached · MLS® S13757038 · HOMELIFE LANDMARK REALTY INC.
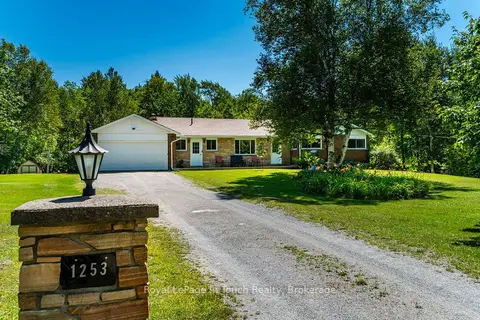
$1,075,000
3 bd2 ba12 pk1500-2000 ft²
1253 Kitchen Side Road
Rural Severn, Severn
Rural Residential · MLS® S13864658 · Royal LePage In Touch Realty
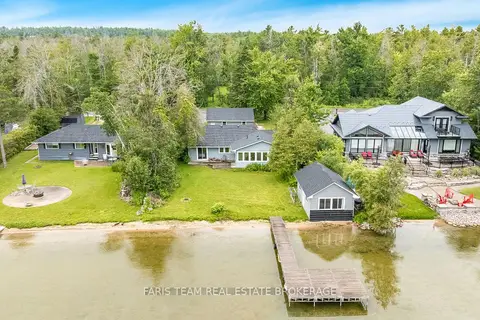
$1,060,000
4 bd2 ba7 pk1100-1500 ft²
1467 Cunningham Crescent
Rural Severn, Severn
Detached · MLS® S13838168 · FARIS TEAM REAL ESTATE BROKERAGE