3587 Lauderdale Point Crescent
Rural Severn, Severn, P0E 1N0
$1,100,000
- 4 bedrooms
- 4 bathrooms
- 8 parking
- 2500-3000 sq ft
Listed 49 days ago · MLS® S13732120
About this home
Welcome to your private Trent-Severn waterfront oasis . Nestled on a quiet, year-round municipally maintained cul-de-sac, this premium, level pie-shaped lot boasts over 120 feet of stunning waterfront, just a stone's throw from the mouth of beautiful Sparrow Lake. Offering over 2,800 sq. ft. of thoughtfully designed living space, perfectly suited for both relaxed family living and effortless entertaining. Step inside to a spectacular open-concept main living area, where the kitchen, dining and family rooms seamlessly connect to create an inviting space for gatherings of any size. The Great Room is truly the heart of the home, showcasing breathtaking views over the Trent River and offering direct access to an oversized screened-in deck. Here, mornings begin with spectacular sunrises and the peaceful sight of boats cruising along the water, an idyllic setting to enjoy your morning coffee or unwind at the end of the day. The main level features a private primary suite complete with a luxurious ensuite and direct access to the screened-in deck, along with an additional well-appointed bedroom and 3-piece bathroom. A thoughtfully designed addition above the oversized drive-through double garage creates an entirely separate living wing, featuring a second spacious primary suite with oversized double closets and a private balcony overlooking the river, an additional bedroom and 4-piece bathroom. Ideal for extended family, guests or an in-law suite, this versatile space offers exceptional flexibility and privacy. Outside, embrace the ultimate waterfront lifestyle with an oversized covered boat slip, private dock and a location perfectly positioned for boating adventures along the Trent-Severn Waterway and Sparrow Lake. All this, while being just 90 minutes from Toronto, a short drive to major shopping and amenities, and within walking distance of the local marina. A rare waterfront offering, an exceptional setting, and a lifestyle that feels like a permanent vacation.
Details
- Type
- Detached
- Style
- Bungalow
- Size
- 2500-3000 sq ft
- Lot
- 124.67 × 154.88 ft
- Basement
- Other
- Garage
- Attached
- Kitchens
- 1
- Property tax
- $4,970 (2026)
- Neighbourhood
- Rural Severn
- Municipality
- Severn
- Price per sq ft
- $400 (35% below detached houses in Rural Severn, $619)
Interior
- Bedrooms
- 4 above ground
- Bathrooms
- 1 × 2-piece (main), 2 × 3-piece (main), 1 × 4-piece (second)
- Rooms
- 12 above ground
- Family room or den
- Yes
- Fireplace
- Pellet Stove, Electric
- Features
- Guest Accommodations, In-Law Capability, Storage, Water Treatment, Primary Bedroom - Main Floor, Water Heater Owned
Heating, cooling and services
- Heating
- Forced Air, Propane
- Water and sewer
- Septic
Building and exterior
- Style
- Bungalow
- Roof
- Asphalt Shingle
- Foundation
- Concrete
- Faces
- North
- Outdoor
- Porch Enclosed, Patio, Deck, Landscaped, Porch
- Waterfront
- Direct
Parking
- Garage spaces
- 2
- Total parking
- 8
- Driveway and parking
- Private, Private Double
Lot
- Size
- 124.67 × 154.88 ft (pie)
More
- Possession
- TBD
- Nearby
- Cul de Sac/Dead End, Lake/Pond, Level, River/Stream, Waterfront, Marina
- Cross street
- Peninsula Point Road & Lauderdale Point Cres
Rooms
| Room | Level | Size | Features |
|---|---|---|---|
| Kitchen | Main | 3.97 × 3.33 m (13' × 10'11") | Open Concept, Stainless Steel Appl |
| Dining Room | Main | 6.24 × 3.59 m (20'6" × 11'9") | Open Concept, Combined w/Great Rm, Combined w/Rec |
| Recreation | Main | 6.46 × 3.49 m (21'2" × 11'5") | Open Concept, Overlook Water, Combined w/Dining |
| Great Room | Main | 6.42 × 5.71 m (21'1" × 18'9") | W/O To Deck, Overlook Water, Open Concept |
| Primary Bedroom | Main | 4.53 × 4.36 m (14'10" × 14'4") | W/O To Deck, 3 Pc Ensuite |
| Bedroom 2 | Main | 3.56 × 3.25 m (11'8" × 10'8") | Closet, Overlooks Frontyard |
| Bathroom | Main | 2.14 × 2.56 m (7' × 8'5") | 4 Pc Bath |
| Primary Bedroom | Upper | 4.99 × 4.65 m (16'4" × 15'3") | Double Closet, Balcony, Overlook Water |
| Bedroom 3 | Upper | 3.84 × 2.59 m (12'7" × 8'6") | Double Closet, Overlooks Frontyard |
| Bathroom | Upper | 3.37 × 1.9 m (11'1" × 6'3") | 4 Pc Bath |
| Powder Room | Main | 1.34 × 1.1 m (4'5" × 3'7") | 2 Pc Bath |
| Bathroom | Main | 2.4 × 1.9 m (7'10" × 6'3") | 3 Pc Ensuite, Soaking Tub |
History of this address
2 earlier listings at this address, with sold and leased prices. Create a free account or sign in to see them.
Location
Location is approximate. See nearby homes on the map
Recent sales nearby
See what similar homes within 1 km sold for in the last year. Create a free account or sign in to see them.
The neighbourhood
Getting around Car-dependent
No subway, LRT or GO station within a short trip.
Within a 10-minute walk: no grocery stores, 0 cafés and restaurants, 0 parks.
Who lives here postal area P0E
- Owners / renters
- 94% / 6%
- Median household income
- $83,000
- Average age
- 49
- Children under 15
- 11%
- Homes
- 94% detached
- Population
- 3,606
Languages spoken most at home besides English: German 0.3%, Portuguese 0.1%, Hungarian 0.1%.
Safety
Crime Severity Index for Orillia (Severn) (OPP): 43 vs 57 for Ontario (2025).
Police-reported figures for the whole police service area, not this street. Rates use the area’s resident population.
Distances are approximate. Places © OpenStreetMap contributors. Neighbourhood figures: Statistics Canada, 2021 Census. Crime Severity Index: Statistics Canada.
Living here
Commute
Noise Nothing major nearby
No highway within 500 m, rail line within 300 m, or airport flight path nearby.
Distances from the map, not noise measurements. Visit at rush hour to judge for yourself.
Internet High-speed
50/10 Mbps or faster available here by cable, fibre or DSL (the federal high-speed target).
From the federal broadband map. Check exact speeds and providers for the address.
Roads, rail, airports and planned stations © OpenStreetMap contributors. Internet: Innovation, Science and Economic Development Canada, National Broadband Data.
Listed by RE/MAX WEST REALTY INC..
Listing information provided by PropTx Innovations Inc. and TRREB; deemed reliable but not guaranteed accurate by PropTx.
Similar homes nearby
See more in Severn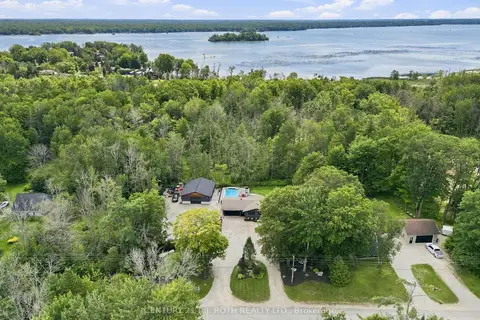
$1,099,900
4+1 bd3 ba22 pk1500-2000 ft²
3779 Agnew Road
Rural Severn, Severn
Detached · MLS® S13746744 · CENTURY 21 B.J. ROTH REALTY LTD.
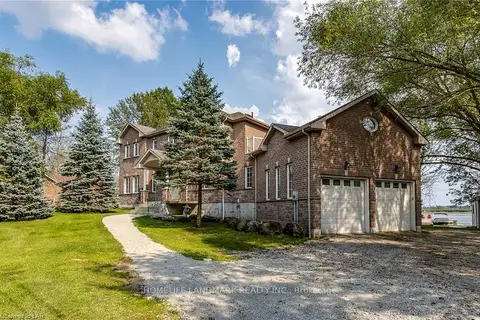
$1,089,900
Reduced $40,000
3+2 bd6 ba16 pk2500-3000 ft²
3213 Quiet Waters Lane
Rural Severn, Severn
Detached · MLS® S13757038 · HOMELIFE LANDMARK REALTY INC.
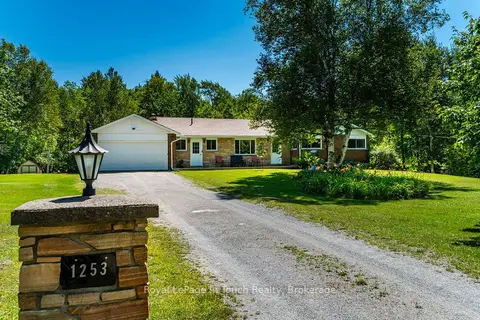
$1,075,000
3 bd2 ba12 pk1500-2000 ft²
1253 Kitchen Side Road
Rural Severn, Severn
Rural Residential · MLS® S13864658 · Royal LePage In Touch Realty
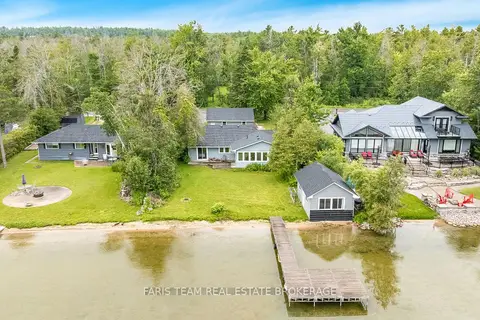
$1,060,000
4 bd2 ba7 pk1100-1500 ft²
1467 Cunningham Crescent
Rural Severn, Severn
Detached · MLS® S13838168 · FARIS TEAM REAL ESTATE BROKERAGE
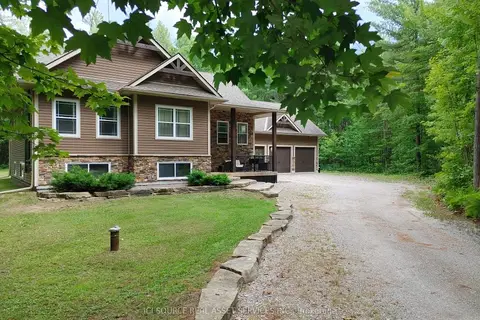
$1,150,000
3+2 bd3 ba12 pk1500-2000 ft²
2932 Pinecone Trail
Rural Severn, Severn
Detached · MLS® S13508308 · ICI SOURCE REAL ASSET SERVICES INC.
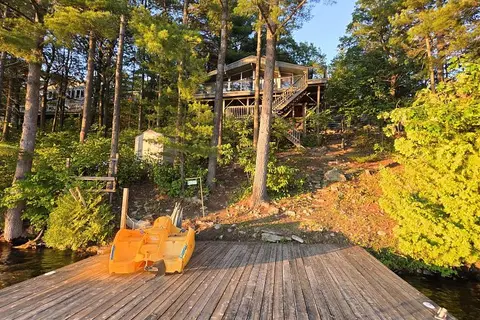
$1,199,000
3 bd1 ba8 pk700-1100 ft²
3946 East Shore Road
Rural Severn, Severn
Detached · MLS® S13653346 · Royal LePage In Touch Realty
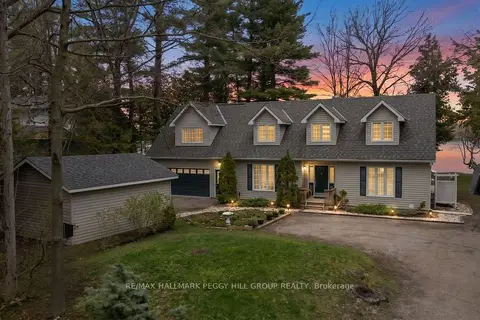
$1,199,000
3 bd3 ba6 pk2000-2500 ft²
3143 South Sparrow Lake Road
Rural Severn, Severn
Detached · MLS® S13873084 · RE/MAX HALLMARK PEGGY HILL GROUP REALTY
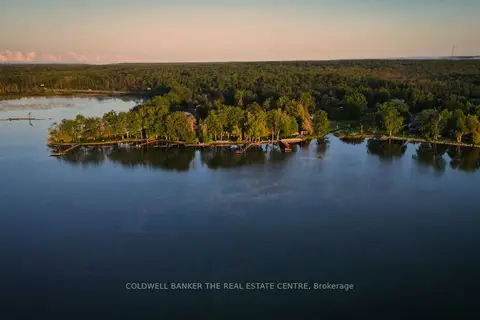
$1,199,990
3+2 bd3 ba10 pk1100-1500 ft²
3919 TREELINE Drive
Rural Severn, Severn
Detached · MLS® S13807886 · COLDWELL BANKER THE REAL ESTATE CENTRE