3779 Agnew Road
Rural Severn, Severn, L0K 2B0
$1,099,900
- 4+1 bedrooms
- 3 bathrooms
- 22 parking
- 1500-2000 sq ft
Listed 45 days ago · MLS® S13746744
About this home
WELCOME TO 3779 AGNEW RD, SEVERN - A FULLY RENOVATED 1,680 SQ FT RANCH BUNGALOW SET ON A BEAUTIFULLY LANDSCAPED 0.66-ACRE LOT BACKING ONTO MATURE TREES FOR EXCEPTIONAL PRIVACY. A RARE OPPORTUNITY FOR BUYERS LOOKING FOR SPACE, PRIVACY, PARKING AND AN INCREDIBLE OUTDOOR LIFESTYLE.THE PROPERTY'S OUTDOOR AMENITIES ARE TRULY IMPRESSIVE, INCLUDING A NEWLY BUILT 32' X 36' HEATED SHOP (2025), OVERSIZED HEATED DOUBLE GARAGE, AND ABUNDANT PARKING FOR RVs, BOATS, TRUCKS AND TOYS. ENJOY SUMMER DAYS AROUND THE 16' X 32' HEATED POOL WITH BEAUTIFUL WATERFALL FEATURE (2021), RELAX IN THE HOT TUB, OR ENTERTAIN FROM THE OUTDOOR KITCHEN FEATURING GRANITE COUNTERTOPS AND BUILT-IN APPLIANCES. A PROFESSIONALLY LANDSCAPED YARD ALSO FEATURES BEAUTIFUL GARDENS, A PUTTING GREEN FOR THE GOLF ENTHUSIAST, AND A LEVEL LAWN WITH PLENTY OF ROOM FOR KIDS TO PLAY.INSIDE, THE SPACIOUS OPEN-CONCEPT MAIN LEVEL OFFERS 4 BEDROOMS AND 2.5 BATHS, INCLUDING A LARGE UPDATED KITCHEN WITH QUARTZ COUNTERTOPS, CENTRE ISLAND AND GENEROUS EATING AREA WITH WALKOUT TO THE BACKYARD. THE PARTIALLY FINISHED BASEMENT PROVIDES A BEDROOM, OFFICE AND REC ROOM, WITH PLENTY OF ADDITIONAL POTENTIAL.EXTENSIVELY UPDATED WITH ALL NEW WINDOWS AND DOORS (2025), NEW FURNACE AND A/C (2020), NEW GAS FIREPLACE (2021) AND PROFESSIONAL INTERIOR PAINTING (2026). CONVENIENTLY LOCATED JUST OFF HWY 11, CLOSE TO GOLF COURSES, RESTAURANTS, SCHOOLS AND LAKE COUCHICHING. THIS IS MUCH MORE THAN A HOME - IT'S A PRIVATE FOUR-SEASON PROPERTY DESIGNED FOR LIVING, ENTERTAINING AND ENJOYING EVERYTHING THE SEVERN AREA HAS TO OFFER.
Details
- Type
- Detached
- Style
- Bungalow
- Age
- 51-99 years
- Size
- 1500-2000 sq ft
- Lot
- 174 × 165 ft
- Basement
- Full, Partially Finished
- Garage
- Attached
- Kitchens
- 1
- Property tax
- $4,655 (2026)
- Neighbourhood
- Rural Severn
- Municipality
- Severn
- Price per sq ft
- $629 (about the same as detached houses in Rural Severn)
Interior
- Bedrooms
- 4 above ground + 1 below
- Bathrooms
- 1 × 5-piece (main), 1 × 2-piece (main), 1 × 4-piece (main)
- Rooms
- 10 above ground + 3 below
- Family room or den
- No
- Fireplace
- Propane, Living Room
- Features
- Primary Bedroom - Main Floor, Auto Garage Door Remote, Storage, Sump Pump, Water Heater, Water Treatment, Propane Tank
Heating, cooling and services
- Heating
- Forced Air, Propane
- Air conditioning
- Central Air
- Water and sewer
- Septic
Building and exterior
- Style
- Bungalow
- Exterior
- Vinyl Siding
- Roof
- Asphalt Shingle
- Foundation
- Concrete Block
- Age
- 51-99 years
- Faces
- South
- Pool
- Inground
- Outdoor
- Built-In-BBQ, Hot Tub, Landscape Lighting, Landscaped, Patio, Year Round Living, Drive Shed, Additional Garage(s), Fence - Full, Workshop, Out Buildings
Parking
- Garage spaces
- 2
- Total parking
- 22
- Driveway and parking
- Circular Drive, Inside Entry
Lot
- Size
- 174 × 165 ft
- Acreage
- .50-1.99
More
- Possession
- tbd
- Nearby
- Park, School, Golf, Wooded/Treed
- Cross street
- Hwy 11 To Agnew Rd
Rooms
| Room | Level | Size | Features |
|---|---|---|---|
| Kitchen | Main | 8.32 × 3.55 m (27'4" × 11'8") | |
| Living Room | Main | 6.4 × 4.31 m (21' × 14'2") | |
| Laundry | Main | 2.96 × 2.26 m (9'9" × 7'5") | |
| Primary Bedroom | Main | 3.3 × 3.87 m (10'10" × 12'8") | 4 Pc Ensuite |
| Bedroom | Main | 3.34 × 2.71 m (10'11" × 8'11") | |
| Bedroom | Main | 6.36 × 2.64 m (20'10" × 8'8") | |
| Bedroom | Main | 2.63 × 3.54 m (8'8" × 11'7") | |
| Recreation | Basement | 3.35 × 7.87 m (11' × 25'10") | |
| Office | Basement | 3.15 × 3.1 m (10'4" × 10'2") | |
| Bathroom | Main | 2.64 × 2.49 m (8'8" × 8'2") | 5 Pc Bath |
| Bathroom | Main | 2.25 × 3.31 m (7'5" × 10'10") | 4 Pc Ensuite |
| Bathroom | Main | 2.02 × 1.05 m (6'8" × 3'5") | 2 Pc Bath |
| Bedroom | Basement | 6.43 × 3.1 m (21'1" × 10'2") |
History of this address
10 earlier listings at this address, with sold and leased prices. Create a free account or sign in to see them.
Location
Location is approximate. See nearby homes on the map
Recent sales nearby
See what similar homes within 1 km sold for in the last year. Create a free account or sign in to see them.
The neighbourhood
Getting around Car-dependent
No subway, LRT or GO station within a short trip.
Within a 10-minute walk: no grocery stores, 0 cafés and restaurants, 0 parks.
Who lives here postal area L0K
- Owners / renters
- 89% / 11%
- Median household income
- $88,000
- Average age
- 47
- Children under 15
- 13%
- Homes
- 91% detached, 0% high-rise
- Commute by transit
- 0%
- Population
- 38,386
Languages spoken most at home besides English: Russian 0.3%, Tamil 0.1%, Polish 0.1%, Yue (Cantonese) 0.1%.
Safety
Crime Severity Index for Orillia (Severn) (OPP): 43 vs 57 for Ontario (2025).
Police-reported figures for the whole police service area, not this street. Rates use the area’s resident population.
Distances are approximate. Places © OpenStreetMap contributors. Neighbourhood figures: Statistics Canada, 2021 Census. Crime Severity Index: Statistics Canada.
Living here
Commute
Noise Nothing major nearby
No highway within 500 m, rail line within 300 m, or airport flight path nearby.
Distances from the map, not noise measurements. Visit at rush hour to judge for yourself.
Internet High-speed
50/10 Mbps or faster available here by cable, fibre or DSL (the federal high-speed target).
From the federal broadband map. Check exact speeds and providers for the address.
Roads, rail, airports and planned stations © OpenStreetMap contributors. Internet: Innovation, Science and Economic Development Canada, National Broadband Data.
Listed by CENTURY 21 B.J. ROTH REALTY LTD..
Listing information provided by PropTx Innovations Inc. and TRREB; deemed reliable but not guaranteed accurate by PropTx.
Similar homes nearby
See more in Severn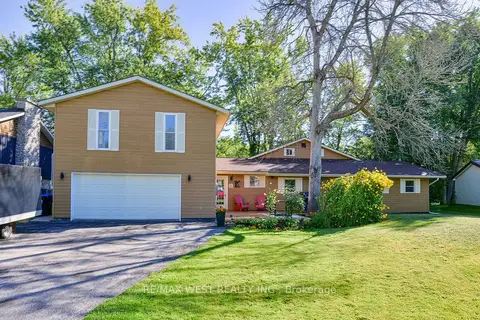
$1,100,000
4 bd4 ba8 pk2500-3000 ft²
3587 Lauderdale Point Crescent
Rural Severn, Severn
Detached · MLS® S13732120 · RE/MAX WEST REALTY INC.
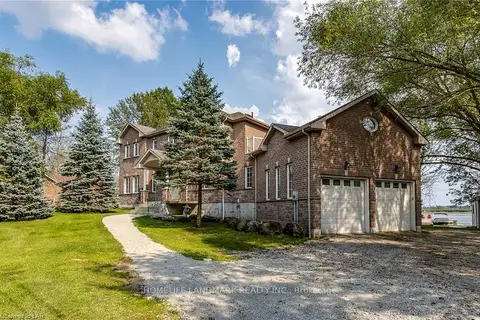
$1,089,900
Reduced $40,000
3+2 bd6 ba16 pk2500-3000 ft²
3213 Quiet Waters Lane
Rural Severn, Severn
Detached · MLS® S13757038 · HOMELIFE LANDMARK REALTY INC.
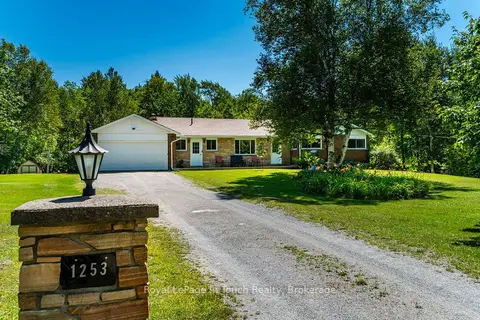
$1,075,000
3 bd2 ba12 pk1500-2000 ft²
1253 Kitchen Side Road
Rural Severn, Severn
Rural Residential · MLS® S13864658 · Royal LePage In Touch Realty
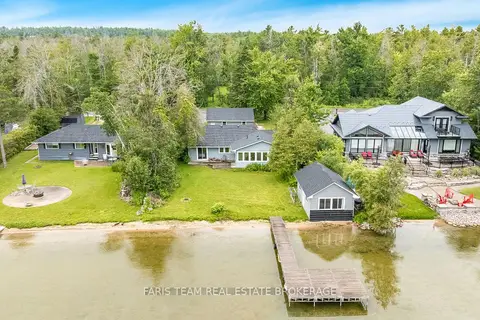
$1,060,000
4 bd2 ba7 pk1100-1500 ft²
1467 Cunningham Crescent
Rural Severn, Severn
Detached · MLS® S13838168 · FARIS TEAM REAL ESTATE BROKERAGE
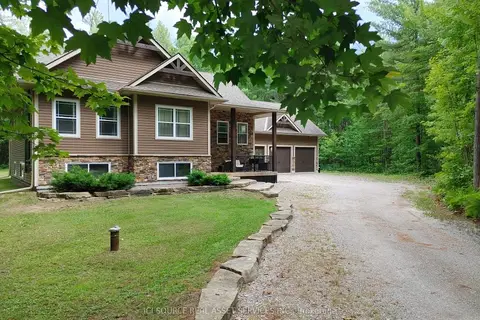
$1,150,000
3+2 bd3 ba12 pk1500-2000 ft²
2932 Pinecone Trail
Rural Severn, Severn
Detached · MLS® S13508308 · ICI SOURCE REAL ASSET SERVICES INC.
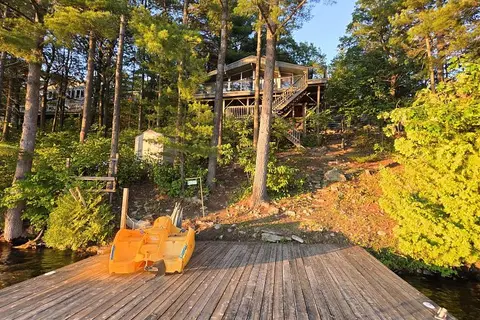
$1,199,000
3 bd1 ba8 pk700-1100 ft²
3946 East Shore Road
Rural Severn, Severn
Detached · MLS® S13653346 · Royal LePage In Touch Realty
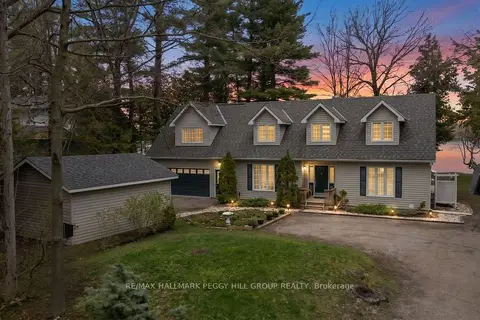
$1,199,000
3 bd3 ba6 pk2000-2500 ft²
3143 South Sparrow Lake Road
Rural Severn, Severn
Detached · MLS® S13873084 · RE/MAX HALLMARK PEGGY HILL GROUP REALTY
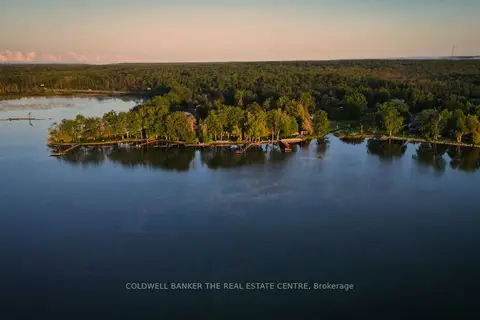
$1,199,990
3+2 bd3 ba10 pk1100-1500 ft²
3919 TREELINE Drive
Rural Severn, Severn
Detached · MLS® S13807886 · COLDWELL BANKER THE REAL ESTATE CENTRE